 Available
Photo 1 of 10
£250,000 Guide price
Glebe Close, Strensall, North Yorkshire, YO32
Glebe Close, North Yorkshire, Strensall, YO32
- 🏠 Bungalow
- 📋 For sale
- 🛏 2 beds
- 🛁 1 bath
- 👁 10 views
About this property
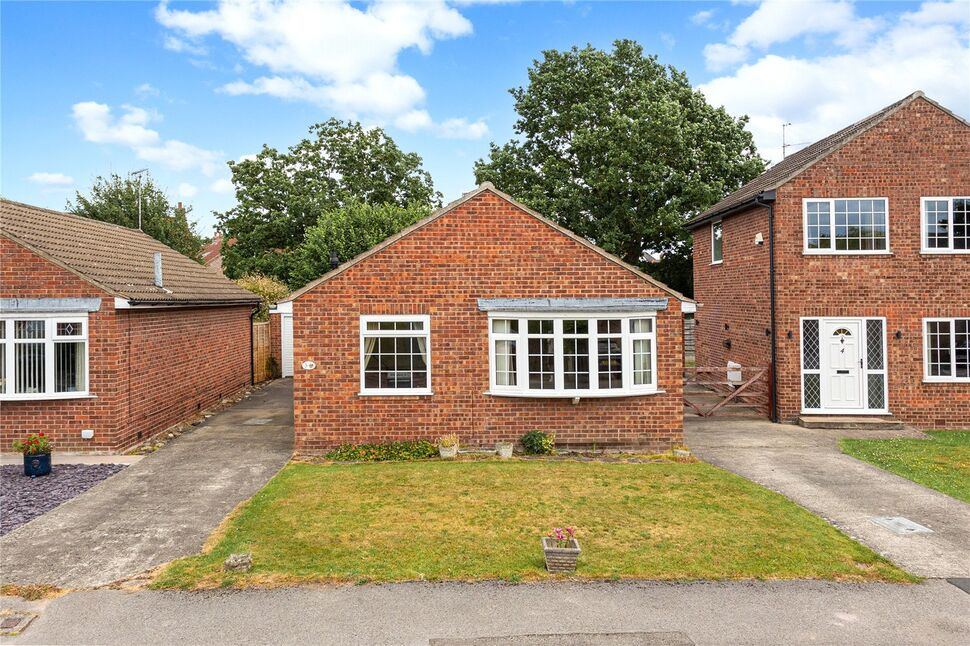
A two double bedroom detached bungalow with a delightful rear garden and detached garage, tucked away in a cul-de-sac within this popular village. Offering excellent potential to update and personalise, the property is available with the added convenience of no forward chain.
A side entrance door opens into the central hallway, providing access to all rooms. The spacious lounge enjoys a large bay window to the front, creating a bright and welcoming living space, together with a fireplace featuring a wooden surround, marble hearth and inset gas fire.
The dual-aspect kitchen overlooks both the front garden and the driveway to the side. It is fitted with a range of wall and base units with laminate worktops and provides space for a cooker, fridge/freezer and washing machine.
Both bedrooms are comfortable doubles overlooking the rear garden, with the principal bedroom benefiting from fitted wardrobes. The bathroom is positioned centrally within the property and includes a bath with shower over and a side window providing natural light and ventilation.
The property benefits from gas central heating, double glazing and has an Energy Performance Certificate (EPC) rating of D.
To the front, the bungalow is set back behind a lawned garden with a driveway leading to the detached garage. The enclosed rear garden is a particular feature, offering a lovely, private space with a well-maintained lawn, planted borders and mature trees.
Glebe Close is situated just 0.3 miles from the centre of Strensall village and approximately 6 miles north of York's historic city walls. A good range of local amenities, including shops, a modern doctor's surgery, dentist, veterinary practice and café, are all within easy reach.
AGENTS NOTE
The structure of the property was underpinned 26 years ago and the seller is not aware of any issues in this regard since the work was completed. This was carried out under an insurance claim at the time and all supporting paperwork is available including the final completion certificate of structural adequacy.
COUNCIL TAX
Band C - 2026/2027 Approx £2,020.
What3Words
///earth.potential.hobby
AGENTS NOTE
To be able to purchase a property in the United Kingdom all agents have a legal requirement to conduct Identity checks on all customers involved in the transaction to fulfil their obligations under Anti Money Laundering regulations. We outsource this check to a third party and a charge will apply. Ask the branch for further details.
Read full description
A side entrance door opens into the central hallway, providing access to all rooms. The spacious lounge enjoys a large bay window to the front, creating a bright and welcoming living space, together with a fireplace featuring a wooden surround, marble hearth and inset gas fire.
The dual-aspect kitchen overlooks both the front garden and the driveway to the side. It is fitted with a range of wall and base units with laminate worktops and provides space for a cooker, fridge/freezer and washing machine.
Both bedrooms are comfortable doubles overlooking the rear garden, with the principal bedroom benefiting from fitted wardrobes. The bathroom is positioned centrally within the property and includes a bath with shower over and a side window providing natural light and ventilation.
The property benefits from gas central heating, double glazing and has an Energy Performance Certificate (EPC) rating of D.
To the front, the bungalow is set back behind a lawned garden with a driveway leading to the detached garage. The enclosed rear garden is a particular feature, offering a lovely, private space with a well-maintained lawn, planted borders and mature trees.
Glebe Close is situated just 0.3 miles from the centre of Strensall village and approximately 6 miles north of York's historic city walls. A good range of local amenities, including shops, a modern doctor's surgery, dentist, veterinary practice and café, are all within easy reach.
AGENTS NOTE
The structure of the property was underpinned 26 years ago and the seller is not aware of any issues in this regard since the work was completed. This was carried out under an insurance claim at the time and all supporting paperwork is available including the final completion certificate of structural adequacy.
COUNCIL TAX
Band C - 2026/2027 Approx £2,020.
What3Words
///earth.potential.hobby
AGENTS NOTE
To be able to purchase a property in the United Kingdom all agents have a legal requirement to conduct Identity checks on all customers involved in the transaction to fulfil their obligations under Anti Money Laundering regulations. We outsource this check to a third party and a charge will apply. Ask the branch for further details.
Read full description
What's it like to live here?
Nearby businesses open now
More properties nearby
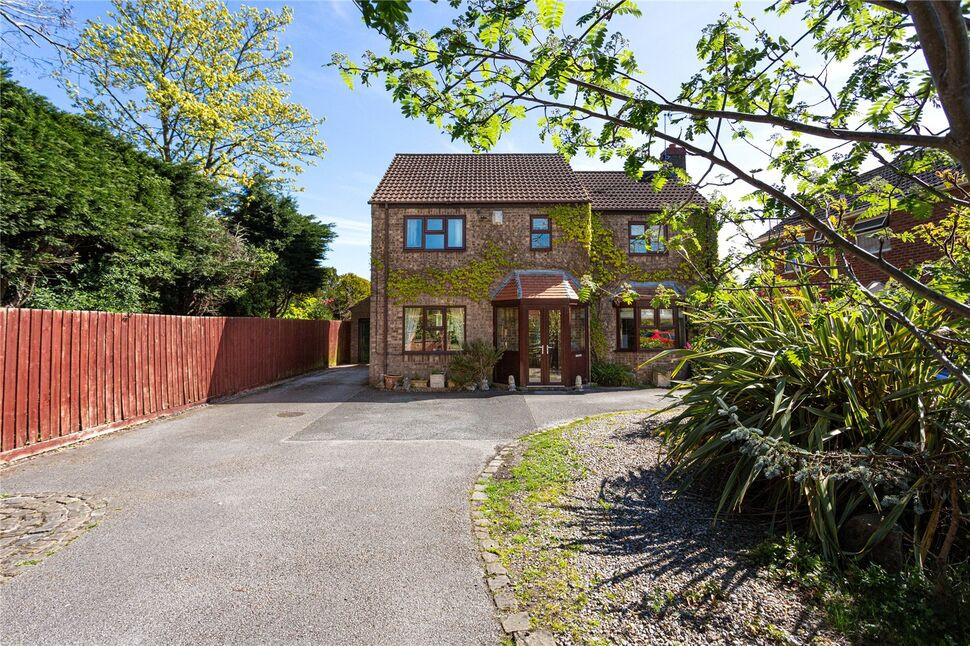
£515,000 Guide price
York Road, Strensall, North Yorkshire, YO32
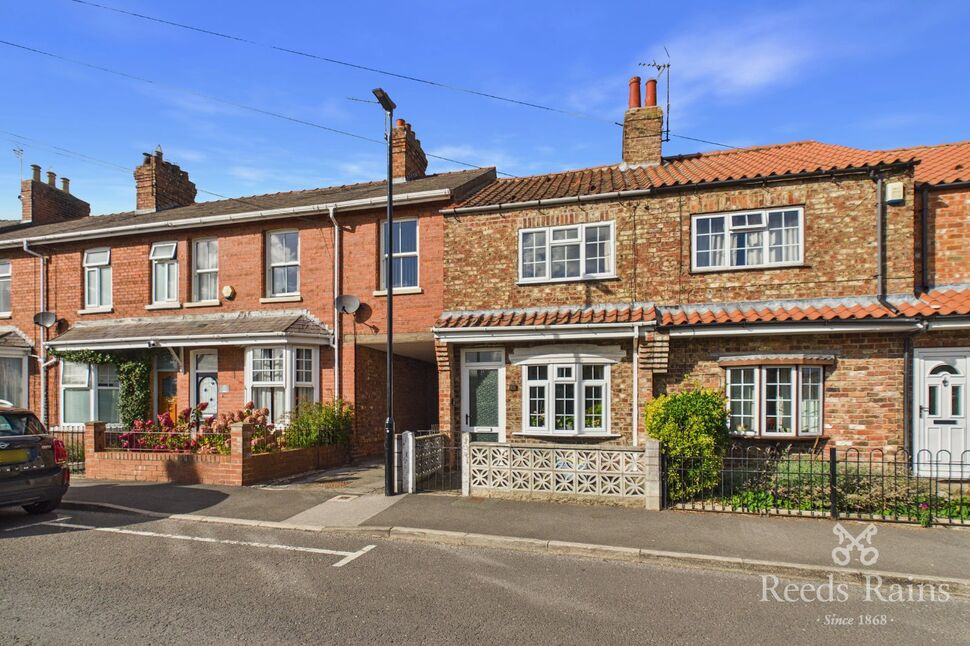
£155,000 Guide price
West End, Strensall, North Yorkshire, YO32
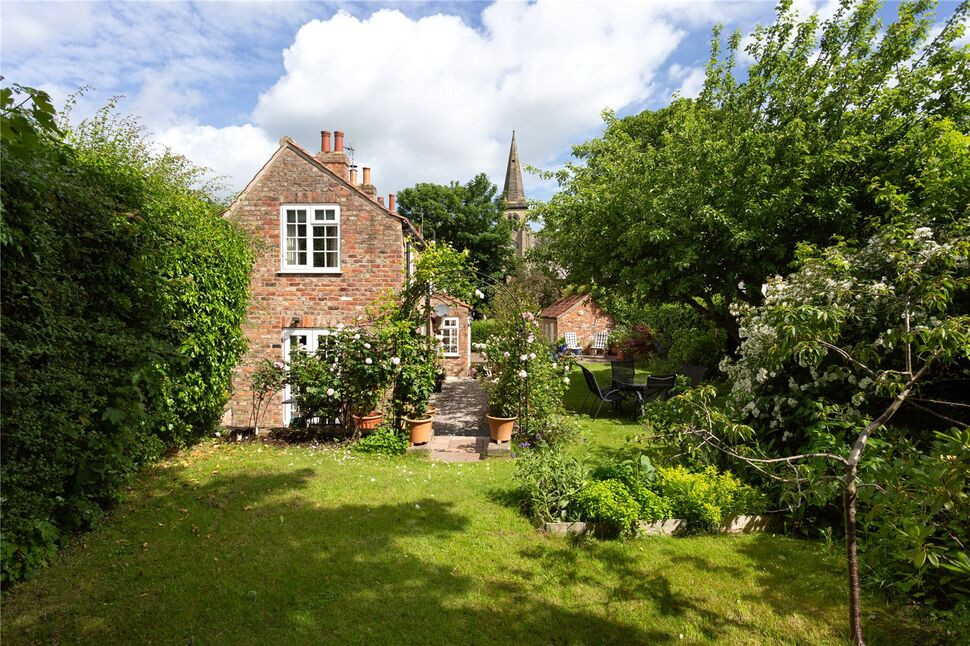
£475,000 Guide price
Church Lane, Strensall, North Yorkshire, YO32
£350,000 Guide price

Comments (0)
Log in to like, comment or share to your feed.
Start the conversation about this listing.