 Available
Photo 1 of 19
£515,000 Guide price
York Road, Strensall, North Yorkshire, YO32
York Road, North Yorkshire, Strensall, YO32
- 🏠 House
- 📋 For sale
- 🛏 4 beds
- 🛁 1 bath
- 👁 11 views
About this property
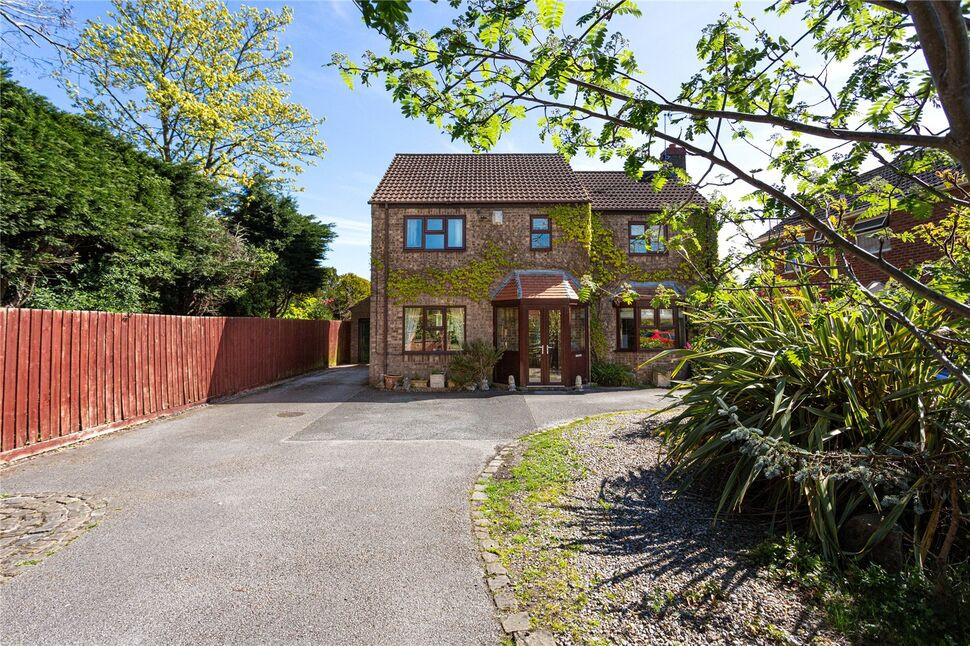
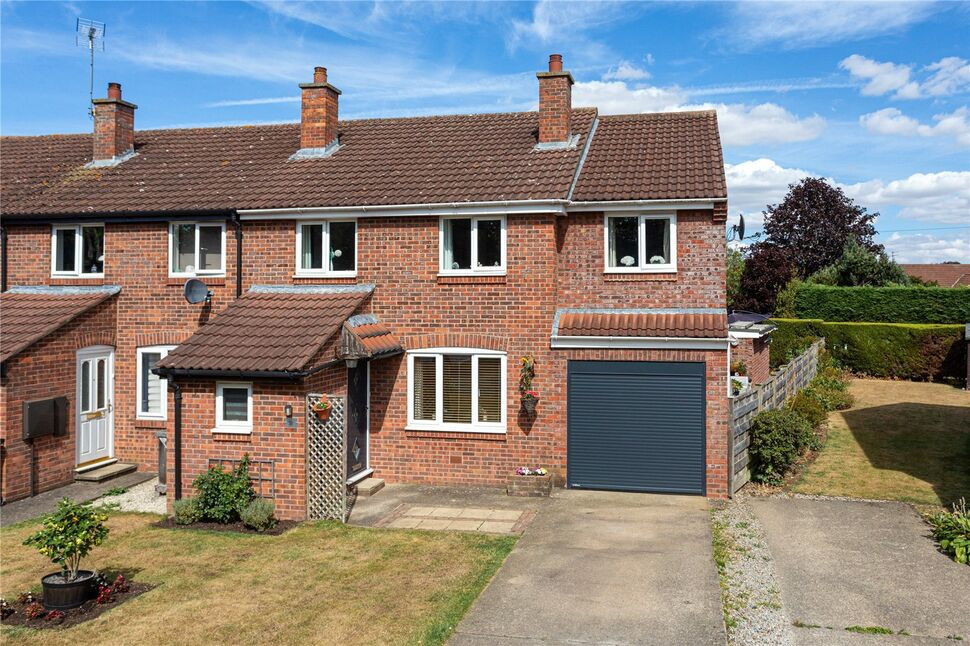
A spacious four-bedroom detached family home, offering three reception rooms and the added benefit of a large garage, workshop, and office outbuilding extending to over 600 sq ft, making it perfect for hobbies or those who work from home. Set back behind a generous front garden with parking for several cars, the property occupies a convenient location close to the centre of Strensall village.
The entrance porch opens into a welcoming hallway with a cloakroom/WC, leading to the dining room at the front. Sliding double doors connect to the kitchen, which overlooks the rear garden and is fitted with an extensive range of high-gloss wall and base units with laminate worktops, an electric hob, double oven and grill, integrated fridge freezer, and dishwasher. A utility area with a sink, space for a washing machine, and garden access completes this practical and stylish space.
On the opposite side of the hallway, the lounge features an attractive stone fireplace, a bay window to the front, and sliding patio doors leading into the garden room. With bi-folding doors on two sides and two Velux skylights, the garden room is a bright and inviting space, ideal for relaxing or entertaining.
Upstairs, all four bedrooms are doubles with fitted wardrobes, and bedroom three includes an ensuite dressing room. The family bathroom has both a bath and a shower cubicle, complemented by tiled walls. The home benefits from gas central heating, double glazing, and an energy performance rating of D.
The property is approached via low brick walls with wrought iron railings, guiding you into the driveway which has a shrub border and provides off-street parking for multiple vehicles. The driveway continues to the garage, which has been divided into two areas and connects to two workshops or offices overlooking the rear garden, offering flexible space for work or hobbies separate from the main house. There is also a separate WC, a wash hand basin, and an independent store room with a window and double doors opening onto the garden.
The rear garden is arranged in two sections, with a neat patio and pergola close to the house, and a lawned area beyond with shrub borders and a wooden shed. The property is conveniently located just 5.6 miles north of York’s city walls and 0.3 miles from both the village centre and Robert Wilkinson Primary Academy. Older children can attend Huntington Secondary School, which provides courtesy buses to and from the village.
Council Tax Band F - 2026/2027 Approx. £3,279.
What3Words ///instilled.extreme.proudest
Read full description
The entrance porch opens into a welcoming hallway with a cloakroom/WC, leading to the dining room at the front. Sliding double doors connect to the kitchen, which overlooks the rear garden and is fitted with an extensive range of high-gloss wall and base units with laminate worktops, an electric hob, double oven and grill, integrated fridge freezer, and dishwasher. A utility area with a sink, space for a washing machine, and garden access completes this practical and stylish space.
On the opposite side of the hallway, the lounge features an attractive stone fireplace, a bay window to the front, and sliding patio doors leading into the garden room. With bi-folding doors on two sides and two Velux skylights, the garden room is a bright and inviting space, ideal for relaxing or entertaining.
Upstairs, all four bedrooms are doubles with fitted wardrobes, and bedroom three includes an ensuite dressing room. The family bathroom has both a bath and a shower cubicle, complemented by tiled walls. The home benefits from gas central heating, double glazing, and an energy performance rating of D.
The property is approached via low brick walls with wrought iron railings, guiding you into the driveway which has a shrub border and provides off-street parking for multiple vehicles. The driveway continues to the garage, which has been divided into two areas and connects to two workshops or offices overlooking the rear garden, offering flexible space for work or hobbies separate from the main house. There is also a separate WC, a wash hand basin, and an independent store room with a window and double doors opening onto the garden.
The rear garden is arranged in two sections, with a neat patio and pergola close to the house, and a lawned area beyond with shrub borders and a wooden shed. The property is conveniently located just 5.6 miles north of York’s city walls and 0.3 miles from both the village centre and Robert Wilkinson Primary Academy. Older children can attend Huntington Secondary School, which provides courtesy buses to and from the village.
Council Tax Band F - 2026/2027 Approx. £3,279.
What3Words ///instilled.extreme.proudest
Read full description
What's it like to live here?
Nearby businesses open now
More properties nearby
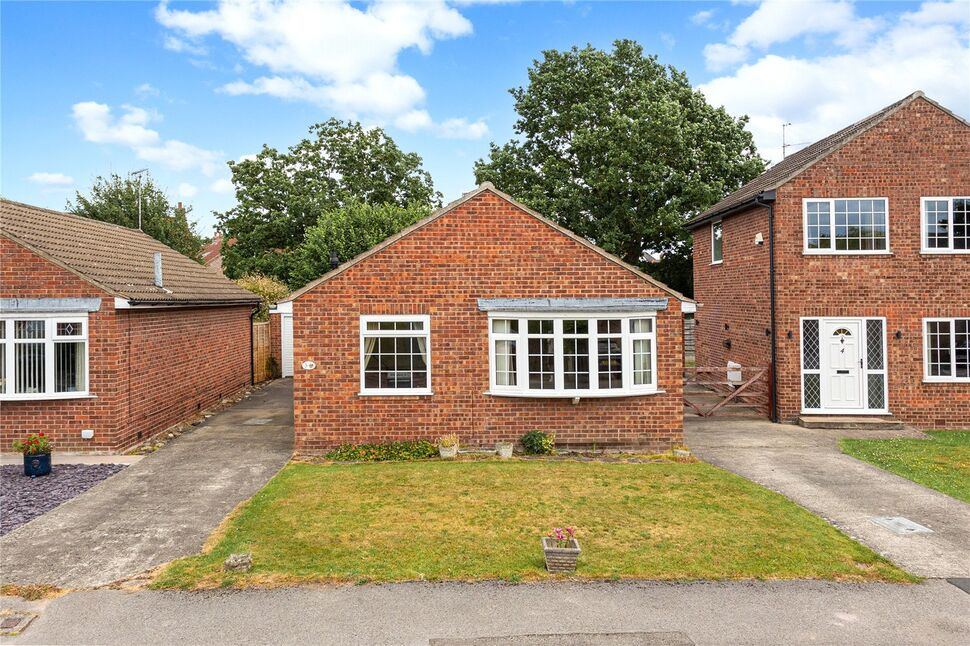
£250,000 Guide price
Glebe Close, Strensall, North Yorkshire, YO32
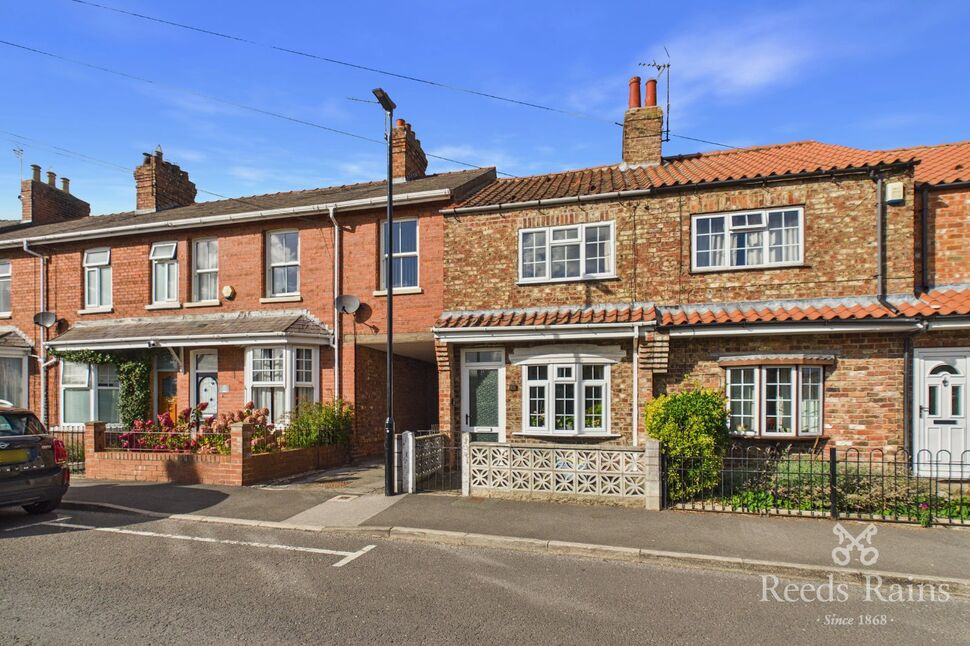
£155,000 Guide price
West End, Strensall, North Yorkshire, YO32
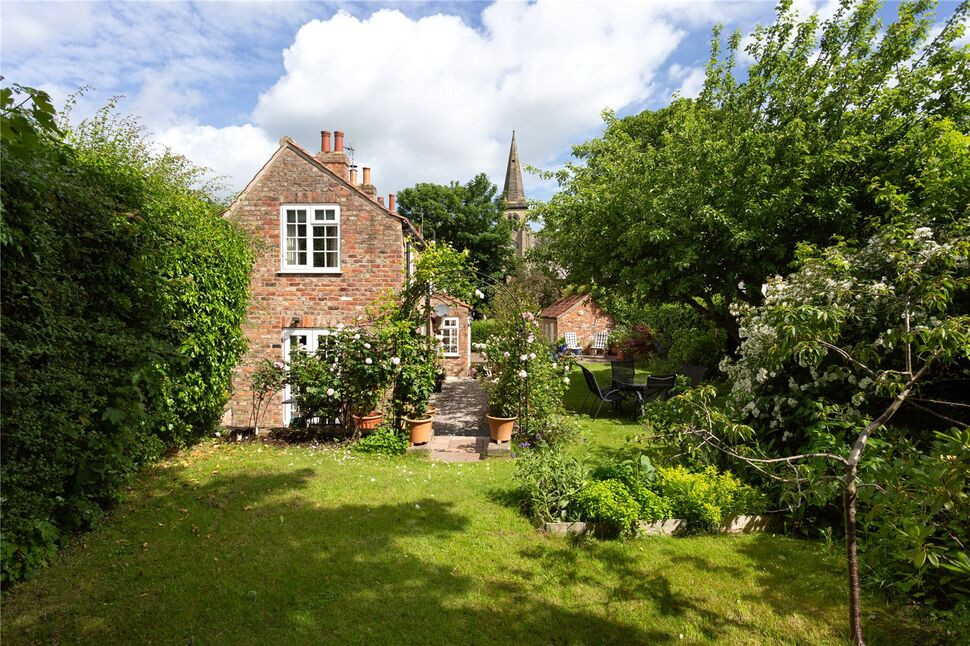
£475,000 Guide price
Church Lane, Strensall, North Yorkshire, YO32
£350,000 Guide price

Comments (0)
Log in to like, comment or share to your feed.
Start the conversation about this listing.