 Available
Photo 1 of 20
£375,000 Offers over
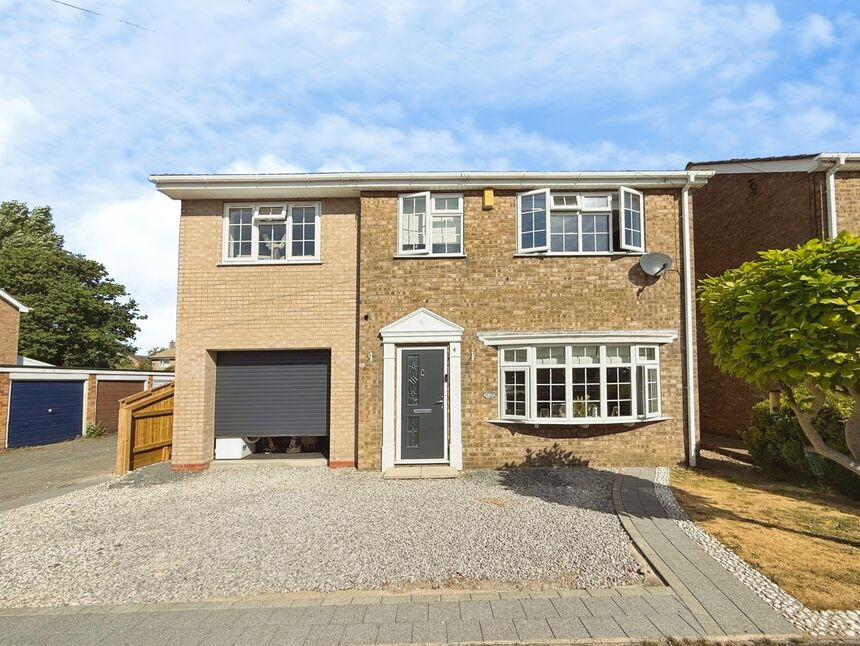
Glenbank Close, Lincoln, LN6
Glenbank Close, Lincoln, LN6
- 🏠 House
- 📋 For sale
- 🛏 4 beds
- 🛁 2 baths
- 👁 8 views
About this property
4 Glenbank Close, Lincoln, LN6 8TW
Stunning, Extended and Remodelled Fully Renovated Four Bedroom Detached Home!!
An Exceptional Turn-Key Family Home presented to the highest of standards.
Having been completely renovated and thoughtfully remodelled to an exceptional standard, this impressive four double bedroom detached home offers stylish, modern living with a strong focus on space, light, and entertaining.
Perfectly suited to families or buyers seeking a high-spec, move-in-ready property, this home combines contemporary design with practical living in a highly desirable location close to excellent schools and local amenities.
The property welcomes you into a bright and inviting entrance, leading through to a truly stunning open-plan kitchen-diner and a snug/sun room, — the heart of the home. Designed with entertaining in mind, this expansive area offers a seamless flow, perfect for both everyday living and hosting guests.
The contemporary kitchen is finished to a high standard with integral appliances and Quartz work surfaces, complementing the space with both style and functionality.
Upstairs, the property boasts four well-proportioned double bedrooms. The principal bedroom benefits from a modern en-suite, providing a private and luxurious retreat. The remaining bedrooms are served by a stylish family bathroom.
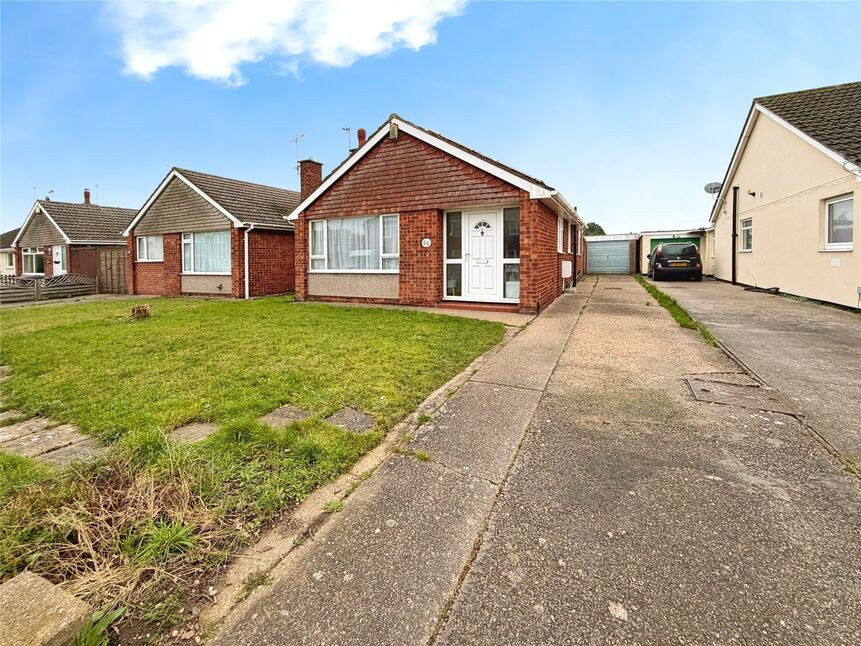
Externally, the property continues to impress. To the front provides ample off-road parking alongside access to the garage.
To the rear, the beautifully landscaped and well sized garden offers a private sun trap — perfect for relaxing or entertaining. A generous patio area creates an ideal setting for BBQs and outdoor dining, making it a standout feature of the home.
Situated in a highly sought-after residential area of Lincoln, Glenbank Close offers convenient access to a range of local amenities, well-regarded schools, and transport links, making it ideal for families and professionals alike.
Freehold/North Kesteven District Council-Band C/EPC Grade TBC.
Entrance Hall
Welcoming entrance hall comprising a radiator, composite entrance door to the front aspect, laminate flooring and ascending carpet staircase leading to the first floor landing.
Lounge
11'11" x 14'4" (3.62m x 4.38m)
Tastefully finished lounge comprising carpet flooring, radiator, television aerial point and a double glazed bay window to the front aspect.
Kitchen-Diner
9'8" x 29'2" (2.94m x 8.90m)
Modern, impeccable, flawless and naturally bright kitchen-diner comprising a range of wall and base units with contrasting granite work surfaces, matching central island with base units and and integral induction hob with a downdraft extraction fan, integral oven, integral fridge freezer, integral dishwasher, sink and drainer unit, ceiling spotlights, wall panel radiator, double glazed bifold doors to the rear aspect with inset perfect fit blinds. This impressive space also offers space for a well sized family dining table and a multi fuel Swedish style burner and open access through to the snug/sun room.
Snug / Sun Room
Airy and well finished snug/sun room comprising double glazed windows to the rear aspect, wall panel radiator, television aerial point, laminate flooring, vaulted ceiling and double glazed bifold doors to the side aspect with inset perfect fit blinds.
Utility Room
Providing access to the ground floor WC and integral garage this utility space also offers space and plumbing for a washing machine.
WC
Hosting a low level WC, wash hand basin, radiator and a double glazed window to the side aspect.
Landing
With carpet flooring, loft access and access to;
Bedroom 1
17'5" x 9'10" (5.30m x 3.00m)
Well sized and beautifully bright double aspect master bedroom comprising carpet flooring, radiator and double glazed windows to the side and rear aspect.
En-Suite
9'10" x 5'7" (3.00m x 1.70m)
Immaculate and modern ensuite hosting a walk in shower, low level WC, radiator rail, vanity unit wash hand basin, partially tiled walls and a double glazed window to the rear aspect.
Bedroom 2
11'12" x 10'10" (3.65m x 3.30m)
Double bedroom with carpet flooring, radiator and a double glazed window to the front aspect.
Bedroom 3
12'2" x 8'10" (3.70m x 2.70m)
Double bedroom with carpet flooring, radiator and a double glazed window to the rear aspect.
Bedroom 4
7'7" x 7'1" (2.30m x 2.15m)
Single bedroom comprising a radiator, laminate flooring and a double glazed window to the front aspect.
Bathroom
8'10" x 5'5" (2.68m x 1.64m)
Modern family bathroom suite comprising a panelled bath with an overhead shower, low level WC, vanity unit wash hand basin, radiator rail, partially tiled walls and a double glazed window to the rear aspect.
Garage
Single integral garage with internal power and lighting, electric roller garage door and a personal door providing dry access from the utility room.
Gardens
The front aspect of the property offers ample off street parking with the gravel laid driveway. The beautifully landscaped, well sized, sun rich and ready to enjoy rear garden is laid to a combination of artificial grass, lawn and patio, all of which is enclosed with close board fencing enhancing the privacy.
Tenure
FreeholdNorth Kesteven District CouncilTax Band C
Read full description
Stunning, Extended and Remodelled Fully Renovated Four Bedroom Detached Home!!
An Exceptional Turn-Key Family Home presented to the highest of standards.
Having been completely renovated and thoughtfully remodelled to an exceptional standard, this impressive four double bedroom detached home offers stylish, modern living with a strong focus on space, light, and entertaining.
Perfectly suited to families or buyers seeking a high-spec, move-in-ready property, this home combines contemporary design with practical living in a highly desirable location close to excellent schools and local amenities.
The property welcomes you into a bright and inviting entrance, leading through to a truly stunning open-plan kitchen-diner and a snug/sun room, — the heart of the home. Designed with entertaining in mind, this expansive area offers a seamless flow, perfect for both everyday living and hosting guests.
The contemporary kitchen is finished to a high standard with integral appliances and Quartz work surfaces, complementing the space with both style and functionality.
Upstairs, the property boasts four well-proportioned double bedrooms. The principal bedroom benefits from a modern en-suite, providing a private and luxurious retreat. The remaining bedrooms are served by a stylish family bathroom.
Externally, the property continues to impress. To the front provides ample off-road parking alongside access to the garage.
To the rear, the beautifully landscaped and well sized garden offers a private sun trap — perfect for relaxing or entertaining. A generous patio area creates an ideal setting for BBQs and outdoor dining, making it a standout feature of the home.
Situated in a highly sought-after residential area of Lincoln, Glenbank Close offers convenient access to a range of local amenities, well-regarded schools, and transport links, making it ideal for families and professionals alike.
Freehold/North Kesteven District Council-Band C/EPC Grade TBC.
Entrance Hall
Welcoming entrance hall comprising a radiator, composite entrance door to the front aspect, laminate flooring and ascending carpet staircase leading to the first floor landing.
Lounge
11'11" x 14'4" (3.62m x 4.38m)
Tastefully finished lounge comprising carpet flooring, radiator, television aerial point and a double glazed bay window to the front aspect.
Kitchen-Diner
9'8" x 29'2" (2.94m x 8.90m)
Modern, impeccable, flawless and naturally bright kitchen-diner comprising a range of wall and base units with contrasting granite work surfaces, matching central island with base units and and integral induction hob with a downdraft extraction fan, integral oven, integral fridge freezer, integral dishwasher, sink and drainer unit, ceiling spotlights, wall panel radiator, double glazed bifold doors to the rear aspect with inset perfect fit blinds. This impressive space also offers space for a well sized family dining table and a multi fuel Swedish style burner and open access through to the snug/sun room.
Snug / Sun Room
Airy and well finished snug/sun room comprising double glazed windows to the rear aspect, wall panel radiator, television aerial point, laminate flooring, vaulted ceiling and double glazed bifold doors to the side aspect with inset perfect fit blinds.
Utility Room
Providing access to the ground floor WC and integral garage this utility space also offers space and plumbing for a washing machine.
WC
Hosting a low level WC, wash hand basin, radiator and a double glazed window to the side aspect.
Landing
With carpet flooring, loft access and access to;
Bedroom 1
17'5" x 9'10" (5.30m x 3.00m)
Well sized and beautifully bright double aspect master bedroom comprising carpet flooring, radiator and double glazed windows to the side and rear aspect.
En-Suite
9'10" x 5'7" (3.00m x 1.70m)
Immaculate and modern ensuite hosting a walk in shower, low level WC, radiator rail, vanity unit wash hand basin, partially tiled walls and a double glazed window to the rear aspect.
Bedroom 2
11'12" x 10'10" (3.65m x 3.30m)
Double bedroom with carpet flooring, radiator and a double glazed window to the front aspect.
Bedroom 3
12'2" x 8'10" (3.70m x 2.70m)
Double bedroom with carpet flooring, radiator and a double glazed window to the rear aspect.
Bedroom 4
7'7" x 7'1" (2.30m x 2.15m)
Single bedroom comprising a radiator, laminate flooring and a double glazed window to the front aspect.
Bathroom
8'10" x 5'5" (2.68m x 1.64m)
Modern family bathroom suite comprising a panelled bath with an overhead shower, low level WC, vanity unit wash hand basin, radiator rail, partially tiled walls and a double glazed window to the rear aspect.
Garage
Single integral garage with internal power and lighting, electric roller garage door and a personal door providing dry access from the utility room.
Gardens
The front aspect of the property offers ample off street parking with the gravel laid driveway. The beautifully landscaped, well sized, sun rich and ready to enjoy rear garden is laid to a combination of artificial grass, lawn and patio, all of which is enclosed with close board fencing enhancing the privacy.
Tenure
FreeholdNorth Kesteven District CouncilTax Band C
Read full description
What's it like to live here?
Nearby businesses open now
More properties nearby
£265,000 Asking price
Newark Road, North Hykeham, Lincolnshire, LN6
£170,000 Guide price
Comments (0)
Log in to like, comment or share to your feed.
Start the conversation about this listing.