 Available
Photo 1 of 35
£360,000 Offers over
Glenlivet, Ballindalloch, Moray, AB37
Glenlivet, Moray, Ballindalloch, AB37
- 🏠 House
- 📋 For sale
- 🛏 4 beds
- 🛁 2 baths
- 👁 4 views
About this property
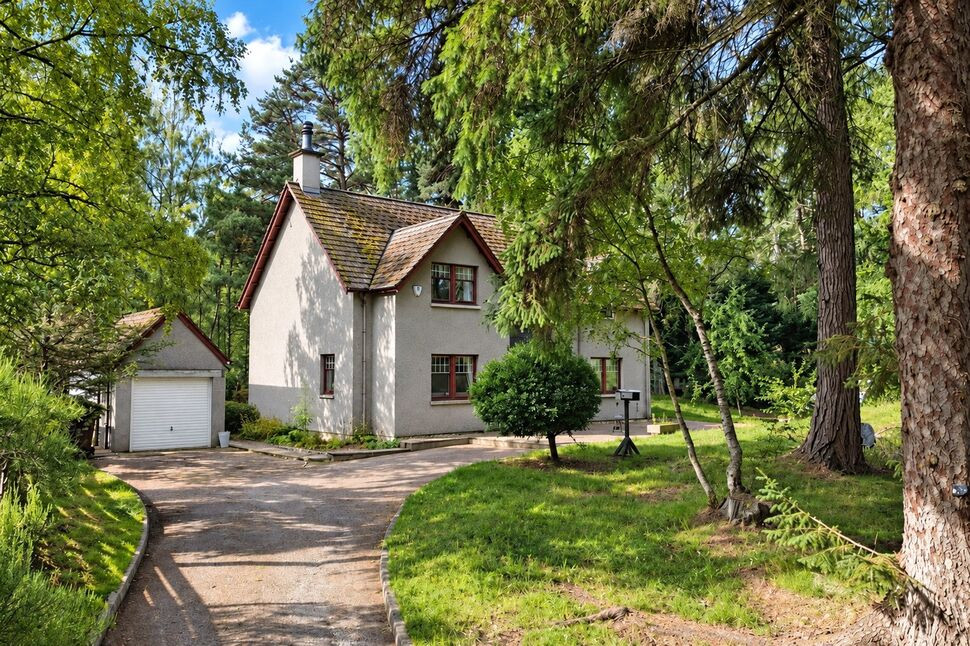
Set amongst mature woodland in the heart of Glenlivet and within the Cairngorms National Park, this substantial four-bedroom detached home combines generous family accommodation with an exceptional sense of privacy. Approached along its own driveway and surrounded by established gardens, the property offers a wonderfully peaceful setting together with a detached garage and excellent outdoor space.
The accommodation is well proportioned throughout, with the ground floor centred around a welcoming hallway. The spacious lounge is an impressive reception room, enjoying views towards the surrounding greenery and featuring a fireplace with stove as an attractive focal point. Sliding patio doors provide a direct connection to an adjoining paved terrace, creating an excellent space for outdoor seating and entertaining.
The generous kitchen/dining room forms a sociable heart to the home. The kitchen is fitted with a range of contemporary units complemented by solid wood work surfaces and a central island, while the adjoining dining area provides ample space for a substantial table and chairs. A separate utility room offers additional practical space and external access, with a WC completing the ground-floor accommodation.
Upstairs, the spacious landing leads to four bedrooms and the family bathroom. The principal bedroom is particularly appealing, benefiting from its own walk-in dressing room and en-suite shower room. Three further bedrooms provide excellent flexibility for family, guests or home working, while the family bathroom is fitted with a bath and overhead shower.
From the first-floor landing there is loft access via a Ramsay ladder, with the loft itself being floored and fitted with lighting, providing valuable additional storage space.
Outside, the home sits within attractive and well-established grounds, where mature trees and woodland provide an excellent degree of seclusion. Areas of lawn, shrubs and planting are complemented by fruit trees and a greenhouse, while several paved areas around the house provide space for outdoor dining and relaxation.
A detached single garage provides excellent additional storage and parking, with an up-and-over vehicular access door to the front, a separate side access door, power and lighting. Positioned to the rear of the garage is a corrugated metal woodstore, providing further useful external storage. The sweeping, private driveway also offers plenty of additional off-road parking.
The property further benefits from electric heating and double glazing.
Situated in Drumin, Glenlivet, within the Cairngorms National Park, the property enjoys a picturesque rural position surrounded by some of Speyside's most attractive countryside. The area is renowned for its scenery, walking routes and outdoor pursuits, while the surrounding communities of Glenlivet and Ballindalloch provide access to local amenities and the wider Speyside area.
A spacious and versatile family home in an enchanting woodland setting, offering four bedrooms, a principal suite with dressing room, generous living space and extensive grounds in one of Scotland's most scenic rural locations.
Hallway
11'1" x 16'6" (3.37m x 5.02m)
A welcoming and spacious hallway providing access to the principal ground-floor accommodation, with stairs leading to the first floor.
Lounge
13'3" x 23'5" (4.04m x 7.15m)
A particularly generous reception room with attractive views towards the surrounding woodland. A feature fireplace with stove provides a warm focal point, while sliding patio doors open directly onto a paved outdoor seating area.
Kitchen / Dining Room
13'6" x 19'11" (4.12m x 6.08m)
A spacious open-plan kitchen and dining room, ideal for both everyday family life and entertaining. The kitchen is fitted with a range of contemporary units, solid wood work surfaces and a central island, with ample space for a large dining table and chairs.
Utility Room
7'7" x 9'1" (2.31m x 2.77m)
A useful utility space with sink, work surface, storage and space for appliances, together with direct access outside.
WC
Conveniently positioned off the utility area and fitted with a WC and wash hand basin.
Landing
11'2" x 13'12" (3.41m x 4.26m)
A spacious landing providing access to all four bedrooms and the family bathroom. Loft access is provided via a Ramsay ladder, with the loft being floored and fitted with lighting, offering useful additional storage.
Bedroom 1
11'5" x 15'1" (3.49m x 4.61m)
A generous double bedroom enjoying a peaceful outlook and benefiting from its own walk-in dressing room and en-suite shower room.
Dressing Room
5'5" x 7'9" (1.66m x 2.37m)
Situated directly off the main bedroom, providing a dedicated area for clothes storage and dressing.
En-Suite
6'4" x 8'0" (1.93m x 2.45m)
Fitted with a shower enclosure, WC and wash hand basin.
Bedroom 2
13'6" x 9'1" (4.12m x 2.78m)
A well-proportioned double bedroom offering ample space for freestanding furniture whilst benefitting from a built-in wardrobe.
Bedroom 3
13'5" x 8'3" (4.10m x 2.52m)
Another generous double bedroom with a built-in wardrobe making it an ideal guest room or home office.
Bedroom 4
11'3" x 9'3" (3.44m x 2.81m)
A comfortable fourth bedroom providing further flexible accommodation and a built-in cupboard.
Bathroom
6'6" x 8'1" (1.98m x 2.47m)
Fitted with a bath and overhead shower, WC and wash hand basin, with natural light provided by a Velux window.
Garage
8'9" x 18'3" (2.67m x 5.55m)
A detached single garage with an up-and-over vehicular access door, separate side access door, power and lighting. A corrugated metal woodstore is positioned to the rear of the garage.
External
The property is surrounded by mature woodland and established gardens, providing an excellent degree of privacy. The grounds include lawned areas, mature trees and shrubs, fruit trees, a greenhouse and several paved seating areas.
Additional
The property benefits from electric heating and double glazing throughout. Situated in Drumin, Glenlivet, within the Cairngorms National Park, the property enjoys a picturesque rural position surrounded by some of Speyside's most attractive countryside. The area is renowned for its scenery, walking routes and outdoor pursuits, while the surrounding communities of Glenlivet and Ballindalloch provide access to local amenities and the wider Speyside area.
Read full description
The accommodation is well proportioned throughout, with the ground floor centred around a welcoming hallway. The spacious lounge is an impressive reception room, enjoying views towards the surrounding greenery and featuring a fireplace with stove as an attractive focal point. Sliding patio doors provide a direct connection to an adjoining paved terrace, creating an excellent space for outdoor seating and entertaining.
The generous kitchen/dining room forms a sociable heart to the home. The kitchen is fitted with a range of contemporary units complemented by solid wood work surfaces and a central island, while the adjoining dining area provides ample space for a substantial table and chairs. A separate utility room offers additional practical space and external access, with a WC completing the ground-floor accommodation.
Upstairs, the spacious landing leads to four bedrooms and the family bathroom. The principal bedroom is particularly appealing, benefiting from its own walk-in dressing room and en-suite shower room. Three further bedrooms provide excellent flexibility for family, guests or home working, while the family bathroom is fitted with a bath and overhead shower.
From the first-floor landing there is loft access via a Ramsay ladder, with the loft itself being floored and fitted with lighting, providing valuable additional storage space.
Outside, the home sits within attractive and well-established grounds, where mature trees and woodland provide an excellent degree of seclusion. Areas of lawn, shrubs and planting are complemented by fruit trees and a greenhouse, while several paved areas around the house provide space for outdoor dining and relaxation.
A detached single garage provides excellent additional storage and parking, with an up-and-over vehicular access door to the front, a separate side access door, power and lighting. Positioned to the rear of the garage is a corrugated metal woodstore, providing further useful external storage. The sweeping, private driveway also offers plenty of additional off-road parking.
The property further benefits from electric heating and double glazing.
Situated in Drumin, Glenlivet, within the Cairngorms National Park, the property enjoys a picturesque rural position surrounded by some of Speyside's most attractive countryside. The area is renowned for its scenery, walking routes and outdoor pursuits, while the surrounding communities of Glenlivet and Ballindalloch provide access to local amenities and the wider Speyside area.
A spacious and versatile family home in an enchanting woodland setting, offering four bedrooms, a principal suite with dressing room, generous living space and extensive grounds in one of Scotland's most scenic rural locations.
Hallway
11'1" x 16'6" (3.37m x 5.02m)
A welcoming and spacious hallway providing access to the principal ground-floor accommodation, with stairs leading to the first floor.
Lounge
13'3" x 23'5" (4.04m x 7.15m)
A particularly generous reception room with attractive views towards the surrounding woodland. A feature fireplace with stove provides a warm focal point, while sliding patio doors open directly onto a paved outdoor seating area.
Kitchen / Dining Room
13'6" x 19'11" (4.12m x 6.08m)
A spacious open-plan kitchen and dining room, ideal for both everyday family life and entertaining. The kitchen is fitted with a range of contemporary units, solid wood work surfaces and a central island, with ample space for a large dining table and chairs.
Utility Room
7'7" x 9'1" (2.31m x 2.77m)
A useful utility space with sink, work surface, storage and space for appliances, together with direct access outside.
WC
Conveniently positioned off the utility area and fitted with a WC and wash hand basin.
Landing
11'2" x 13'12" (3.41m x 4.26m)
A spacious landing providing access to all four bedrooms and the family bathroom. Loft access is provided via a Ramsay ladder, with the loft being floored and fitted with lighting, offering useful additional storage.
Bedroom 1
11'5" x 15'1" (3.49m x 4.61m)
A generous double bedroom enjoying a peaceful outlook and benefiting from its own walk-in dressing room and en-suite shower room.
Dressing Room
5'5" x 7'9" (1.66m x 2.37m)
Situated directly off the main bedroom, providing a dedicated area for clothes storage and dressing.
En-Suite
6'4" x 8'0" (1.93m x 2.45m)
Fitted with a shower enclosure, WC and wash hand basin.
Bedroom 2
13'6" x 9'1" (4.12m x 2.78m)
A well-proportioned double bedroom offering ample space for freestanding furniture whilst benefitting from a built-in wardrobe.
Bedroom 3
13'5" x 8'3" (4.10m x 2.52m)
Another generous double bedroom with a built-in wardrobe making it an ideal guest room or home office.
Bedroom 4
11'3" x 9'3" (3.44m x 2.81m)
A comfortable fourth bedroom providing further flexible accommodation and a built-in cupboard.
Bathroom
6'6" x 8'1" (1.98m x 2.47m)
Fitted with a bath and overhead shower, WC and wash hand basin, with natural light provided by a Velux window.
Garage
8'9" x 18'3" (2.67m x 5.55m)
A detached single garage with an up-and-over vehicular access door, separate side access door, power and lighting. A corrugated metal woodstore is positioned to the rear of the garage.
External
The property is surrounded by mature woodland and established gardens, providing an excellent degree of privacy. The grounds include lawned areas, mature trees and shrubs, fruit trees, a greenhouse and several paved seating areas.
Additional
The property benefits from electric heating and double glazing throughout. Situated in Drumin, Glenlivet, within the Cairngorms National Park, the property enjoys a picturesque rural position surrounded by some of Speyside's most attractive countryside. The area is renowned for its scenery, walking routes and outdoor pursuits, while the surrounding communities of Glenlivet and Ballindalloch provide access to local amenities and the wider Speyside area.
Read full description
More properties nearby
£215,000 Offers over
Comments (0)
Log in to like, comment or share to your feed.
Start the conversation about this listing.