 Available
Photo 1 of 27
£215,000 Offers over
Lower Castleton, Glenlivet, Moray, AB37
Lower Castleton, Moray, Glenlivet, AB37
- 🏠 Bungalow
- 📋 For sale
- 🛏 3 beds
- 🛁 1 bath
- 👁 2 views
About this property
Set within the beautiful Glenlivet Estate and enjoying stunning views toward Ben Rinnes, this attractive three-bedroom detached bungalow offers generously proportioned accommodation, large extensive garden and a particularly impressive programme of home improvements completed within the last 12 months by the current owners. The property provides comfortable, versatile accommodation ideally suited to a wide range of buyers seeking a home in one of Moray’s most picturesque rural settings.
Glenlivet lies within the Cairngorms National Park, providing exceptional access to some of Scotland's most spectacular countryside. A wealth of outdoor pursuits, including walking, cycling and wildlife watching, can be enjoyed directly from the doorstep, while the world-famous Glenlivet Distillery is just a short distance away. The area is also one of the best places for star gazing and has its own Dark Sky Park which runs regular astronomy events across the year. Spectacular sunsets and sunrises can be viewed directly from the house along with the odd Northern Lights sighting.
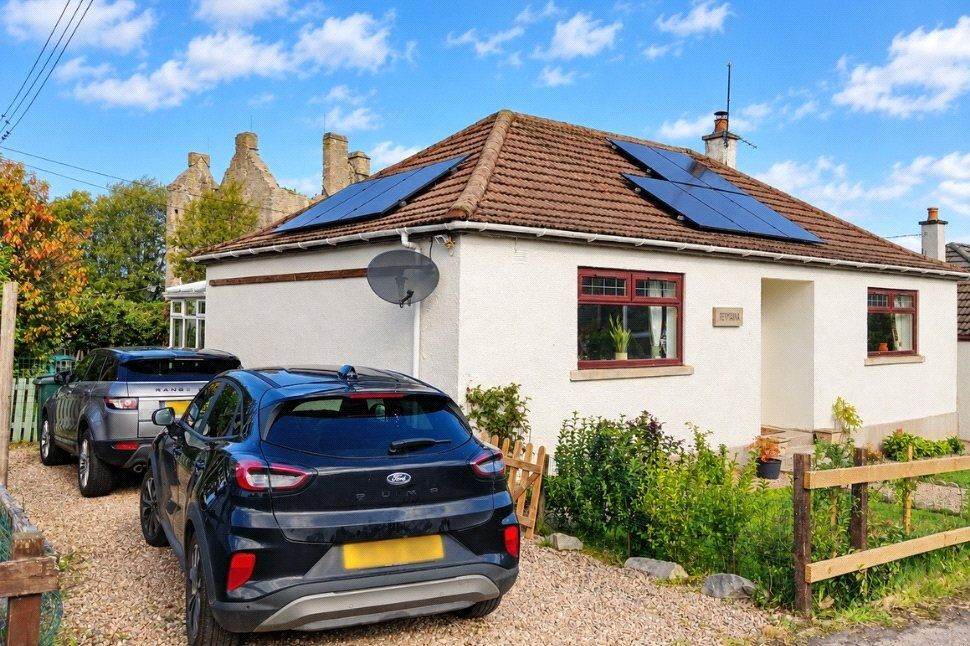
The property further benefits from the installation of an air source heat pump and solar PV panels, providing energy-efficient living, reduced running costs and an additional income stream throughout the year.
A welcoming hallway gives access to the main rooms. The lounge is a bright and inviting reception space, enhanced by a recently installed wood-burning stove which creates an attractive focal point and adds to the cosy character of the room.
The newly installed kitchen has been finished in an attractive contemporary style, incorporating a range of fitted units with solid oak work surfaces, oak shelving, tiled splashbacks and distinctive detailing throughout.
There are three bedrooms, including an especially generous main bedroom. Bedroom two is also a well-proportioned double, while the third bedroom offers excellent flexibility and is currently utilised as a home office.
The bathroom is fitted with a bath and shower arrangement, while further recent upgrading includes the installation of a new WC and wash hand basin with useful storage beneath and new flooring.
A particular highlight is the conservatory, positioned to the rear of the property and enjoying wonderful views of the scenery. Offering additional reception space, it provides an appealing setting for dining, relaxing or simply enjoying the outlook throughout the seasons, with French doors opening directly onto the garden.
The property is complemented by well-established gardens to both the front and rear. The front garden is laid predominantly to lawn with mature planting, while a generous gravel driveway provides off-road parking for two vehicles.
To the rear is a particularly appealing and generously sized enclosed garden with established trees, shrubs and planted borders creating an attractive and colourful setting. A paved patio positioned immediately to the rear of the property provides a natural area for outdoor seating and entertaining, with the conservatory opening directly onto the garden. The rear garden further enjoys stunning views toward Ben Rinnes mountains and is a wonderful sun trap in the Summer. Additionally, there are a variety of outbuildings with power and lighting, ideal for outdoor storage.
Glenlivet is serviced by a local GP surgery and primary school, and there is a local garage/shop nearby in Ballindalloch with more extensive amenities to be located at neighbouring larger towns Aberlour and Dufftown which are within easy driving distance. For secondary education, pupils typically attend Speyside High School in Aberlour, which is approximately 14 miles away and offers a broad curriculum.
The area is also synonymous with Speyside and its whisky heritage, with numerous renowned distilleries located throughout the surrounding countryside. Nearby villages and towns provide access to local services, shops and amenities, while the property's setting makes it particularly appealing as either a permanent home or for those seeking a lifestyle surrounded by the natural beauty of the Scottish countryside.
Hallway
A welcoming central hallway providing access to the main accommodation. Finished with neutral décor and recently laid carpet, with space for occasional furniture and access through to the lounge, kitchen, bathroom and all three bedrooms.
Lounge
15'9" x 10'4" (4.81m x 3.14m)
A bright and comfortable reception room positioned to the front of the property. The room is enhanced by a recently installed wood-burning stove set within an attractive fireplace, creating a warm focal point. A large front-facing window allows plenty of natural light, while the neutral finish and new carpeting give the room a fresh, contemporary feel.
Kitchen
11'3" x 10'2" (3.43m x 3.09m)
The newly installed kitchen has been finished in an attractive contemporary style, incorporating a range of fitted units with solid oak work surfaces, oak shelving, tiled splashbacks and distinctive detailing throughout.
Bathroom
5'3" x 8'5" (1.59m x 2.57m)
The bathroom is fitted with a bath and shower arrangement, while further recent upgrading includes the installation of a new WC and wash hand basin with useful storage beneath and new flooring.
Main Bedroom
15'11" x 10'6" (4.85m x 3.21m)
A particularly generous double bedroom with ample space for freestanding bedroom furniture. A large front-facing window provides good natural light.
Bedroom 2
10'11" x 11'11" (3.33m x 3.63m)
Another well-proportioned double bedroom, positioned to the rear of the property. The room offers excellent space for bedroom furniture and enjoys a pleasant outlook towards the garden through the adjoining conservatory.
Bedroom 3
9'4" x 8'6" (2.84m x 2.58m)
A versatile third bedroom currently arranged as a home office. The room would work equally well as a single bedroom, study, hobby room or occasional guest room.
Conservatory
10'8" x 10'5" (3.24m x 3.18m)
A spacious and light-filled conservatory positioned to the rear of the bungalow, offering an excellent additional reception area. With glazing to all sides and French doors opening onto the rear garden, the room provides an attractive setting for relaxing or dining while enjoying views over the outside space.
External
The property is complemented by established gardens to the front and rear. The front garden is predominantly laid to lawn with planted borders, while a gravel driveway provides generous off-road parking to the side. The enclosed rear garden is a particularly attractive feature, offering a substantial lawn, mature trees, shrubs and planted borders. A paved patio provides an ideal space for outdoor seating and entertaining, with additional garden storage also available.
Additional
The property has benefited from a notable programme of upgrading within the last 12 months, including, upgraded electrics, new light fittings and new carpets. Further improvements include the installation of a new kitchen and new wood-burning stove.
Read full description
Glenlivet lies within the Cairngorms National Park, providing exceptional access to some of Scotland's most spectacular countryside. A wealth of outdoor pursuits, including walking, cycling and wildlife watching, can be enjoyed directly from the doorstep, while the world-famous Glenlivet Distillery is just a short distance away. The area is also one of the best places for star gazing and has its own Dark Sky Park which runs regular astronomy events across the year. Spectacular sunsets and sunrises can be viewed directly from the house along with the odd Northern Lights sighting.
The property further benefits from the installation of an air source heat pump and solar PV panels, providing energy-efficient living, reduced running costs and an additional income stream throughout the year.
A welcoming hallway gives access to the main rooms. The lounge is a bright and inviting reception space, enhanced by a recently installed wood-burning stove which creates an attractive focal point and adds to the cosy character of the room.
The newly installed kitchen has been finished in an attractive contemporary style, incorporating a range of fitted units with solid oak work surfaces, oak shelving, tiled splashbacks and distinctive detailing throughout.
There are three bedrooms, including an especially generous main bedroom. Bedroom two is also a well-proportioned double, while the third bedroom offers excellent flexibility and is currently utilised as a home office.
The bathroom is fitted with a bath and shower arrangement, while further recent upgrading includes the installation of a new WC and wash hand basin with useful storage beneath and new flooring.
A particular highlight is the conservatory, positioned to the rear of the property and enjoying wonderful views of the scenery. Offering additional reception space, it provides an appealing setting for dining, relaxing or simply enjoying the outlook throughout the seasons, with French doors opening directly onto the garden.
The property is complemented by well-established gardens to both the front and rear. The front garden is laid predominantly to lawn with mature planting, while a generous gravel driveway provides off-road parking for two vehicles.
To the rear is a particularly appealing and generously sized enclosed garden with established trees, shrubs and planted borders creating an attractive and colourful setting. A paved patio positioned immediately to the rear of the property provides a natural area for outdoor seating and entertaining, with the conservatory opening directly onto the garden. The rear garden further enjoys stunning views toward Ben Rinnes mountains and is a wonderful sun trap in the Summer. Additionally, there are a variety of outbuildings with power and lighting, ideal for outdoor storage.
Glenlivet is serviced by a local GP surgery and primary school, and there is a local garage/shop nearby in Ballindalloch with more extensive amenities to be located at neighbouring larger towns Aberlour and Dufftown which are within easy driving distance. For secondary education, pupils typically attend Speyside High School in Aberlour, which is approximately 14 miles away and offers a broad curriculum.
The area is also synonymous with Speyside and its whisky heritage, with numerous renowned distilleries located throughout the surrounding countryside. Nearby villages and towns provide access to local services, shops and amenities, while the property's setting makes it particularly appealing as either a permanent home or for those seeking a lifestyle surrounded by the natural beauty of the Scottish countryside.
Hallway
A welcoming central hallway providing access to the main accommodation. Finished with neutral décor and recently laid carpet, with space for occasional furniture and access through to the lounge, kitchen, bathroom and all three bedrooms.
Lounge
15'9" x 10'4" (4.81m x 3.14m)
A bright and comfortable reception room positioned to the front of the property. The room is enhanced by a recently installed wood-burning stove set within an attractive fireplace, creating a warm focal point. A large front-facing window allows plenty of natural light, while the neutral finish and new carpeting give the room a fresh, contemporary feel.
Kitchen
11'3" x 10'2" (3.43m x 3.09m)
The newly installed kitchen has been finished in an attractive contemporary style, incorporating a range of fitted units with solid oak work surfaces, oak shelving, tiled splashbacks and distinctive detailing throughout.
Bathroom
5'3" x 8'5" (1.59m x 2.57m)
The bathroom is fitted with a bath and shower arrangement, while further recent upgrading includes the installation of a new WC and wash hand basin with useful storage beneath and new flooring.
Main Bedroom
15'11" x 10'6" (4.85m x 3.21m)
A particularly generous double bedroom with ample space for freestanding bedroom furniture. A large front-facing window provides good natural light.
Bedroom 2
10'11" x 11'11" (3.33m x 3.63m)
Another well-proportioned double bedroom, positioned to the rear of the property. The room offers excellent space for bedroom furniture and enjoys a pleasant outlook towards the garden through the adjoining conservatory.
Bedroom 3
9'4" x 8'6" (2.84m x 2.58m)
A versatile third bedroom currently arranged as a home office. The room would work equally well as a single bedroom, study, hobby room or occasional guest room.
Conservatory
10'8" x 10'5" (3.24m x 3.18m)
A spacious and light-filled conservatory positioned to the rear of the bungalow, offering an excellent additional reception area. With glazing to all sides and French doors opening onto the rear garden, the room provides an attractive setting for relaxing or dining while enjoying views over the outside space.
External
The property is complemented by established gardens to the front and rear. The front garden is predominantly laid to lawn with planted borders, while a gravel driveway provides generous off-road parking to the side. The enclosed rear garden is a particularly attractive feature, offering a substantial lawn, mature trees, shrubs and planted borders. A paved patio provides an ideal space for outdoor seating and entertaining, with additional garden storage also available.
Additional
The property has benefited from a notable programme of upgrading within the last 12 months, including, upgraded electrics, new light fittings and new carpets. Further improvements include the installation of a new kitchen and new wood-burning stove.
Read full description
More properties nearby
£360,000 Offers over
Comments (0)
Log in to like, comment or share to your feed.
Start the conversation about this listing.