 Available
Photo 1 of 13
£285,000 Guide price
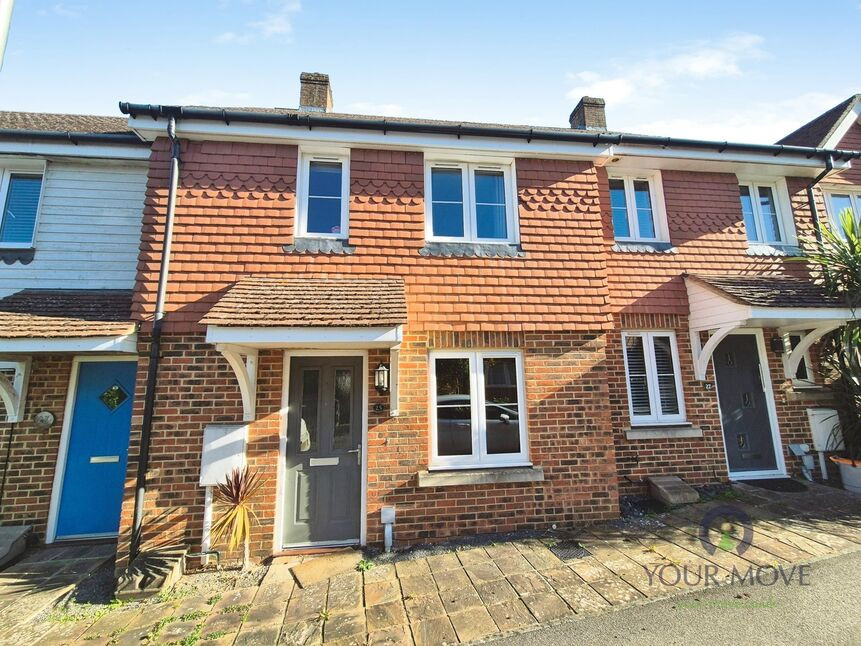
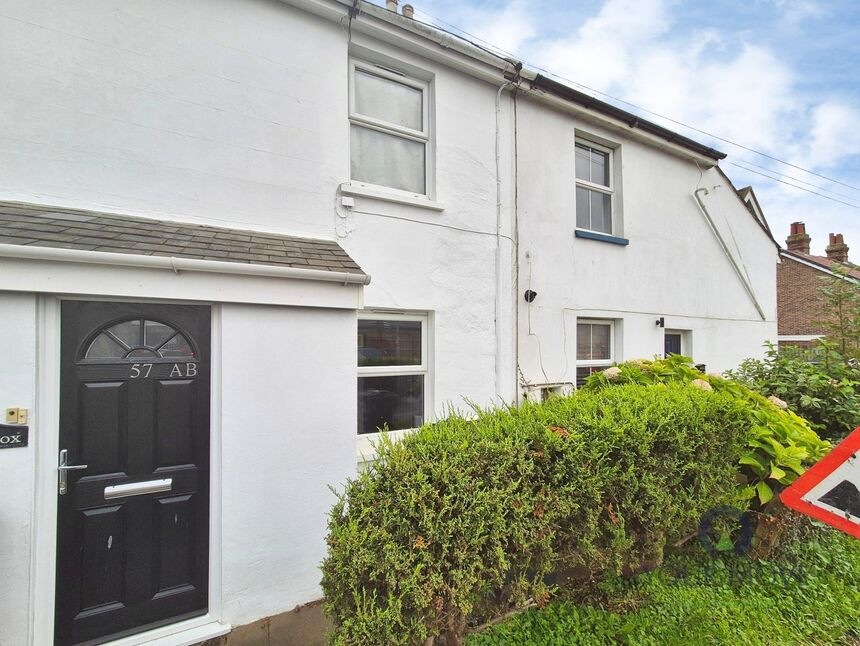
Gournay Road, Hailsham, East Sussex, BN27
Gournay Road, East Sussex, Hailsham, BN27
- 🏠 House
- 📋 For sale
- 🛏 3 beds
- 👁 8 views
About this property
An immaculate three-bedroom terraced house on Gournay Road in Hailsham, offered for sale with YOUR MOVE estate agents with no onward chain.
The ground floor provides a bright front facing reception room with contemporary décor and laminate flooring. A stunning all-white kitchen forms the hub of the home, fitted with integrated appliances, ample cabinetry and tiled flooring, with space for a small dining table and opening to the enclosed, level rear garden via french style doors.
The garden is mainly lawned with a decked seating area and fenced boundaries, creating a practical outdoor space, and there is the added benefit of a garage and parking space. There is gas-fired central heating with a combi boiler, and the property holds an EPC rating of C and falls within Council Tax band D.
Upstairs, the master bedroom includes an en suite shower room, while two further bedrooms offer flexible accommodation for family, guests or home working. A modern family bathroom completes the layout. Décor throughout is neutral and well maintained.
Gournay Road is positioned on a popular modern development on the edge of Hailsham, within easy reach of the town centre’s supermarkets, shops and cafés. Nearby recreational spaces include the Cuckoo Trail for walking and cycling and Hailsham Country Park with its lakes and open green areas. Local primary and secondary schools are accessible within the town.
Hailsham provides bus services towards Eastbourne, Polegate and surrounding villages. Rail connections are available at Polegate station, approximately 10–15 minutes’ drive, with services to Eastbourne, Brighton and London Victoria (around 1 hour 20 minutes). Viewing is recommended.
Cloakroom / WC
6'0" x 2'12" (1.83m x 0.91m)
Living Room
5.49m x 4.57m (max)
Kitchen / Dining Room
14'12" x 8'12" (4.57m x 2.74m)
Bedroom 1
11'1" x 8'3" (3.38m x 2.51m)
En-Suite Shower Room
8'3" x 4'6" (2.51m x 1.37m)
Bedroom 2
10'2" x 8'3" (3.10m x 2.51m)
Bedroom 3
8'8" x 6'6" (2.64m x 1.98m)
Bathroom / WC
6'6" x 5'6" (1.98m x 1.68m)
Read full description
The ground floor provides a bright front facing reception room with contemporary décor and laminate flooring. A stunning all-white kitchen forms the hub of the home, fitted with integrated appliances, ample cabinetry and tiled flooring, with space for a small dining table and opening to the enclosed, level rear garden via french style doors.
The garden is mainly lawned with a decked seating area and fenced boundaries, creating a practical outdoor space, and there is the added benefit of a garage and parking space. There is gas-fired central heating with a combi boiler, and the property holds an EPC rating of C and falls within Council Tax band D.
Upstairs, the master bedroom includes an en suite shower room, while two further bedrooms offer flexible accommodation for family, guests or home working. A modern family bathroom completes the layout. Décor throughout is neutral and well maintained.
Gournay Road is positioned on a popular modern development on the edge of Hailsham, within easy reach of the town centre’s supermarkets, shops and cafés. Nearby recreational spaces include the Cuckoo Trail for walking and cycling and Hailsham Country Park with its lakes and open green areas. Local primary and secondary schools are accessible within the town.
Hailsham provides bus services towards Eastbourne, Polegate and surrounding villages. Rail connections are available at Polegate station, approximately 10–15 minutes’ drive, with services to Eastbourne, Brighton and London Victoria (around 1 hour 20 minutes). Viewing is recommended.
Cloakroom / WC
6'0" x 2'12" (1.83m x 0.91m)
Living Room
5.49m x 4.57m (max)
Kitchen / Dining Room
14'12" x 8'12" (4.57m x 2.74m)
Bedroom 1
11'1" x 8'3" (3.38m x 2.51m)
En-Suite Shower Room
8'3" x 4'6" (2.51m x 1.37m)
Bedroom 2
10'2" x 8'3" (3.10m x 2.51m)
Bedroom 3
8'8" x 6'6" (2.64m x 1.98m)
Bathroom / WC
6'6" x 5'6" (1.98m x 1.68m)
Read full description
Comments (0)
Log in to like, comment or share to your feed.
Start the conversation about this listing.