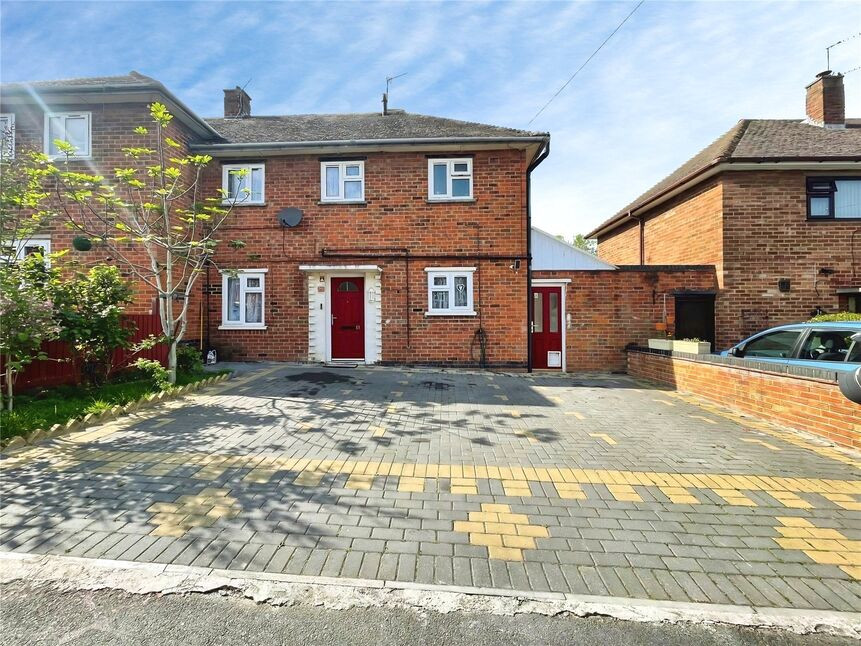
 Available
Photo 1 of 13
£310,000 Offers over
Gracedieu Road, Loughborough, Leicestershire, LE11
Gracedieu Road, Leicestershire, Loughborough, LE11
- 🏠 House
- 📋 For sale
- 🛏 3 beds
- 🛁 2 baths
- 👁 11 views
About this property
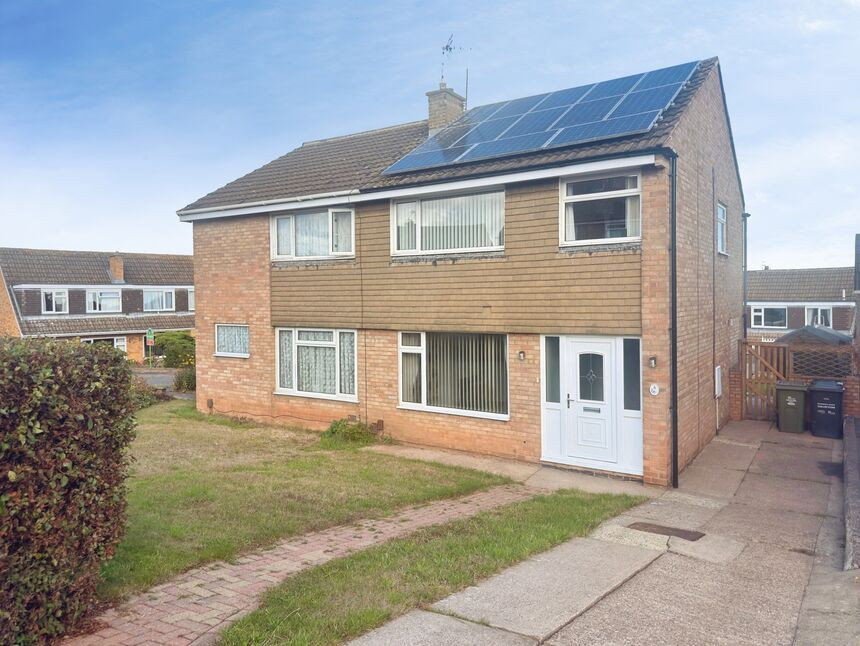
A spacious extended three\four bedroom semi-detached house in Loughborough offering three reception rooms, an open-plan kitchen, two bathrooms, a large garden and driveway, all within easy reach of town-centre amenities, public transport and major road links.
Entrance Door
Into Hallway
Entrance Hall
With access to all ground floor accommodation
Living Room
5.7mx3.5m
Having double glazed window to front, fireplace and double French door into:-
Reception / Bedroom 4
5.3mx2.7m
Currently used as a bedroom with double glazed window to the rear and door to the side
Large Dining Kitchen
7.6mx10x6
This is a large kitchen with a large fitted kitchen to one side with an area for seating and dining. The space features sleek high-gloss cabinetry, extensive work surfaces, sink with drainer and double glazed window overlooking the garden, integrated appliances, and space for a stylish range cooker. Marble-effect flooring and splashbacks add to the premium feel. There is ample room for a family dining table within a carpeted space.
Bathroom
The bathroom is access vis a side alley, The bathroom comprises a three piece suite with panelled bath with shower over, pedestal wash hand basin, low flush wc and panelled walls
Bedroom
3.5mx3m
Double glazed window to the rear
Bedroom
2.6mx2.16m
Double glazed window to the rear
Bedroom
3.2mx3.1m
Double glazed window to the front
Bathroom
A modern shower room with corner shower, pedestal wash hand basin and low flush wc. Double glazed window to front
Side Lobby
Access to the front, rear and downstairs bathroom
Rear Garden
A large enclosed rear garden with patio area and laid to lawn
Read full description
Entrance Door
Into Hallway
Entrance Hall
With access to all ground floor accommodation
Living Room
5.7mx3.5m
Having double glazed window to front, fireplace and double French door into:-
Reception / Bedroom 4
5.3mx2.7m
Currently used as a bedroom with double glazed window to the rear and door to the side
Large Dining Kitchen
7.6mx10x6
This is a large kitchen with a large fitted kitchen to one side with an area for seating and dining. The space features sleek high-gloss cabinetry, extensive work surfaces, sink with drainer and double glazed window overlooking the garden, integrated appliances, and space for a stylish range cooker. Marble-effect flooring and splashbacks add to the premium feel. There is ample room for a family dining table within a carpeted space.
Bathroom
The bathroom is access vis a side alley, The bathroom comprises a three piece suite with panelled bath with shower over, pedestal wash hand basin, low flush wc and panelled walls
Bedroom
3.5mx3m
Double glazed window to the rear
Bedroom
2.6mx2.16m
Double glazed window to the rear
Bedroom
3.2mx3.1m
Double glazed window to the front
Bathroom
A modern shower room with corner shower, pedestal wash hand basin and low flush wc. Double glazed window to front
Side Lobby
Access to the front, rear and downstairs bathroom
Rear Garden
A large enclosed rear garden with patio area and laid to lawn
Read full description
What's it like to live here?
Nearby businesses open now
More properties nearby
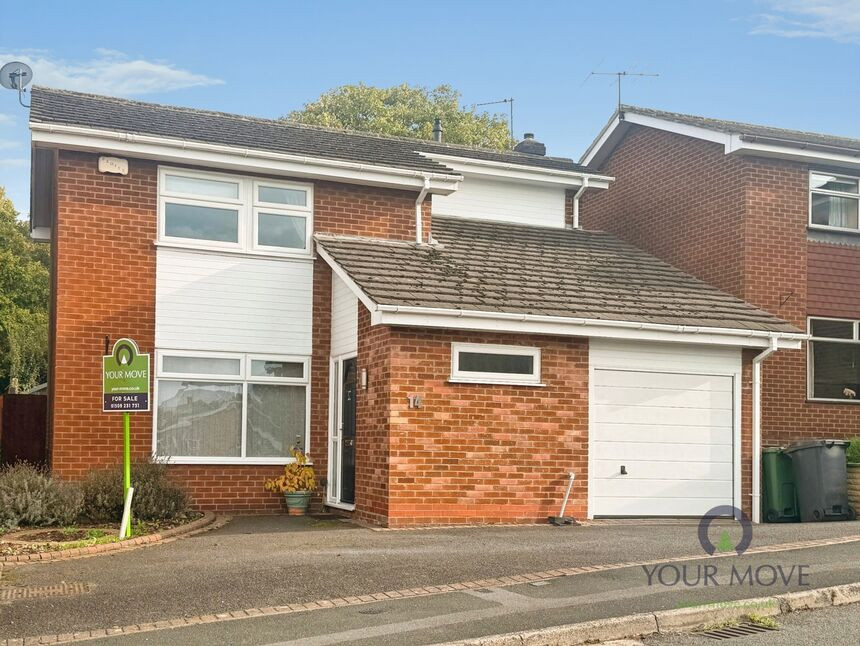
£310,000 Asking price
Althorpe Drive, Loughborough, Leicestershire, LE11
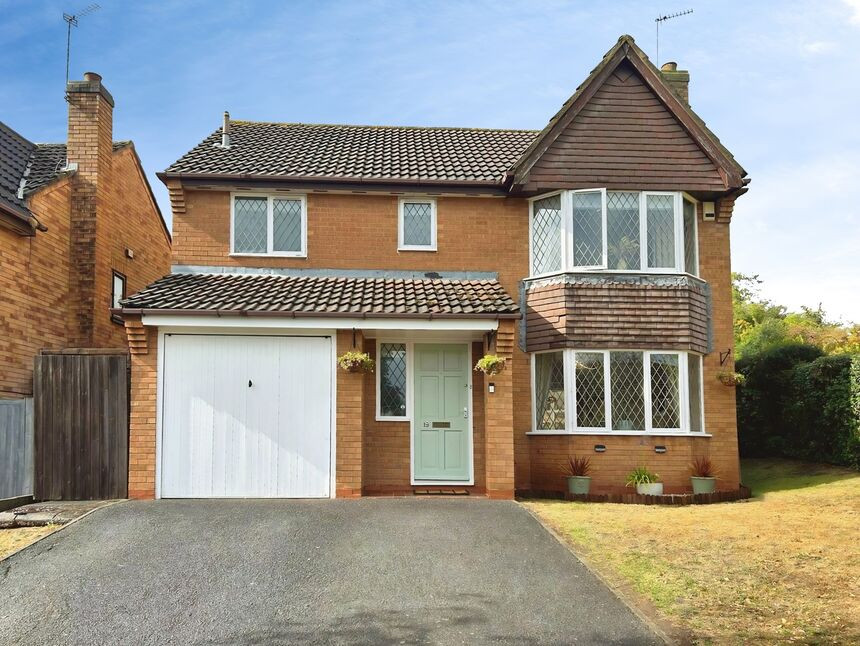
£375,000 Asking price
Rowbank Way, Loughborough, Leicestershire, LE11
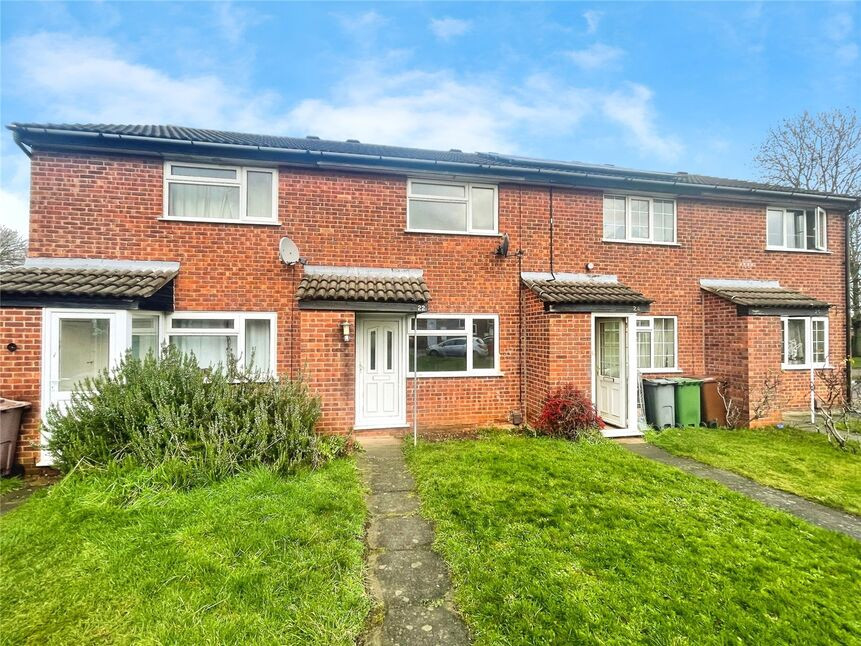
£165,000 Offers over
Knipton Drive, Loughborough, Leicestershire, LE11
£230,000 Offers over
Comments (0)
Log in to like, comment or share to your feed.
Start the conversation about this listing.