 Available
Photo 1 of 19
£230,000 Asking price
Green Lane, Ilkeston, Derbyshire, DE7
Green Lane, Derbyshire, Ilkeston, DE7
- 🏠 House
- 📋 For sale
- 🛏 4 beds
- 🛁 2 baths
- 👁 5 views
About this property
For sale – a well-presented four-bedroom terraced house on Green Lane in Ilkeston, offering generous family accommodation, off-street parking and a large private rear garden.
Inside, the property is neutrally decorated throughout, giving a bright and welcoming feel. To the front is a comfortable main reception room with feature fireplace, wood-effect flooring and a large window providing plenty of natural light. A second reception room offers flexible space for family dining, a playroom or home office.
The modern kitchen is fitted with contemporary white units, integrated oven and hob, and wood-effect worktops, with space for appliances and direct access to the garden. There are two bathrooms, both smartly finished, including a family bathroom with shower-over-bath and tiled surrounds.
Upstairs are four good-sized bedrooms, with the main bedroom particularly spacious and attractively finished, easily accommodating a double bed and additional furniture.
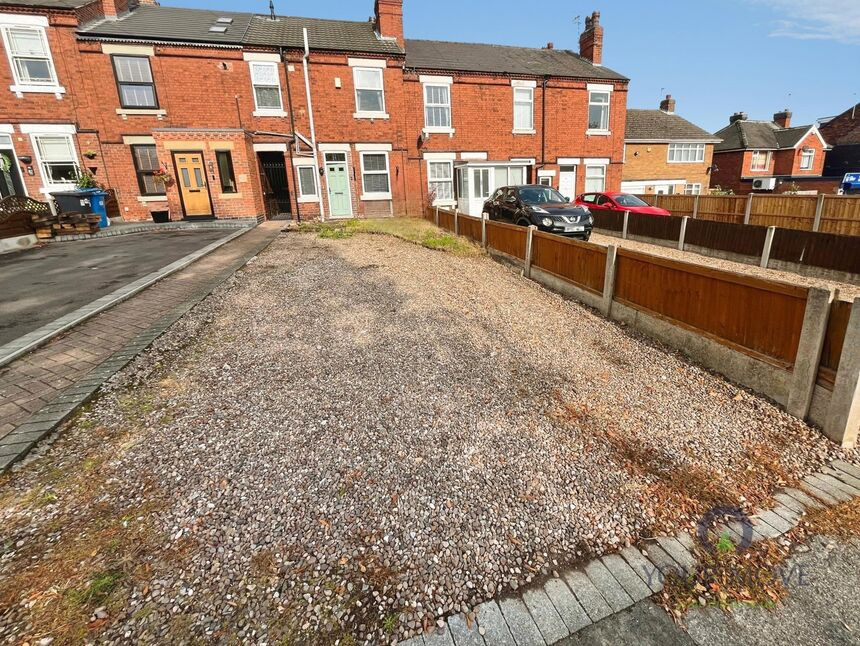
Externally, the property benefits from a triple driveway to the front, providing ample off-street parking. To the rear, the large, enclosed garden features a lawn, planted borders and a decked seating area, ideal for outdoor dining and entertaining.
Green Lane is conveniently placed for Ilkeston’s town centre amenities, including shops, cafés and supermarkets, as well as Victoria Park and Rutland Recreation Ground for green space. Ilkeston Railway Station is around five minutes’ drive, with regular services to Nottingham (around 15 minutes) and Sheffield (around 35 minutes). There are also local bus routes along nearby roads, giving straightforward links to Derby, Nottingham and surrounding areas.
EPC rating C. Council tax band A.
Lounge
13'7" x 12'12" (4.14m x 3.96m)
Fitted with laminate flooring feature fire surround with tiled inset and open fire. Built in meter cupboard and double glazed window to front elevation.
Inner hall
Door to breakfast kitchen
Dining Area
13'7" x 12'2" (4.13m x 3.70m)
Laminate flooring and feature fire place with room for an electric fire , laminate flooring and open plan to kitchen with breakfast island and storage under. Please not there are also fitting for a plasma TV on the wall.
Kitchen
13'6" x 11'12" (4.12m x 3.65m)
Stunning open plan kitchen with high ceiling a range of white high gloss wall and base units incorporate a bespoke wood breakfast bar with storage under. Soft close pull out cupboards highlight the space which includes a built in dish washer, washing machine and integrated oven, hob and extractor over. Spot light to ceiling and double glazed window to rear elevation.
Dining Room
13'7" x 12'2" (4.13m x 3.70m)
Built in enclosed staircase and feature fire place.
Landing
Built in storage cupboard and built in boiler.
Inner hall
12'1" x 2'8" (3.69m x 0.82m)
Stairs raising to first floor.
Bedroom 1
12'11" x 11'4" (3.94m x 3.46m)
Double glazed window to front elevation.
Bedroom 2
12'1" x 7'3" (3.69m x 2.22m)
Double glazed window to rear elevation.
Bedroom 3
7'4" x 9'4" (2.23m x 2.84m)
Double glazed window to rear elevation.
Bedroom 4
12'7" x 13'2" (3.84m x 4.01m)
Located on the top floor with built in storage space and two Velux windows.
Bathroom
9'10" x 5'7" (2.99m x 1.69m)
Half tiled walls and flooring incorporating a three piece suite including a shower bath with plumbed shower over. Vanity wash hand basin and close coupled WC. The bathroom is fitted with heated towel rail, extractor fan and spotlights to ceiling. Double glazed window to front elevation and fitted blinds.
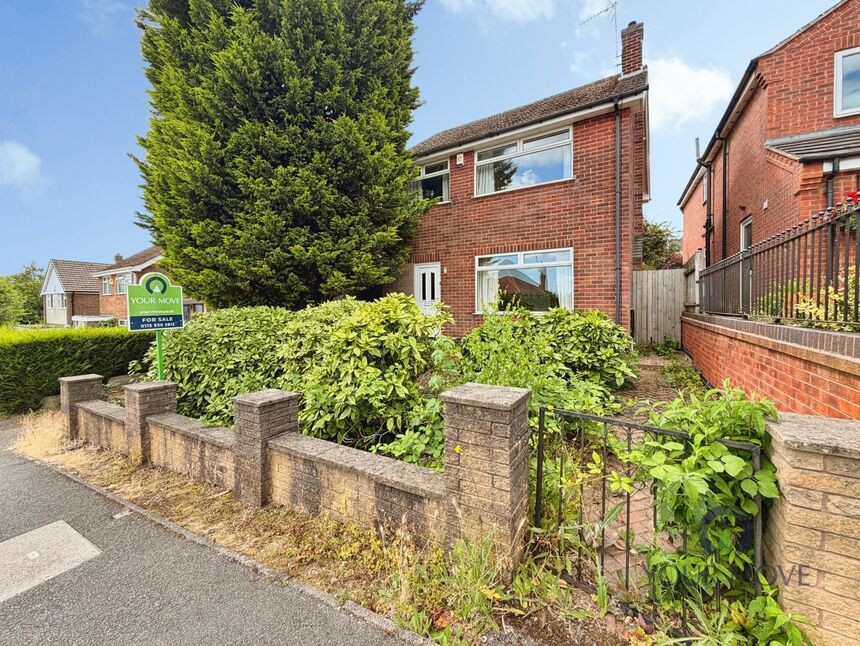
Front driveway
Long pebble driveway with dropped curb for at least three cars incorporating a block paved path leading up to front door. There is also a side entry with flying freehold access via a wrought iron gate, path with composite path shared with neighbouring property and giving access to enclosed rear garden.
Rear garden
Long fenced garden landscaped in sections incorporating raised beds with path leading up to raising decking area . The property has been rendered to the rear and has two large brick built outhouses.
Outside Brick Utility
5'9" x 3'2" (1.74m x 0.97m)
Door to front
Outside brick Storage
6'1" x 3'3" (1.85m x 0.98m)
Door to front
Tenure
Freehold
Erewash brough Council
Band A
EPC Rating
E
Read full description
Inside, the property is neutrally decorated throughout, giving a bright and welcoming feel. To the front is a comfortable main reception room with feature fireplace, wood-effect flooring and a large window providing plenty of natural light. A second reception room offers flexible space for family dining, a playroom or home office.
The modern kitchen is fitted with contemporary white units, integrated oven and hob, and wood-effect worktops, with space for appliances and direct access to the garden. There are two bathrooms, both smartly finished, including a family bathroom with shower-over-bath and tiled surrounds.
Upstairs are four good-sized bedrooms, with the main bedroom particularly spacious and attractively finished, easily accommodating a double bed and additional furniture.
Externally, the property benefits from a triple driveway to the front, providing ample off-street parking. To the rear, the large, enclosed garden features a lawn, planted borders and a decked seating area, ideal for outdoor dining and entertaining.
Green Lane is conveniently placed for Ilkeston’s town centre amenities, including shops, cafés and supermarkets, as well as Victoria Park and Rutland Recreation Ground for green space. Ilkeston Railway Station is around five minutes’ drive, with regular services to Nottingham (around 15 minutes) and Sheffield (around 35 minutes). There are also local bus routes along nearby roads, giving straightforward links to Derby, Nottingham and surrounding areas.
EPC rating C. Council tax band A.
Lounge
13'7" x 12'12" (4.14m x 3.96m)
Fitted with laminate flooring feature fire surround with tiled inset and open fire. Built in meter cupboard and double glazed window to front elevation.
Inner hall
Door to breakfast kitchen
Dining Area
13'7" x 12'2" (4.13m x 3.70m)
Laminate flooring and feature fire place with room for an electric fire , laminate flooring and open plan to kitchen with breakfast island and storage under. Please not there are also fitting for a plasma TV on the wall.
Kitchen
13'6" x 11'12" (4.12m x 3.65m)
Stunning open plan kitchen with high ceiling a range of white high gloss wall and base units incorporate a bespoke wood breakfast bar with storage under. Soft close pull out cupboards highlight the space which includes a built in dish washer, washing machine and integrated oven, hob and extractor over. Spot light to ceiling and double glazed window to rear elevation.
Dining Room
13'7" x 12'2" (4.13m x 3.70m)
Built in enclosed staircase and feature fire place.
Landing
Built in storage cupboard and built in boiler.
Inner hall
12'1" x 2'8" (3.69m x 0.82m)
Stairs raising to first floor.
Bedroom 1
12'11" x 11'4" (3.94m x 3.46m)
Double glazed window to front elevation.
Bedroom 2
12'1" x 7'3" (3.69m x 2.22m)
Double glazed window to rear elevation.
Bedroom 3
7'4" x 9'4" (2.23m x 2.84m)
Double glazed window to rear elevation.
Bedroom 4
12'7" x 13'2" (3.84m x 4.01m)
Located on the top floor with built in storage space and two Velux windows.
Bathroom
9'10" x 5'7" (2.99m x 1.69m)
Half tiled walls and flooring incorporating a three piece suite including a shower bath with plumbed shower over. Vanity wash hand basin and close coupled WC. The bathroom is fitted with heated towel rail, extractor fan and spotlights to ceiling. Double glazed window to front elevation and fitted blinds.
Front driveway
Long pebble driveway with dropped curb for at least three cars incorporating a block paved path leading up to front door. There is also a side entry with flying freehold access via a wrought iron gate, path with composite path shared with neighbouring property and giving access to enclosed rear garden.
Rear garden
Long fenced garden landscaped in sections incorporating raised beds with path leading up to raising decking area . The property has been rendered to the rear and has two large brick built outhouses.
Outside Brick Utility
5'9" x 3'2" (1.74m x 0.97m)
Door to front
Outside brick Storage
6'1" x 3'3" (1.85m x 0.98m)
Door to front
Tenure
Freehold
Erewash brough Council
Band A
EPC Rating
E
Read full description
What's it like to live here?
Nearby businesses open now
More properties nearby
£160,000 Asking price
Doris Road, Ilkeston, Derbyshire, DE7
£90,000 Guide price
Albany Street, Ilkeston, Derbyshire, DE7
£200,000 Offers in the region of
Sudbury Avenue, Ilkeston, Derbyshire, DE7
£180,000 Guide price
Comments (0)
Log in to like, comment or share to your feed.
Start the conversation about this listing.