 Available
Photo 1 of 15
£180,000 Guide price
Kensington Gardens, Ilkeston, Derbyshire, DE7
Kensington Gardens, Derbyshire, Ilkeston, DE7
- 🏠 House
- 📋 For sale
- 🛏 3 beds
- 🛁 1 bath
- 👁 6 views
About this property
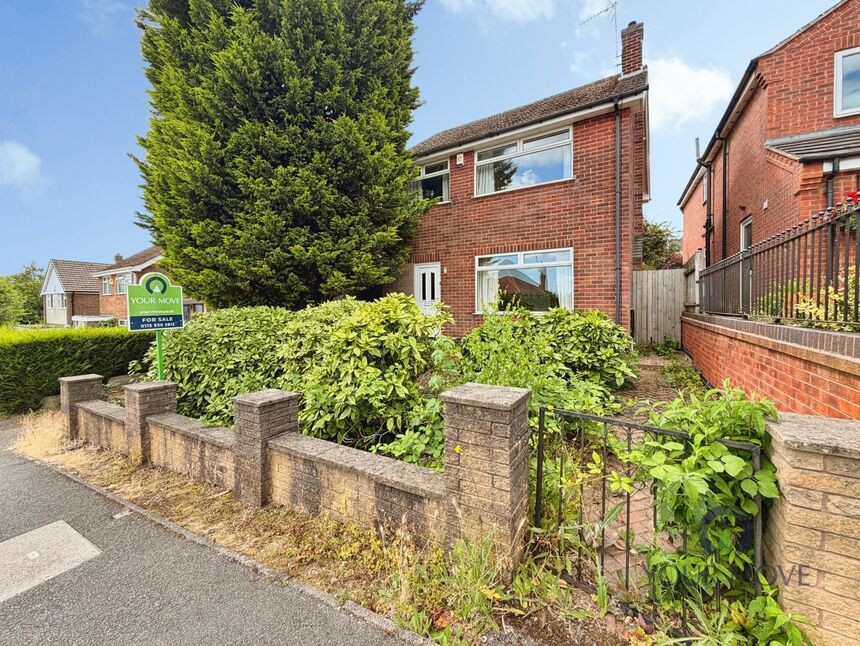
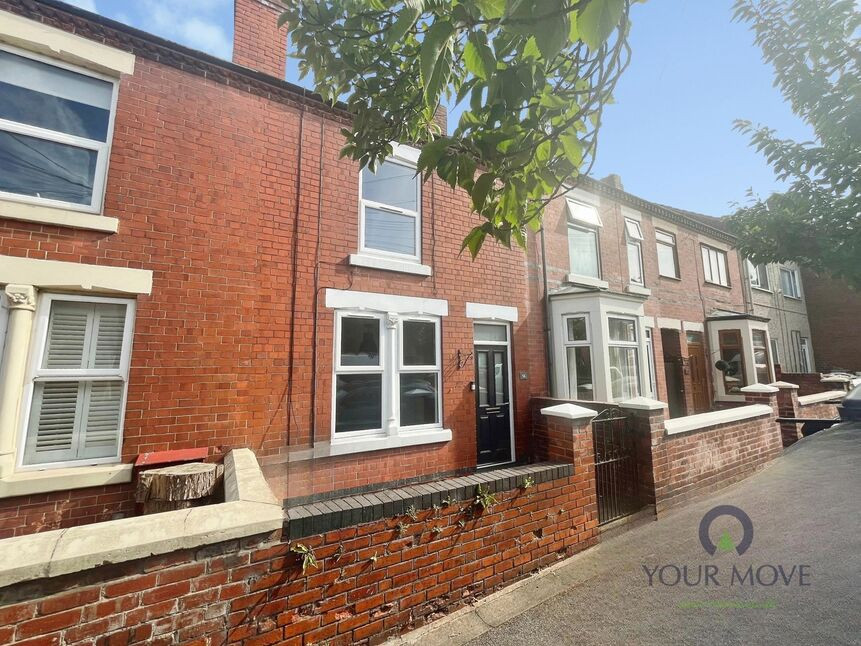
This three-bedroom detached house is for sale in Ilkeston, Derbyshire, offering an opportunity for buyers seeking a property in need of renovation in a well-connected residential area.
The ground floor comprises a reception room featuring large windows, providing good natural light, and a kitchen overlooking the garden. Upstairs there are two double bedrooms and one single bedroom, together with a family bathroom. Externally, the property benefits from a garden, off-street parking and a single garage. The home falls within Council Tax Band C.
The property is situated in Ilkeston, with access to nearby schools and local amenities including shops, supermarkets and everyday services in and around the town centre. Green spaces are available at Victoria Park and Rutland Recreation Ground, both popular for walking and leisure.
Ilkeston railway station provides services towards Nottingham and Sheffield, with journey times to Nottingham typically around 20–25 minutes, making it suitable for commuters. Local bus routes offer links to Derby, Nottingham and surrounding towns. Road connections are convenient, with the A610 and M1 accessible by car for wider regional travel.
The location and layout make this property of particular interest to families and investors looking to undertake refurbishment and tailor the accommodation to their requirements.
Auction Notes
This property is for sale by Modern Method of Auction allowing the buyer and seller to complete within a 28 Day ReservationPeriod. Interested parties’ personal data will be shared with the Auctioneer (iamsold Ltd).If considering a mortgage, inspect and consider the property carefully with your lender before bidding. A Buyer InformationPack is provided, which you must view before bidding. The buyer will pay £349 inc VAT for this pack.The buyer signs a Reservation Agreement and makes payment of a Non-Refundable Reservation Fee of 4.5% of the purchaseprice inc VAT, subject to a minimum of £6,600 inc VAT. This Fee is paid to reserve the property to the buyer during theReservation Period and is paid in addition to the purchase price. The Fee is considered within calculations for stamp duty.Services may be recommended by the Agent/Auctioneer in which they will receive payment from the service provider if theservice is taken. Payment varies but will be no more than £450. These services are optional. We are thrilled to present to the market, this fantastic three bedroom family home currently for sale. Large gardens front and rear and view over the park make this a worth while project, without having to worry about major renovations or improvements.
Lounge
12'11" x 12'1" (3.94m x 3.69m)
Feature fire place with gas fire and back boiler. Double glazed window to front elevation. Sliding doors to dining room.
Dining Room
12'1" x 12'1" (3.69m x 3.68m)
Side door to kitchen and double glazed window to rear elevation.
Kitchen
12'1" x 8'8" (3.68m x 2.65m)
Fitted with a range of original wall and base units with single drainer sink . Space for appliances and built in walk in pantry cupboard. Double glazed window to rear elevation.
Landing
Built in storage cupboard. Double glazed window to side elevation.
Bedroom 1
12'12" x 11'1" (3.95m x 3.37m)
Double glazed window to front elevation.
Bedroom 2
11'1" x 9'10" (3.37m x 3.00m)
Double glazed window to front elevation
Bedroom 3
8'0" x 6'1" (2.45m x 1.85m)
Double glazed window to rear elevation
Bathroom
2.45 x 1.89m
Fitted with a three piece original bathroom suite and built in airing cupboard. Double glazed window to front elevation.
Outside Front
Having a walled forecourt, with mature trees and shrubs and driveway leading to detached garage.
Outside Rear
Large mature rear garden comprising of fruit trees and Apple tree with a well to the bottom.
Garage
17'4" x 7'12" (5.29m x 2.43m)
Double door to front elevation.
Tenure
Freehold
EPC rating
T.B.A
Erewash Borough Council
Band C
Read full description
The ground floor comprises a reception room featuring large windows, providing good natural light, and a kitchen overlooking the garden. Upstairs there are two double bedrooms and one single bedroom, together with a family bathroom. Externally, the property benefits from a garden, off-street parking and a single garage. The home falls within Council Tax Band C.
The property is situated in Ilkeston, with access to nearby schools and local amenities including shops, supermarkets and everyday services in and around the town centre. Green spaces are available at Victoria Park and Rutland Recreation Ground, both popular for walking and leisure.
Ilkeston railway station provides services towards Nottingham and Sheffield, with journey times to Nottingham typically around 20–25 minutes, making it suitable for commuters. Local bus routes offer links to Derby, Nottingham and surrounding towns. Road connections are convenient, with the A610 and M1 accessible by car for wider regional travel.
The location and layout make this property of particular interest to families and investors looking to undertake refurbishment and tailor the accommodation to their requirements.
Auction Notes
This property is for sale by Modern Method of Auction allowing the buyer and seller to complete within a 28 Day ReservationPeriod. Interested parties’ personal data will be shared with the Auctioneer (iamsold Ltd).If considering a mortgage, inspect and consider the property carefully with your lender before bidding. A Buyer InformationPack is provided, which you must view before bidding. The buyer will pay £349 inc VAT for this pack.The buyer signs a Reservation Agreement and makes payment of a Non-Refundable Reservation Fee of 4.5% of the purchaseprice inc VAT, subject to a minimum of £6,600 inc VAT. This Fee is paid to reserve the property to the buyer during theReservation Period and is paid in addition to the purchase price. The Fee is considered within calculations for stamp duty.Services may be recommended by the Agent/Auctioneer in which they will receive payment from the service provider if theservice is taken. Payment varies but will be no more than £450. These services are optional. We are thrilled to present to the market, this fantastic three bedroom family home currently for sale. Large gardens front and rear and view over the park make this a worth while project, without having to worry about major renovations or improvements.
Lounge
12'11" x 12'1" (3.94m x 3.69m)
Feature fire place with gas fire and back boiler. Double glazed window to front elevation. Sliding doors to dining room.
Dining Room
12'1" x 12'1" (3.69m x 3.68m)
Side door to kitchen and double glazed window to rear elevation.
Kitchen
12'1" x 8'8" (3.68m x 2.65m)
Fitted with a range of original wall and base units with single drainer sink . Space for appliances and built in walk in pantry cupboard. Double glazed window to rear elevation.
Landing
Built in storage cupboard. Double glazed window to side elevation.
Bedroom 1
12'12" x 11'1" (3.95m x 3.37m)
Double glazed window to front elevation.
Bedroom 2
11'1" x 9'10" (3.37m x 3.00m)
Double glazed window to front elevation
Bedroom 3
8'0" x 6'1" (2.45m x 1.85m)
Double glazed window to rear elevation
Bathroom
2.45 x 1.89m
Fitted with a three piece original bathroom suite and built in airing cupboard. Double glazed window to front elevation.
Outside Front
Having a walled forecourt, with mature trees and shrubs and driveway leading to detached garage.
Outside Rear
Large mature rear garden comprising of fruit trees and Apple tree with a well to the bottom.
Garage
17'4" x 7'12" (5.29m x 2.43m)
Double door to front elevation.
Tenure
Freehold
EPC rating
T.B.A
Erewash Borough Council
Band C
Read full description
What's it like to live here?
Nearby businesses open now
More properties nearby
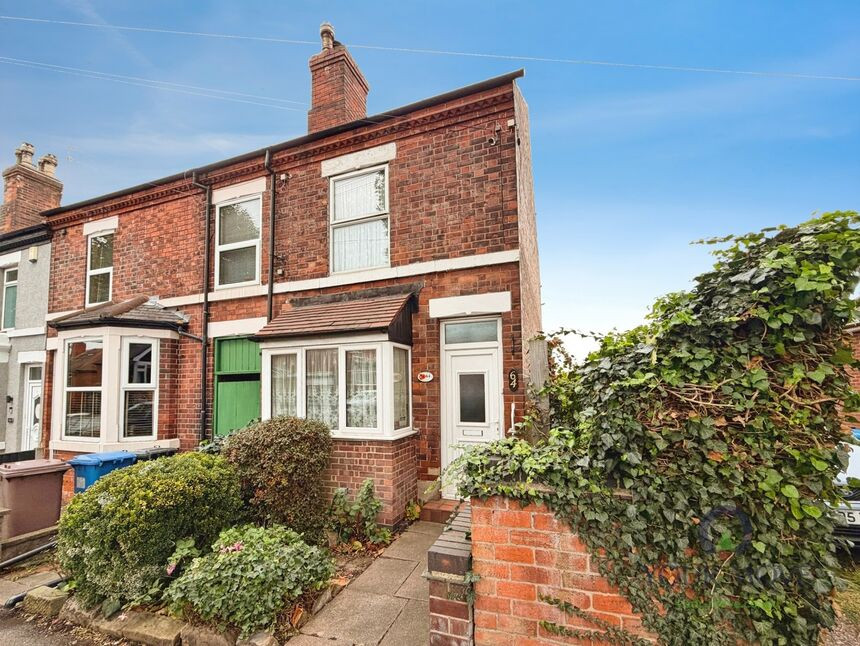
£105,000 Guide price
Park Drive, Ilkeston, Derbyshire, DE7
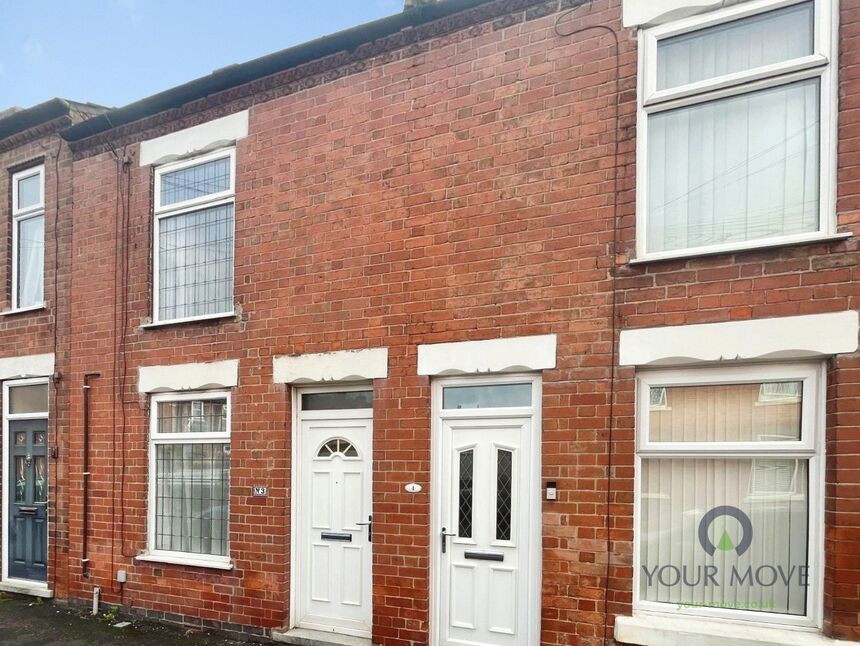
£135,000 Asking price
Lime Street, Ilkeston, Derbyshire, DE7
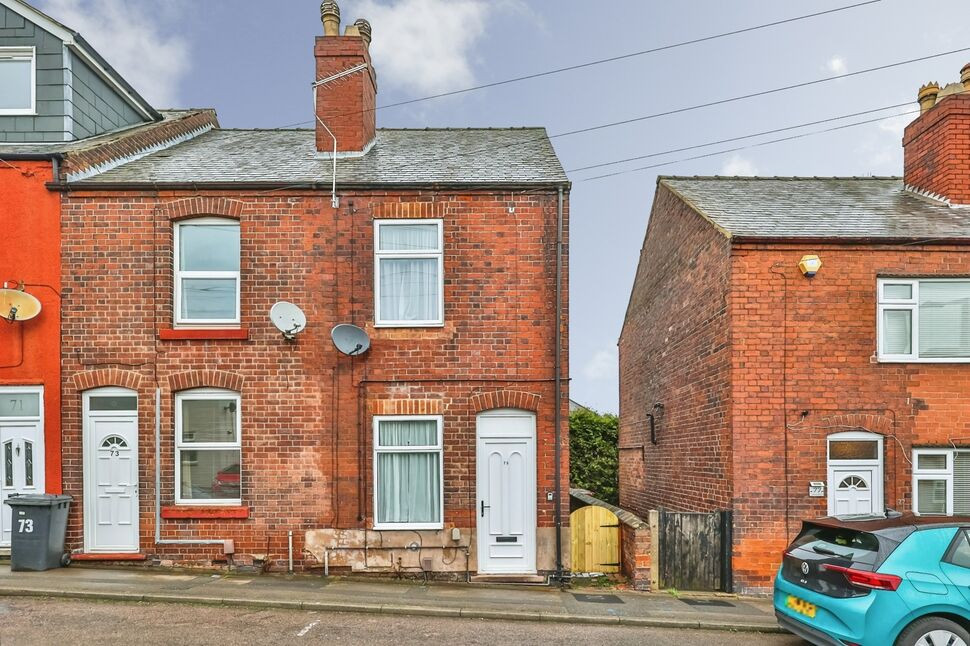
£90,000 Guide price
Albany Street, Ilkeston, Derbyshire, DE7
£165,000 Asking price
Comments (0)
Log in to like, comment or share to your feed.
Start the conversation about this listing.