 Available
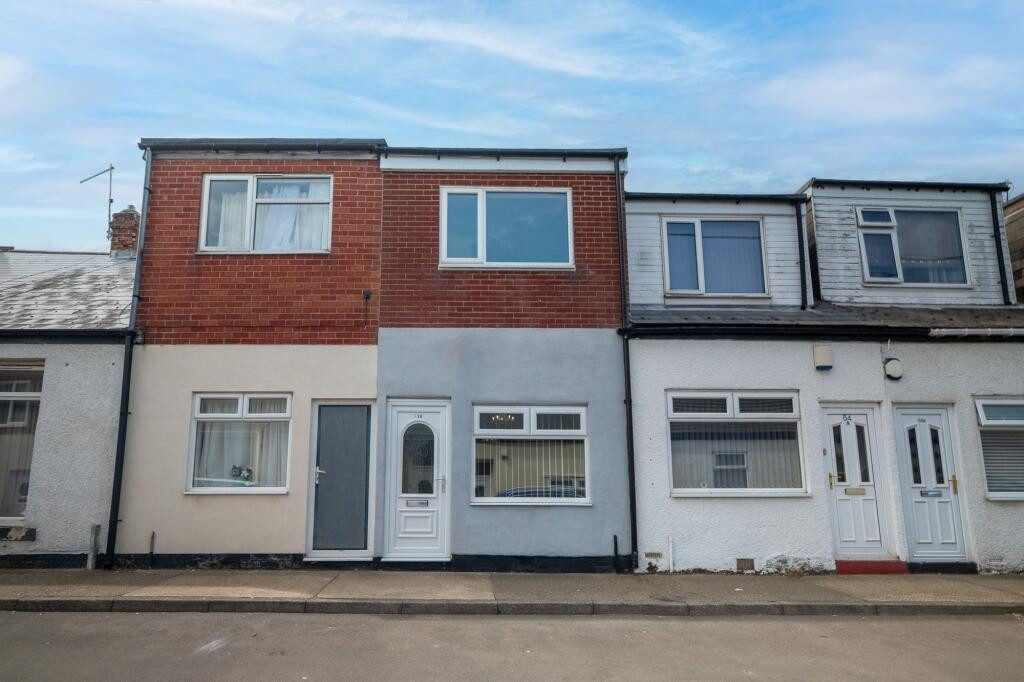
Photo 1 of 15
£200,000 Asking price
Grey Terrace, Sunderland, Tyne and Wear, SR2
Grey Terrace, Tyne and Wear, Sunderland, SR2
- 🏠 House
- 📋 For sale
- 🛏 5 beds
- 🛁 1 bath
- 👁 7 views
About this property
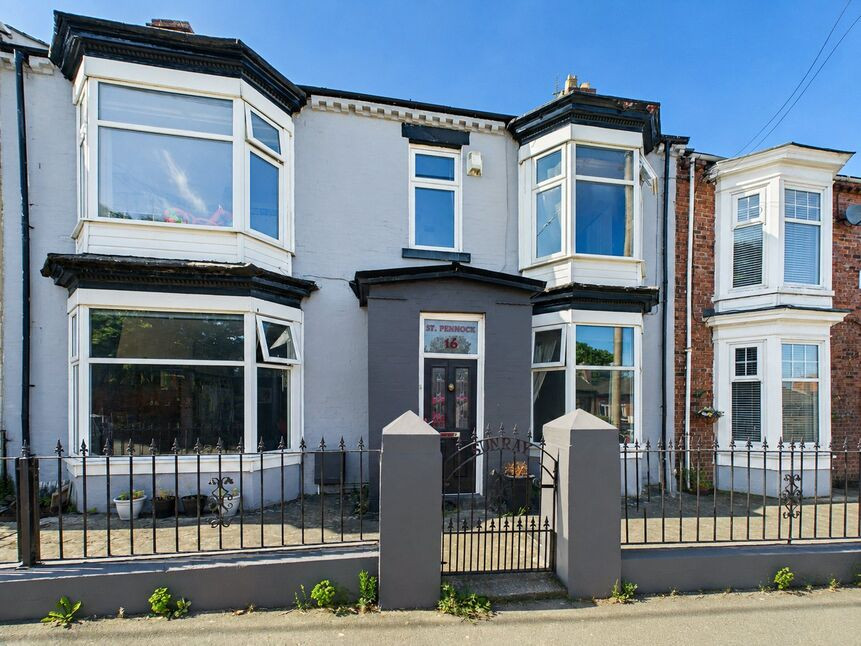
A well presented five bedroom double fronted mid terraced family home situated on Grey Terrace in Ryhope. The property offers spacious and versatile accommodation arranged over two floors, with two reception rooms, five bedrooms, a good sized rear garden and garage.
The property briefly comprises an entrance hallway providing access to the main living accommodation. To the front is a reception room with a bay window, providing a comfortable space for everyday living. There is also a separate dual aspect lounge/dining room, which benefits from a further bay window and offers good proportions for both relaxing and dining. To the rear is the kitchen, fitted with a range of wall and base units providing useful storage and worktop space. The kitchen also provides access to the rear garden.
The first floor is arranged over a half landing and provides five bedrooms, offering flexible accommodation for a family or those requiring additional space for home working or guests.
The family bathroom includes a bath and separate shower cubicle, with a separate WC also provided.
To the front is a small town garden providing an attractive approach to the property. The enclosed rear garden is predominantly laid to lawn and benefits from two separate patio areas, providing useful outdoor space. There is also a garage to the rear, providing additional storage or parking.
We believe the property is Freehold.
Lounge
24'10" x 11'5" (7.57m x 3.48m)
Reception Room
18'4" x 16'6" (5.60m x 5.03m)
Dining Room
11'11" x 12'2" (3.63m x 3.70m)
Kitchen
8'5" x 8'10" (2.57m x 2.70m)
Bedroom 1
22'5" x 10'2" (6.83m x 3.10m)
Bedroom 2
10'0" x 16'6" (3.05m x 5.03m)
Bedroom 3
11'11" x 12'5" (3.63m x 3.78m)
Bedroom 4
10'7" x 14'8" (3.23m x 4.47m)
Bedroom 5
7'8" x 8'3" (2.34m x 2.51m)
Bathroom
8'5" x 8'9" (2.57m x 2.67m)
WC
2'11" x 4'11" (0.90m x 1.50m)
Read full description
The property briefly comprises an entrance hallway providing access to the main living accommodation. To the front is a reception room with a bay window, providing a comfortable space for everyday living. There is also a separate dual aspect lounge/dining room, which benefits from a further bay window and offers good proportions for both relaxing and dining. To the rear is the kitchen, fitted with a range of wall and base units providing useful storage and worktop space. The kitchen also provides access to the rear garden.
The first floor is arranged over a half landing and provides five bedrooms, offering flexible accommodation for a family or those requiring additional space for home working or guests.
The family bathroom includes a bath and separate shower cubicle, with a separate WC also provided.
To the front is a small town garden providing an attractive approach to the property. The enclosed rear garden is predominantly laid to lawn and benefits from two separate patio areas, providing useful outdoor space. There is also a garage to the rear, providing additional storage or parking.
We believe the property is Freehold.
Lounge
24'10" x 11'5" (7.57m x 3.48m)
Reception Room
18'4" x 16'6" (5.60m x 5.03m)
Dining Room
11'11" x 12'2" (3.63m x 3.70m)
Kitchen
8'5" x 8'10" (2.57m x 2.70m)
Bedroom 1
22'5" x 10'2" (6.83m x 3.10m)
Bedroom 2
10'0" x 16'6" (3.05m x 5.03m)
Bedroom 3
11'11" x 12'5" (3.63m x 3.78m)
Bedroom 4
10'7" x 14'8" (3.23m x 4.47m)
Bedroom 5
7'8" x 8'3" (2.34m x 2.51m)
Bathroom
8'5" x 8'9" (2.57m x 2.67m)
WC
2'11" x 4'11" (0.90m x 1.50m)
Read full description
What's it like to live here?
Nearby businesses open now
More properties nearby
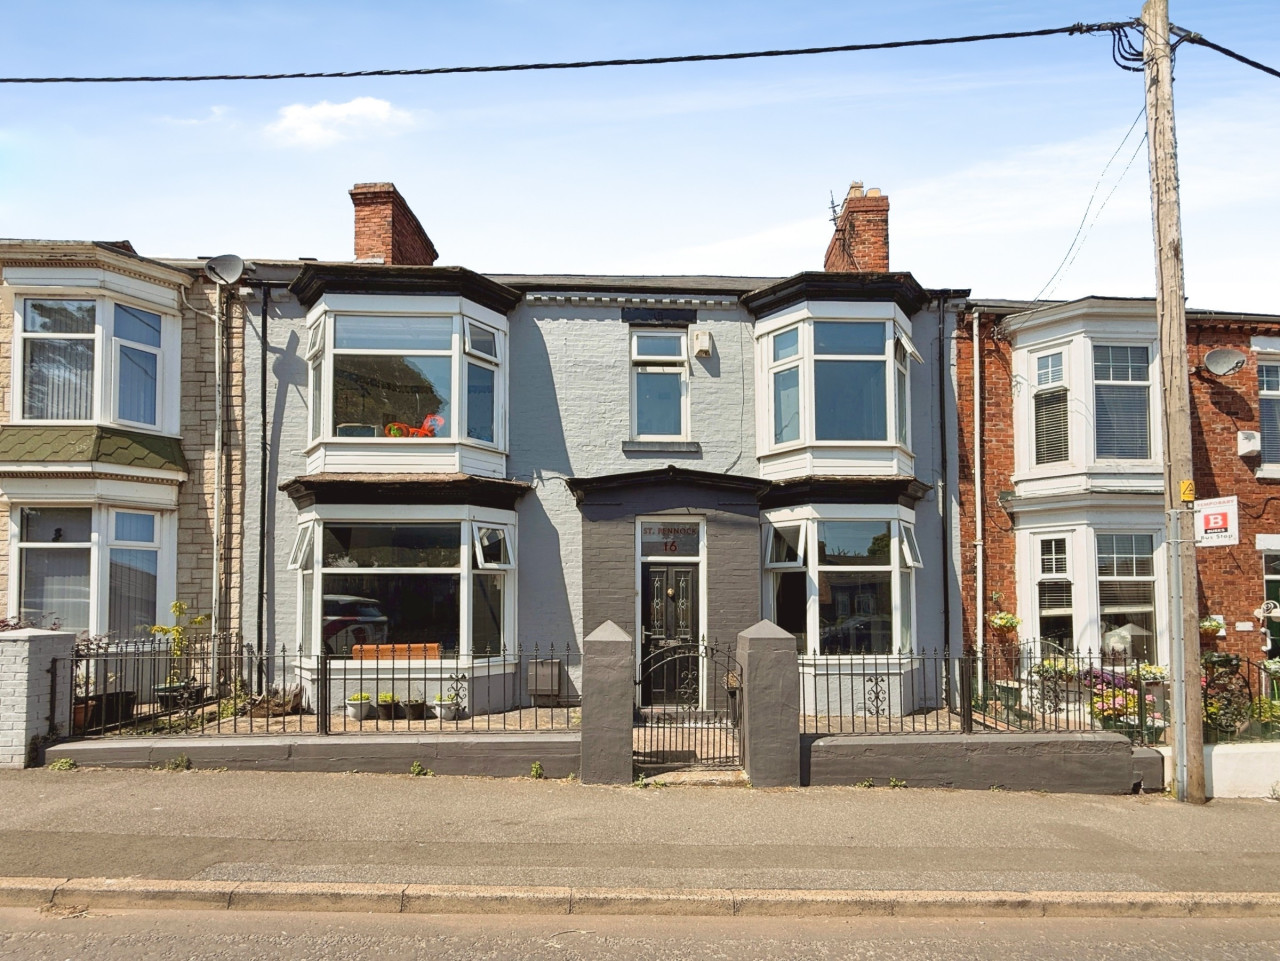
£200,000
Grey Terrace, Sunderland, SR2
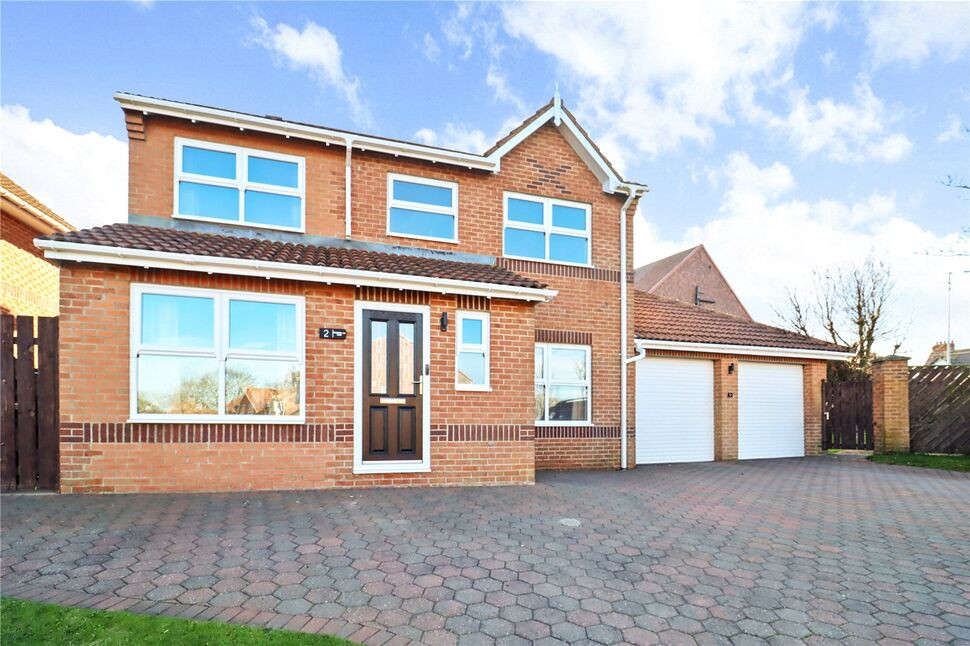
£320,000 Asking price
Markington Drive, Ryhope, Tyne and Wear, SR2
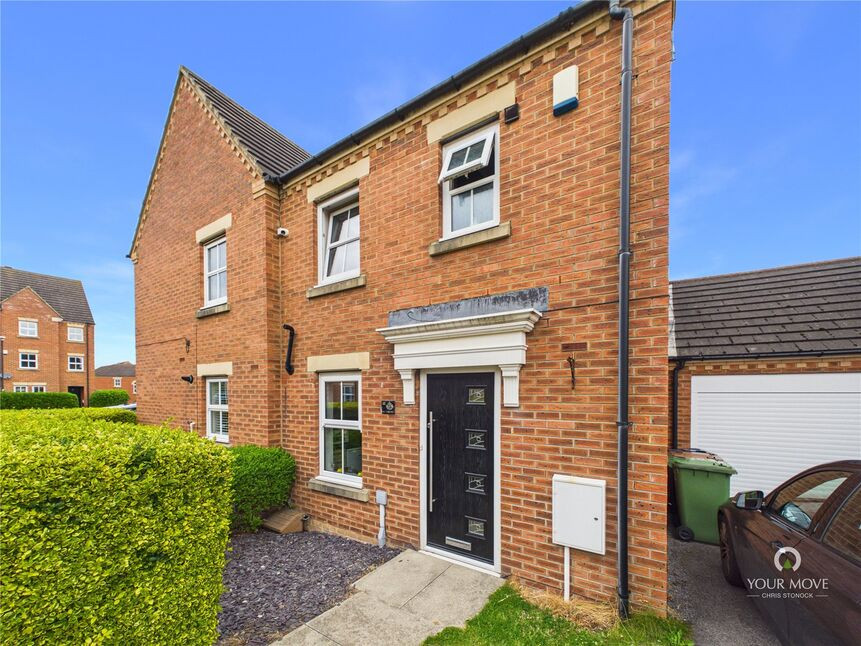
£155,000 Asking price
Comments (0)
Log in to like, comment or share to your feed.
Start the conversation about this listing.