 Available
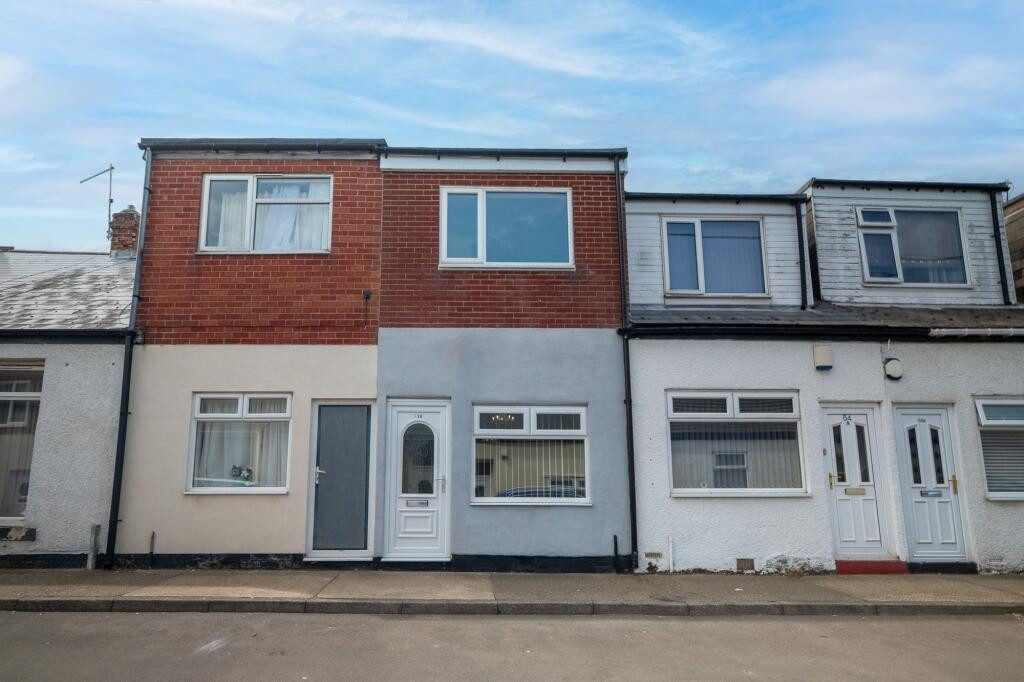
Photo 1 of 17
£320,000 Asking price
Markington Drive, Ryhope, Tyne and Wear, SR2
Markington Drive, Tyne and Wear, Ryhope, SR2
- 🏠 House
- 📋 For sale
- 🛏 4 beds
- 🛁 2 baths
- 👁 7 views
About this property
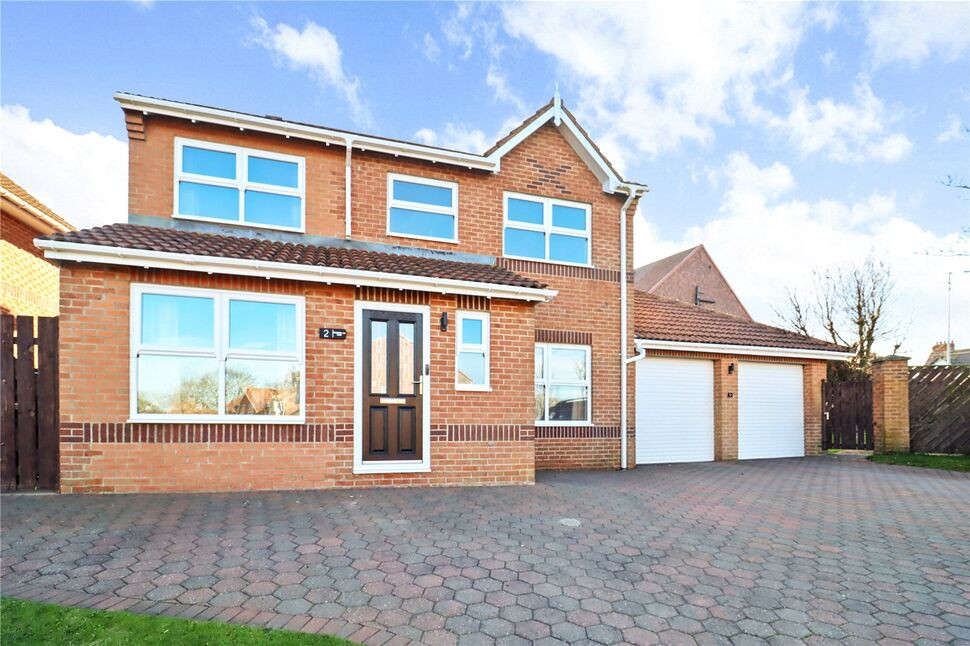
This well presented four bedroom detached family home is a must view to fully appreciate the space and versatility it has to offer.
The property briefly comprises an entrance hall leading to a dual aspect lounge through to the dining room, along with a breakfasting kitchen with a separate utility room. There is also an additional reception room which could be used for a variety of purposes such as a home office, playroom or snug, together with a separate WC completing the ground floor accommodation.
To the first floor there are four well proportioned bedrooms, the principal bedroom benefiting from an en-suite shower room, in addition to a family bathroom serving the remaining bedrooms.
Externally, the property enjoys a pleasant rear garden which is mainly laid to lawn with a patio seating area and has a sunny disposition, as well as a separate enclosed side garden which is also laid to lawn. To the front, there is a double block paved driveway providing ample off street parking and leading to the double garage.
We understand the property to be Freehold.
Lounge Diner
11'8" x 24'0" (3.56m x 7.32m)
Kitchen Dining Room
10'9" x 7'3" (3.28m x 2.20m)
Utility Room
6'3" x 7'10" (1.90m x 2.40m)
Reception Room
7'8" x 12'7" (2.34m x 3.84m)
WC
2'12" x 5'1" (0.91m x 1.55m)
Bedroom 1
7'9" x 18'2" (2.36m x 5.54m)
En-Suite
7'10" x 5'7" (2.40m x 1.70m)
Bedroom 2
8'12" x 10'1" (2.74m x 3.07m)
Bedroom 3
8'11" x 11'5" (2.72m x 3.48m)
Bedroom 4
7'3" x 6'10" (2.20m x 2.08m)
Bathroom
6'9" x 5'7" (2.06m x 1.70m)
Read full description
The property briefly comprises an entrance hall leading to a dual aspect lounge through to the dining room, along with a breakfasting kitchen with a separate utility room. There is also an additional reception room which could be used for a variety of purposes such as a home office, playroom or snug, together with a separate WC completing the ground floor accommodation.
To the first floor there are four well proportioned bedrooms, the principal bedroom benefiting from an en-suite shower room, in addition to a family bathroom serving the remaining bedrooms.
Externally, the property enjoys a pleasant rear garden which is mainly laid to lawn with a patio seating area and has a sunny disposition, as well as a separate enclosed side garden which is also laid to lawn. To the front, there is a double block paved driveway providing ample off street parking and leading to the double garage.
We understand the property to be Freehold.
Lounge Diner
11'8" x 24'0" (3.56m x 7.32m)
Kitchen Dining Room
10'9" x 7'3" (3.28m x 2.20m)
Utility Room
6'3" x 7'10" (1.90m x 2.40m)
Reception Room
7'8" x 12'7" (2.34m x 3.84m)
WC
2'12" x 5'1" (0.91m x 1.55m)
Bedroom 1
7'9" x 18'2" (2.36m x 5.54m)
En-Suite
7'10" x 5'7" (2.40m x 1.70m)
Bedroom 2
8'12" x 10'1" (2.74m x 3.07m)
Bedroom 3
8'11" x 11'5" (2.72m x 3.48m)
Bedroom 4
7'3" x 6'10" (2.20m x 2.08m)
Bathroom
6'9" x 5'7" (2.06m x 1.70m)
Read full description
What's it like to live here?
Nearby businesses open now
More properties nearby
£155,000 Asking price
Beechbrooke, Ryhope, Tyne and Wear, SR2
£200,000
Grey Terrace, Sunderland, SR2
£200,000 Asking price
Comments (0)
Log in to like, comment or share to your feed.
Start the conversation about this listing.