 Available
Photo 1 of 18
£190,000 Asking price
Hall Leas Drive, Sutton-on-Sea, Lincolnshire, LN12
Hall Leas Drive, Lincolnshire, Sutton-on-Sea, LN12
- 🏠 Bungalow
- 📋 For sale
- 🛏 3 beds
- 🛁 1 bath
- 👁 8 views
About this property
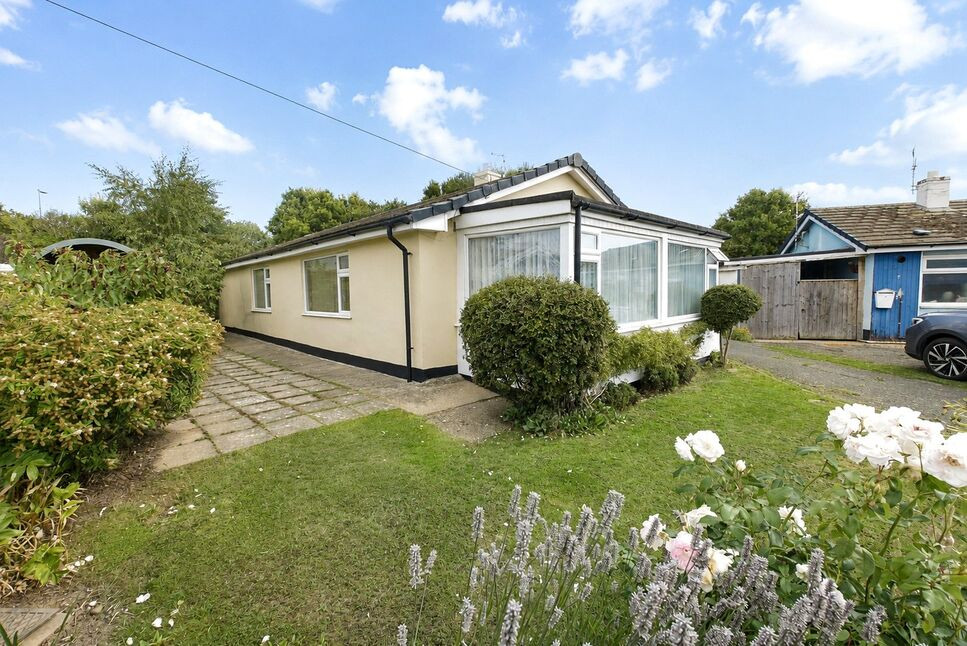
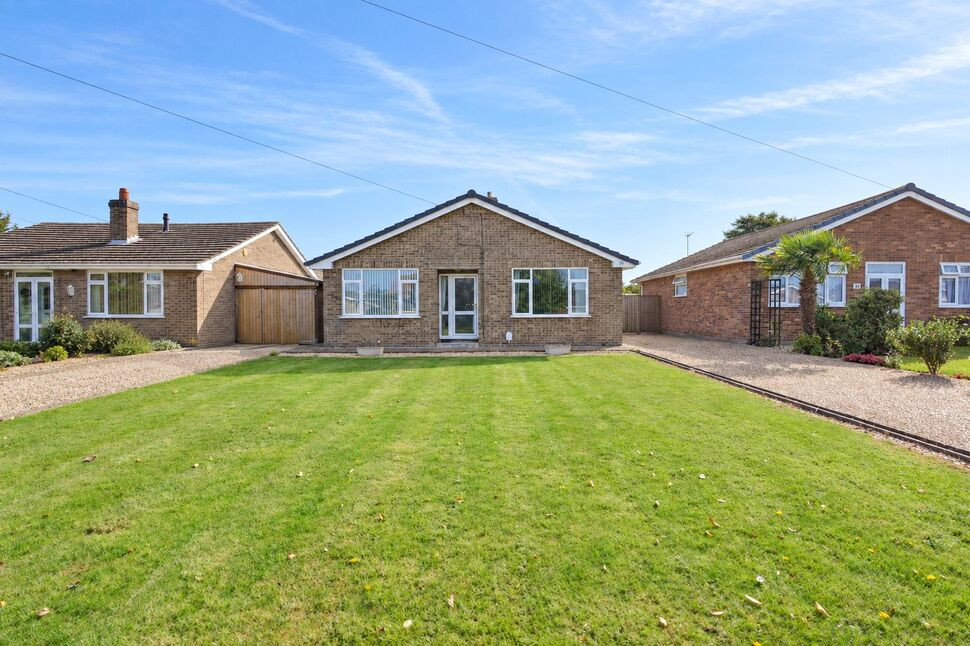
Your Move is delighted to bring to the market this impressive three-bedroom detached bungalow, perfectly situated in Sutton-On-Sea within easy reach of local amenities and beautiful sandy beaches. Featuring a large entrance porch leading into a spacious open-plan kitchen and dining area, three well-proportioned bedrooms, a main shower room and an additional separate WC. Outside, the bungalow benefits from meticulously maintained gardens, external store and a driveway offering ample parking.
Entrance Porch
16'8" x 6'3" (5.08m x 1.90m)
Accessing the home through a side main door, you enter a spacious porch bathed in light from double-glazed windows on three walls. Complete with carpeted flooring and a ceiling light, it features sliding doors leading into the lounge and a standard door opening to the kitchen.
Lounge
12'3" x 17'9" (3.73m x 5.40m)
Featuring an open-plan kitchen and lounge area, this space includes an electric fireplace, side window, radiator, a ceiling light and fitted carpet.
Kitchen
9'11" x 9'4" (3.02m x 2.84m)
The kitchen is fitted with a range of shaker-style wall and base units, complemented by black work surfaces and tiled splashbacks. Integrated appliances include an 'Algor' built-in oven with a four-ring hob and extractor overhead, alongside a cupboard housing the 'Ideal' boiler. The layout provides under-counter space for a fridge and freezer, and features a stainless steel one and a half bowl sink with drainer and mixer tap, double glazed side-aspect window, lino flooring and a central ceiling light.
Shower Room
7'3" x 7'5" (2.20m x 2.26m)
The bathroom features a three-piece suite comprising a vanity unit with a wash hand basin and stainless steel hot and cold taps, a push-button flush WC and a shower enclosure with 'Mira' controls. Additional amenities include a built-in cupboard housing the hot water cylinder, loft access, radiator, an extractor fan, central ceiling lighting and double glazed side-aspect window.
Bedroom 1
11'10" x 10'11" (3.60m x 3.33m)
Bedroom One features a side-aspect double-glazed window, fitted carpet, radiator and a central ceiling light.
Bedroom 2
12'0" x 8'11" (3.66m x 2.72m)
Bedroom Two features a side double-glazed window, fitted carpet, a radiator and a central ceiling light.
Bedroom 3
14'2" x 9'5" (4.32m x 2.87m)
Bedroom Three features a rear-aspect double-glazed window, fitted carpet, radiator and a central ceiling light.
2nd WC
5'5" x 4'9" (1.65m x 1.45m)
Serving as an en-suite to Bedroom Three, this separate cloakroom features a lever-flush WC and a pedestal hand wash basin with stainless steel hot and cold taps. It is complete with a side-aspect double-glazed window, radiator and a central ceiling light.
Outside Store
The external store benefits from power points and plumbing for a washing machine, making it ideal for utility use.
Gardens
The front of the property features a lawned area bordered by mature trees and shrubs, a paved patio ideal for outdoor seating, and a long driveway leading down to the rear. To the rear, a private, fully fenced garden offers a further lawn area with mature trees and shrubs, complete with a timber storage shed, outside lighting and an outdoor water tap.
Considering Making An Offer?
Prospective purchasers wishing to make an offer on this property are asked to bring current photographic identification (a valid driving licence or passport) for anti-money laundering purposes, together with estate agent details or evidence of funds in the case of a cash purchase. As estate agents, we are required by law to carry out anti-money laundering checks ourselves, in accordance with HMRC guidance; no third-party checks are necessary. Once an offer has been accepted (subject to contract), identification checks will be arranged at a non-refundable fee of £40 (inclusive of VAT) per person, which must be completed before the memorandum of sale can be issued. Please contact our office with any queries regarding this process.
Read full description
Entrance Porch
16'8" x 6'3" (5.08m x 1.90m)
Accessing the home through a side main door, you enter a spacious porch bathed in light from double-glazed windows on three walls. Complete with carpeted flooring and a ceiling light, it features sliding doors leading into the lounge and a standard door opening to the kitchen.
Lounge
12'3" x 17'9" (3.73m x 5.40m)
Featuring an open-plan kitchen and lounge area, this space includes an electric fireplace, side window, radiator, a ceiling light and fitted carpet.
Kitchen
9'11" x 9'4" (3.02m x 2.84m)
The kitchen is fitted with a range of shaker-style wall and base units, complemented by black work surfaces and tiled splashbacks. Integrated appliances include an 'Algor' built-in oven with a four-ring hob and extractor overhead, alongside a cupboard housing the 'Ideal' boiler. The layout provides under-counter space for a fridge and freezer, and features a stainless steel one and a half bowl sink with drainer and mixer tap, double glazed side-aspect window, lino flooring and a central ceiling light.
Shower Room
7'3" x 7'5" (2.20m x 2.26m)
The bathroom features a three-piece suite comprising a vanity unit with a wash hand basin and stainless steel hot and cold taps, a push-button flush WC and a shower enclosure with 'Mira' controls. Additional amenities include a built-in cupboard housing the hot water cylinder, loft access, radiator, an extractor fan, central ceiling lighting and double glazed side-aspect window.
Bedroom 1
11'10" x 10'11" (3.60m x 3.33m)
Bedroom One features a side-aspect double-glazed window, fitted carpet, radiator and a central ceiling light.
Bedroom 2
12'0" x 8'11" (3.66m x 2.72m)
Bedroom Two features a side double-glazed window, fitted carpet, a radiator and a central ceiling light.
Bedroom 3
14'2" x 9'5" (4.32m x 2.87m)
Bedroom Three features a rear-aspect double-glazed window, fitted carpet, radiator and a central ceiling light.
2nd WC
5'5" x 4'9" (1.65m x 1.45m)
Serving as an en-suite to Bedroom Three, this separate cloakroom features a lever-flush WC and a pedestal hand wash basin with stainless steel hot and cold taps. It is complete with a side-aspect double-glazed window, radiator and a central ceiling light.
Outside Store
The external store benefits from power points and plumbing for a washing machine, making it ideal for utility use.
Gardens
The front of the property features a lawned area bordered by mature trees and shrubs, a paved patio ideal for outdoor seating, and a long driveway leading down to the rear. To the rear, a private, fully fenced garden offers a further lawn area with mature trees and shrubs, complete with a timber storage shed, outside lighting and an outdoor water tap.
Considering Making An Offer?
Prospective purchasers wishing to make an offer on this property are asked to bring current photographic identification (a valid driving licence or passport) for anti-money laundering purposes, together with estate agent details or evidence of funds in the case of a cash purchase. As estate agents, we are required by law to carry out anti-money laundering checks ourselves, in accordance with HMRC guidance; no third-party checks are necessary. Once an offer has been accepted (subject to contract), identification checks will be arranged at a non-refundable fee of £40 (inclusive of VAT) per person, which must be completed before the memorandum of sale can be issued. Please contact our office with any queries regarding this process.
Read full description
What's it like to live here?
Nearby businesses open now
More properties nearby
£40,000 Asking price
Palm Springs, Miami Beach, Mablethorpe, LN12
£290,000 Asking price
Highgate Close, Sutton-on-Sea, Lincolnshire, LN12
£399,999 Offers over
Trusthorpe Road, Sutton-on-Sea, Lincolnshire, LN12
£250,000 Asking price
Comments (0)
Log in to like, comment or share to your feed.
Start the conversation about this listing.