 Available
Photo 1 of 34
£399,999 Offers over
Trusthorpe Road, Sutton-on-Sea, Lincolnshire, LN12
Trusthorpe Road, Lincolnshire, Sutton-on-Sea, LN12
- 🏠 House
- 📋 For sale
- 🛏 6 beds
- 🛁 2 baths
- 👁 8 views
About this property
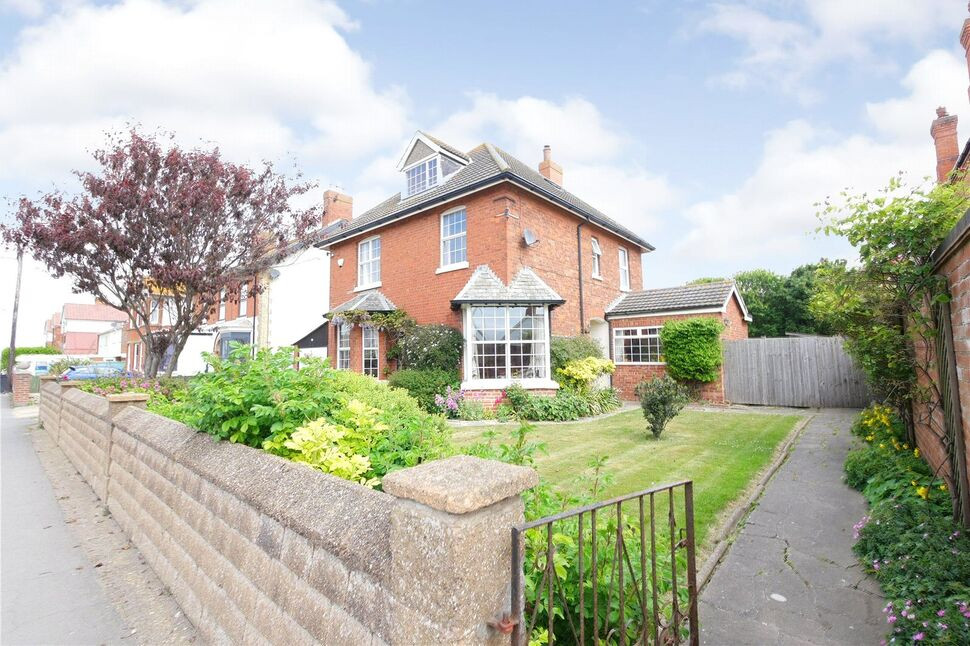
Your Move is thrilled to present this six bedroom detached house with direct access to the beach & plot for Chalet . Nestled in the highly desirable Sutton-on-Sea. This impressive home boasts six bedrooms, three reception rooms, two bathrooms and separate WC. It features a kitchen, utility room and a large, well-maintained garden that provides direct access to the beach and space for a chalet.
Entrance Hall
20'11" x 4'5" (6.38m x 1.35m)
Featuring a ceiling light, radiator and a staircase.
Sitting Room
21'9" x 12'6" (6.63m x 3.80m)
With a log burner and tiled hearth with brick surround creates a captivating focal point. Ceiling light, radiator, double-glazed window to the front and an alarm system. Double 'French' doors open onto the patio garden.
Kitchen
14'2" x 13'2" (4.32m x 4.01m)
Equipped with a range of cream shaker-style wall and base units and wooden "Iroko" worktops. It includes a one-bowl ceramic sink with chrome hot and cold taps and has space and plumbing for a dishwasher and space for a fridge freezer. Three double-glazed window to the side and rear, ceiling light and a radiator.
Utility Room
8'11" x 12'11" (2.72m x 3.94m)
Features storage cupboards house a washing machine and 'BAXI' combination boiler. Ceramic sink with chrome hot and cold taps, ceiling light, double-glazed window to the side. Door leading to the back garden.
Cloaks with bath
2.24m x 0.9m ext 1.75m
Featuring a three-piece suite, WC, panelled bath with stainless steel hot and cold taps and a corner wall-hung sink with chrome hot and cold taps. White tiled splashbacks, a wall light, radiator and window to the side.
Dining Room
11'4" x 13'2" (3.45m x 4.01m)
Large bay window to the front, radiator and a ceiling light. Access to the lounge.
Lounge
16'0" x 14'11" (4.88m x 4.55m)
This room features a bay window to the front and an open fire with a limestone surround and granite hearth. It also has a ceiling light, radiator, TV aerial point and two wall lights.
Landing
20'0" x 5'5" (6.10m x 1.65m)
Features a double-glazed window to the side, ceiling light, radiator and a staircase.
WC
5'11" x 2'12" (1.80m x 0.91m)
This space includes a WC, ceiling light and a double-glazed window to the side.
Bed 1
14'11" x 12'5" (4.55m x 3.78m)
The master bedroom is a generous space with a ceiling light and double-glazed window to the front.
Bedroom 2
11'2" x 12'5" (3.40m x 3.78m)
Bedroom two includes a radiator, TV aerial point, ceiling light and a double-glazed window to the front.
Bedroom 3
11'11" x 8'11" (3.63m x 2.72m)
This double room features a double-glazed window to the rear, TV aerial point, radiator and a ceiling light.
Bathroom
6'9" x 6'5" (2.06m x 1.96m)
This bathroom is fitted with a two-piece suite, comprising a panelled bath with chrome hot and cold taps and a waterfall shower overhead and a pedestal hand basin with chrome hot and cold taps. It also includes a radiator and a ceiling light.
Bedroom 4
10'7" x 9'11" (3.23m x 3.02m)
Featuring a ceiling light, double-glazed window and a radiator.
Bedroom Five / Office
16'8" x 10'4" (5.08m x 3.15m)
Bedroom five includes a telephone point, TV aerial point, ceiling light and storage into the eaves.
Bedroom 6
9'11" x 9'11" (3.02m x 3.02m)
This double bedroom offers access to the eaves for storage, radiator, ceiling light and a skylight-style window.
Garage
15'8" x 8'2" (4.78m x 2.50m)
The garage features an up-and-over door, power and lighting and includes a wall-mounted consumer unit.
Gardens
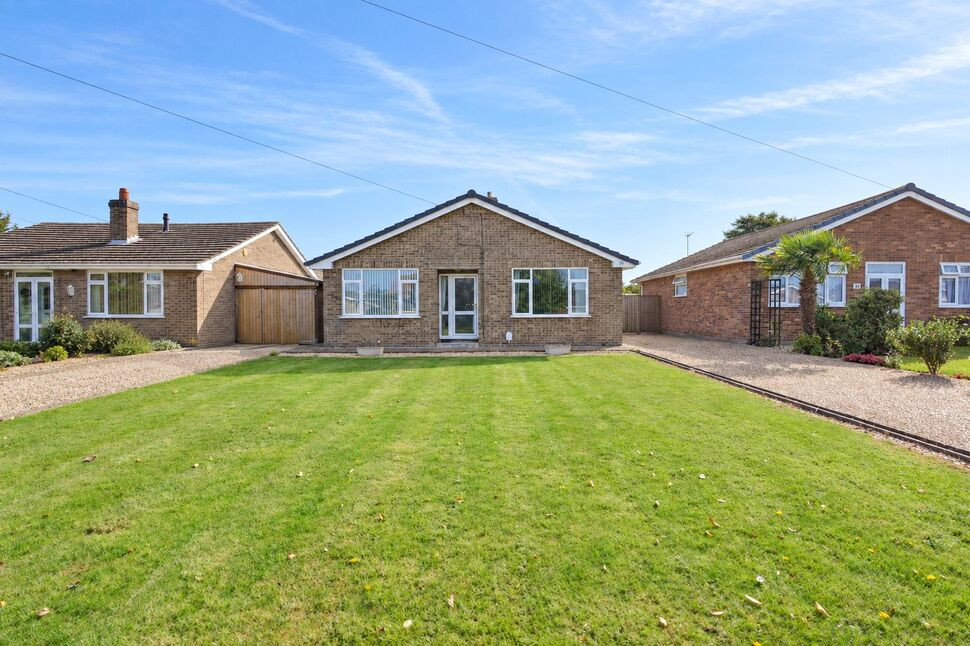
The front of the property has a beautifully maintained lawn garden with flowers and planted edges, enclosed by a low-level brick wall with a gate. A driveway leads up to the garage. Gated access leads to a large, well-maintained rear lawn with attractive plants and shrubs. There's also a paved patio seating area. The garden further benefits from a workshop (20ft wide & 8ft deep), shed and an outside tap. Steps lead up to the promenade where you'll find your own plot on the beach, perfect for a chalet.
Read full description
Entrance Hall
20'11" x 4'5" (6.38m x 1.35m)
Featuring a ceiling light, radiator and a staircase.
Sitting Room
21'9" x 12'6" (6.63m x 3.80m)
With a log burner and tiled hearth with brick surround creates a captivating focal point. Ceiling light, radiator, double-glazed window to the front and an alarm system. Double 'French' doors open onto the patio garden.
Kitchen
14'2" x 13'2" (4.32m x 4.01m)
Equipped with a range of cream shaker-style wall and base units and wooden "Iroko" worktops. It includes a one-bowl ceramic sink with chrome hot and cold taps and has space and plumbing for a dishwasher and space for a fridge freezer. Three double-glazed window to the side and rear, ceiling light and a radiator.
Utility Room
8'11" x 12'11" (2.72m x 3.94m)
Features storage cupboards house a washing machine and 'BAXI' combination boiler. Ceramic sink with chrome hot and cold taps, ceiling light, double-glazed window to the side. Door leading to the back garden.
Cloaks with bath
2.24m x 0.9m ext 1.75m
Featuring a three-piece suite, WC, panelled bath with stainless steel hot and cold taps and a corner wall-hung sink with chrome hot and cold taps. White tiled splashbacks, a wall light, radiator and window to the side.
Dining Room
11'4" x 13'2" (3.45m x 4.01m)
Large bay window to the front, radiator and a ceiling light. Access to the lounge.
Lounge
16'0" x 14'11" (4.88m x 4.55m)
This room features a bay window to the front and an open fire with a limestone surround and granite hearth. It also has a ceiling light, radiator, TV aerial point and two wall lights.
Landing
20'0" x 5'5" (6.10m x 1.65m)
Features a double-glazed window to the side, ceiling light, radiator and a staircase.
WC
5'11" x 2'12" (1.80m x 0.91m)
This space includes a WC, ceiling light and a double-glazed window to the side.
Bed 1
14'11" x 12'5" (4.55m x 3.78m)
The master bedroom is a generous space with a ceiling light and double-glazed window to the front.
Bedroom 2
11'2" x 12'5" (3.40m x 3.78m)
Bedroom two includes a radiator, TV aerial point, ceiling light and a double-glazed window to the front.
Bedroom 3
11'11" x 8'11" (3.63m x 2.72m)
This double room features a double-glazed window to the rear, TV aerial point, radiator and a ceiling light.
Bathroom
6'9" x 6'5" (2.06m x 1.96m)
This bathroom is fitted with a two-piece suite, comprising a panelled bath with chrome hot and cold taps and a waterfall shower overhead and a pedestal hand basin with chrome hot and cold taps. It also includes a radiator and a ceiling light.
Bedroom 4
10'7" x 9'11" (3.23m x 3.02m)
Featuring a ceiling light, double-glazed window and a radiator.
Bedroom Five / Office
16'8" x 10'4" (5.08m x 3.15m)
Bedroom five includes a telephone point, TV aerial point, ceiling light and storage into the eaves.
Bedroom 6
9'11" x 9'11" (3.02m x 3.02m)
This double bedroom offers access to the eaves for storage, radiator, ceiling light and a skylight-style window.
Garage
15'8" x 8'2" (4.78m x 2.50m)
The garage features an up-and-over door, power and lighting and includes a wall-mounted consumer unit.
Gardens
The front of the property has a beautifully maintained lawn garden with flowers and planted edges, enclosed by a low-level brick wall with a gate. A driveway leads up to the garage. Gated access leads to a large, well-maintained rear lawn with attractive plants and shrubs. There's also a paved patio seating area. The garden further benefits from a workshop (20ft wide & 8ft deep), shed and an outside tap. Steps lead up to the promenade where you'll find your own plot on the beach, perfect for a chalet.
Read full description
What's it like to live here?
Nearby businesses open now
More properties nearby
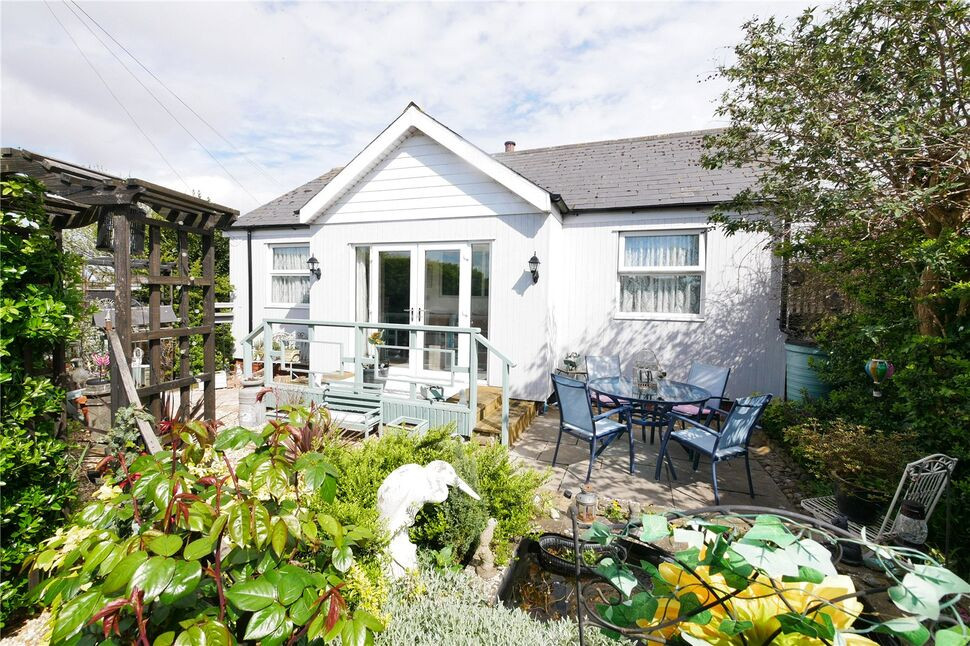
£185,000 Asking price
Park Road, Sutton-on-Sea, Lincolnshire, LN12
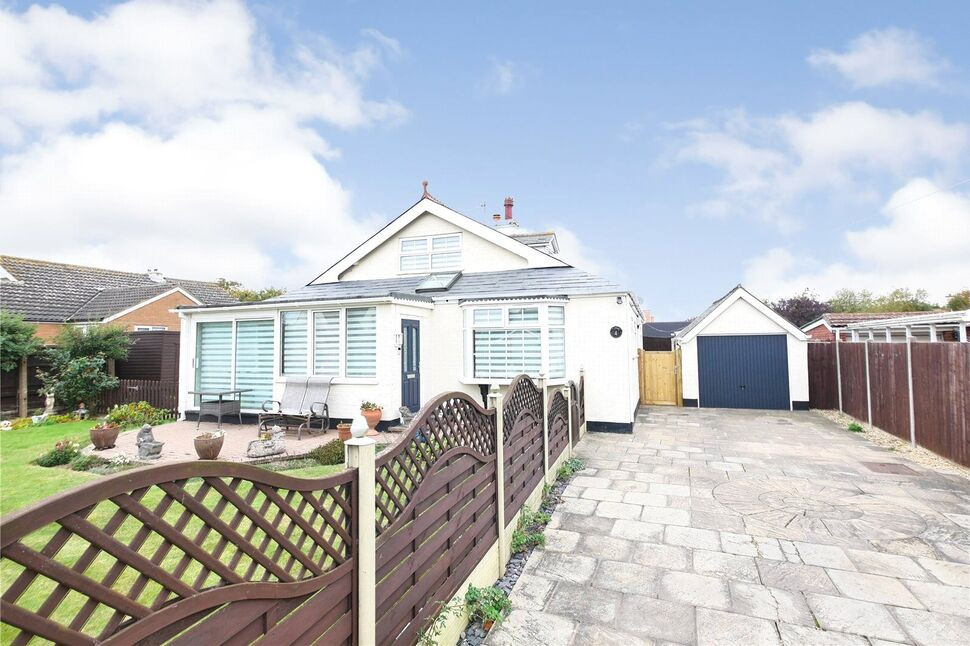
£300,000 Asking price
Park Road West, Sutton-on-Sea, Lincolnshire, LN12
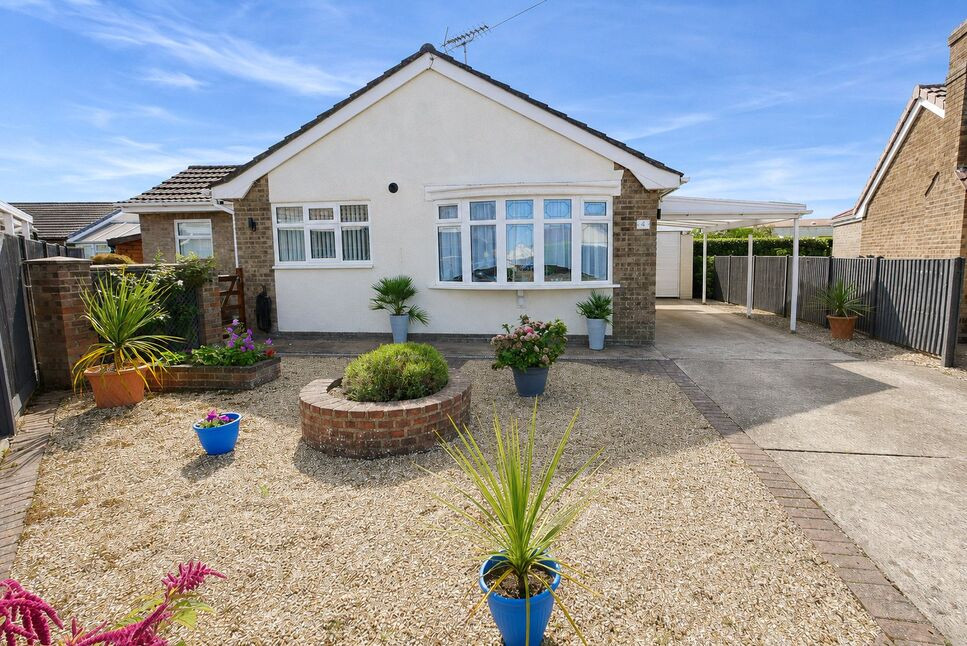
£290,000 Asking price
Highgate Close, Sutton-on-Sea, Lincolnshire, LN12
£250,000 Asking price
Comments (0)
Log in to like, comment or share to your feed.
Start the conversation about this listing.