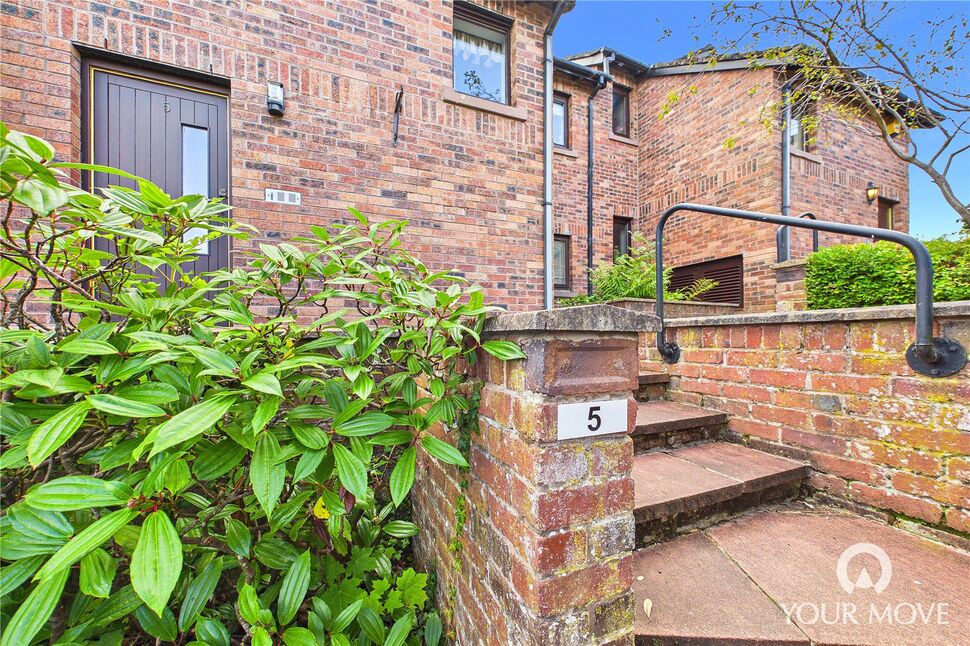
 Available
Photo 1 of 20
£155,000 Asking price
Hall Moor Court, Wetheral, Cumbria, CA4
Hall Moor Court, Cumbria, Wetheral, CA4
- 🏠 Flat
- 📋 For sale
- 🛏 2 beds
- 🛁 2 baths
- 👁 7 views
About this property
Ideally located in a cul-de-sac location in Wetheral is this spacious first floor, two bedroom flat. The accommodation comprises entrance hallway, open plan living/dining room, kitchen, two bedrooms one with en-suite shower room, bathroom and parking space.
Entrance Hall
Inviting entrance hallway with storage cupboard. Leads up two flights of stairs to landing.
Living Room
15'11" x 15'6" (4.86m x 4.73m)
With bay window and neutral décor. Leads to open plan kitchen.
Kitchen
11'4" x 7'7" (3.46m x 2.31m)
A range of wall and base units with contrasting worktops, freestanding electric oven and hob, washing machine, space for fridge/freezer, sink with mixer tap, partial wall tiling, vinyl flooring and storage cupboard.
Primary Bedroom
13'12" x 10'9" (4.26m x 3.28m)
Positioned at the rear of the property with fitted wardrobes and en-suite shower room.
En-Suite Shower Room
Three piece shower room with corner cubicle, glass style doors, vanity unit incorporating sink, WC partial wall tiling and vinyl flooring.
Bedroom 2
10'4" x 9'2" (3.15m x 2.79m)
Positioned at the front of the property with neutral décor and storage cupboard housing gas boiler.
Bathroom
5'9" x 7'8" (1.74m x 2.33m)
Three piece bathroom suite with bath, shower, partial wall tiling, vanity unit incorporating sink, wall mounted mirror and WC.
External
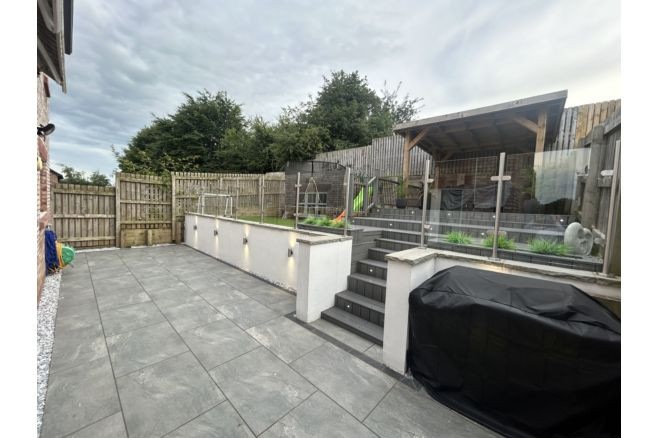
The property benefits from an allocated parking space.
Additional
Benefits from double glazing and gas heating.Service Charge - £150 per annum.
Read full description
Entrance Hall
Inviting entrance hallway with storage cupboard. Leads up two flights of stairs to landing.
Living Room
15'11" x 15'6" (4.86m x 4.73m)
With bay window and neutral décor. Leads to open plan kitchen.
Kitchen
11'4" x 7'7" (3.46m x 2.31m)
A range of wall and base units with contrasting worktops, freestanding electric oven and hob, washing machine, space for fridge/freezer, sink with mixer tap, partial wall tiling, vinyl flooring and storage cupboard.
Primary Bedroom
13'12" x 10'9" (4.26m x 3.28m)
Positioned at the rear of the property with fitted wardrobes and en-suite shower room.
En-Suite Shower Room
Three piece shower room with corner cubicle, glass style doors, vanity unit incorporating sink, WC partial wall tiling and vinyl flooring.
Bedroom 2
10'4" x 9'2" (3.15m x 2.79m)
Positioned at the front of the property with neutral décor and storage cupboard housing gas boiler.
Bathroom
5'9" x 7'8" (1.74m x 2.33m)
Three piece bathroom suite with bath, shower, partial wall tiling, vanity unit incorporating sink, wall mounted mirror and WC.
External
The property benefits from an allocated parking space.
Additional
Benefits from double glazing and gas heating.Service Charge - £150 per annum.
Read full description
More properties nearby
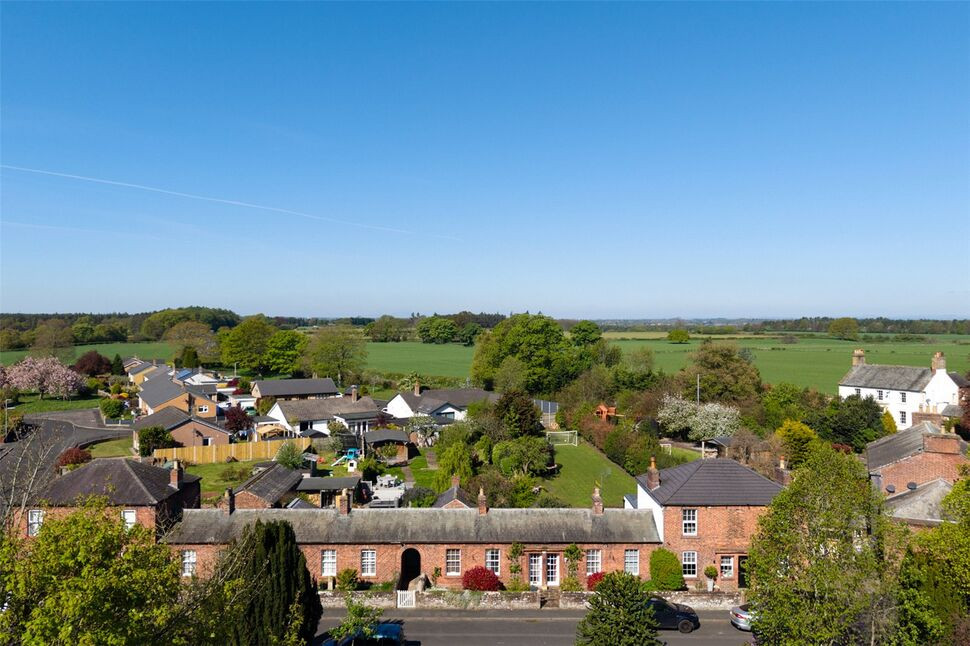
£240,000 Asking price
Warwick-on-Eden, Carlisle, Cumbria, CA4
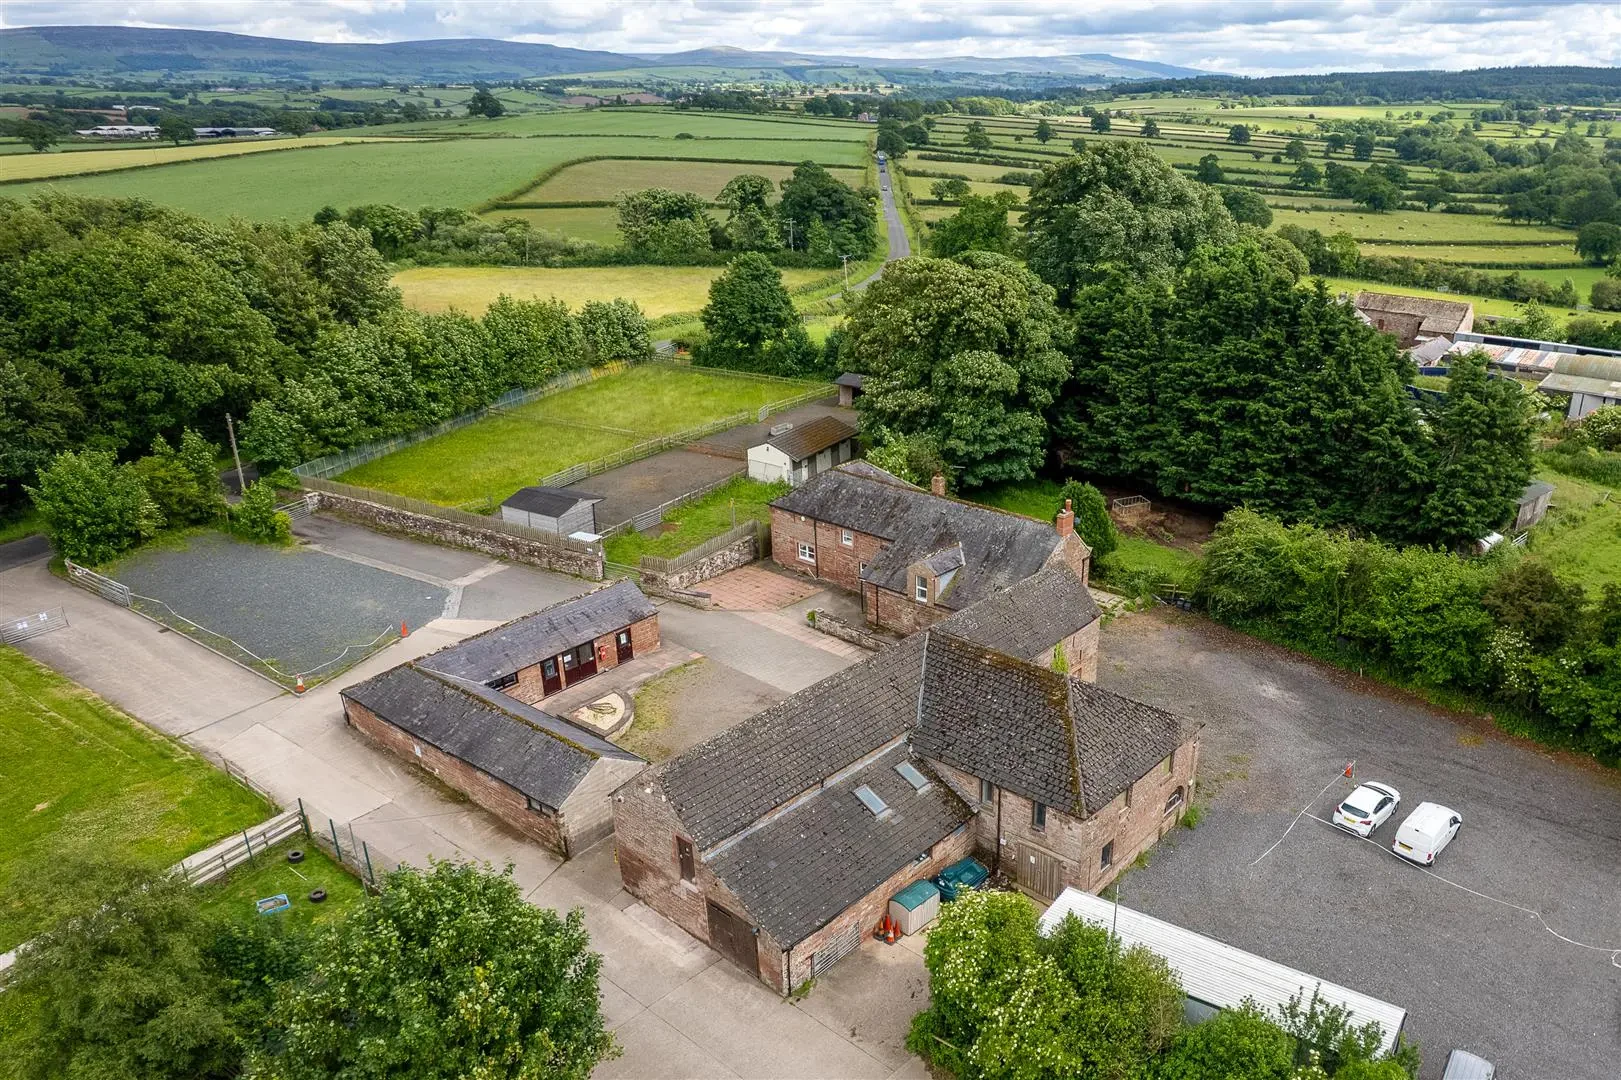
Asking Price £750,000
Orchard Cottage, Wetheral Shields, Wetheral, Carlisle, CA4 8JA
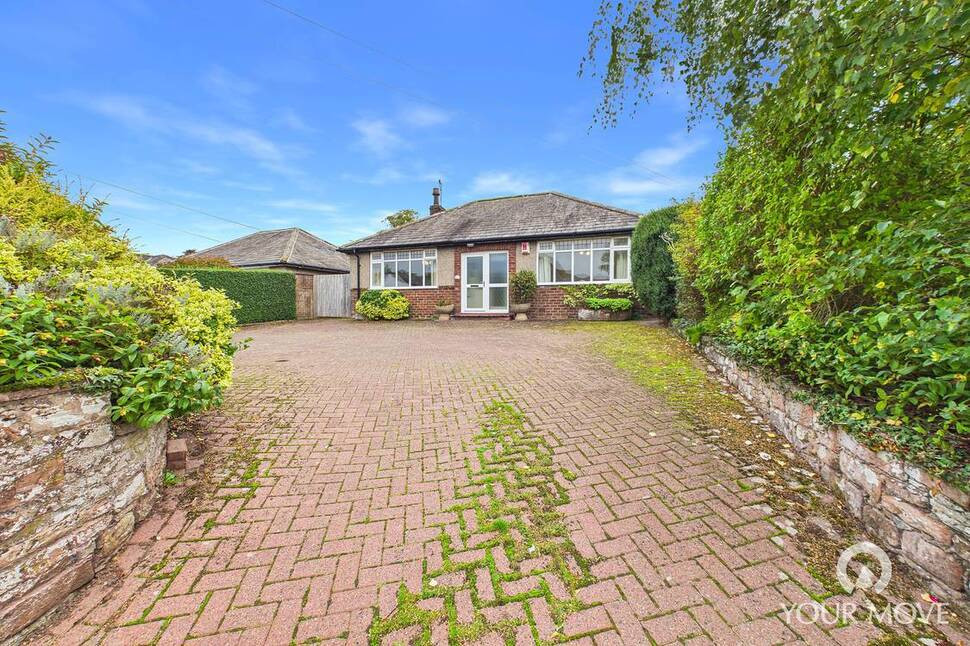
£300,000 Asking price
Comments (0)
Log in to like, comment or share to your feed.
Start the conversation about this listing.