 Available
Photo 1 of 17
£300,000 Asking price
Scotby Village, Scotby, Cumbria, CA4
Scotby Village, Cumbria, Scotby, CA4
- 🏠 Bungalow
- 📋 For sale
- 🛏 2 beds
- 🛁 1 bath
- 👁 9 views
About this property
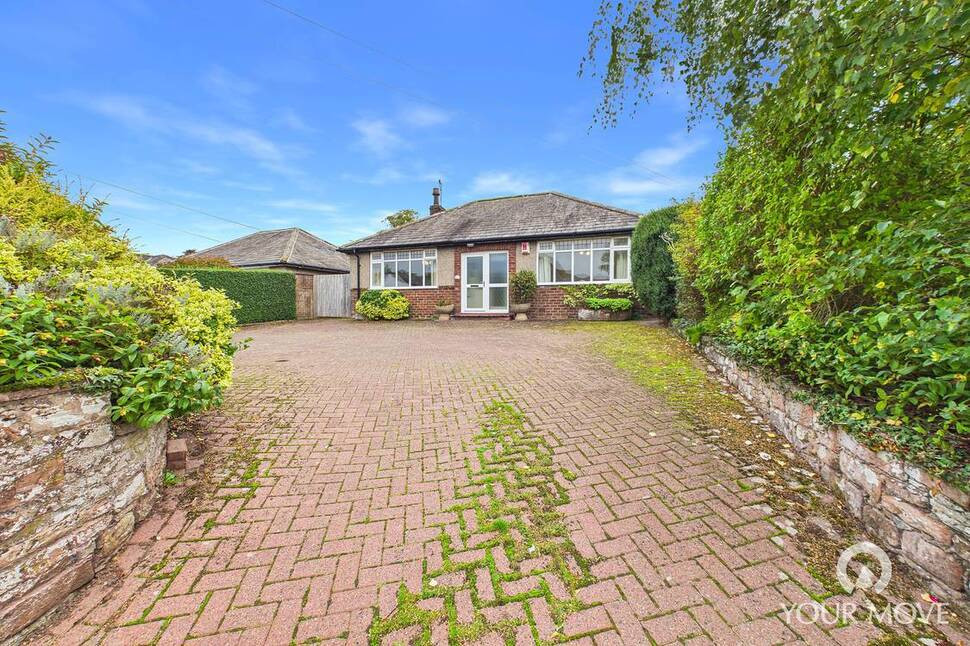
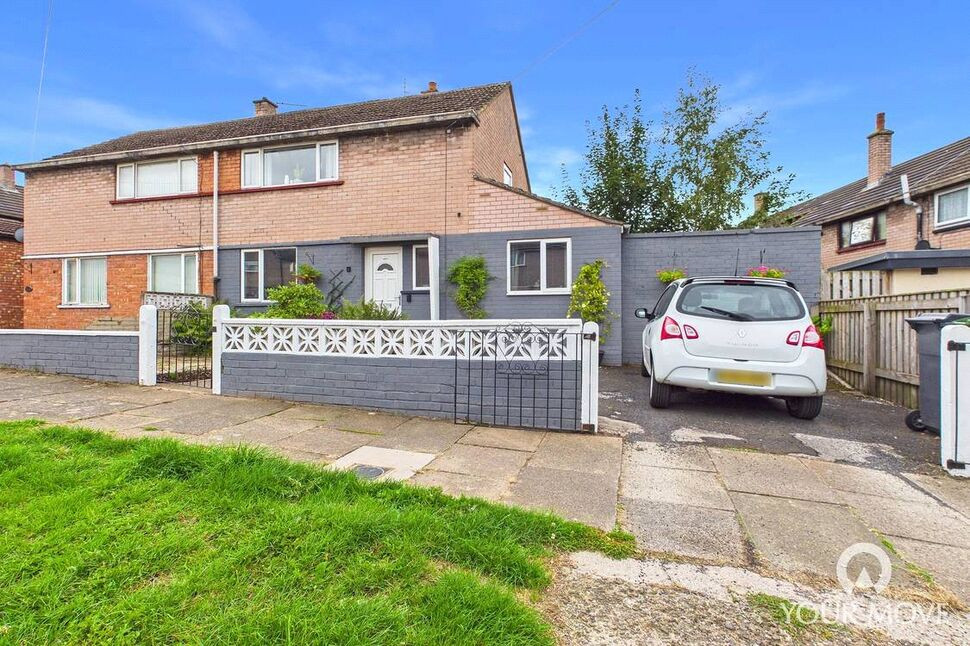
Set in the heart of Scotby is this two bedroom detached bungalow with block paved driveway, generous rear garden and outbuildings. The accommodation comprises vestibule, entrance hallway, living room, sitting room, two bedrooms, kitchen/diner, utility and wet room. Externally is a driveway to the front, side access. The rear offers outbuilding, patio and mature gardens with countryside views.
Vestibule
5'7" x 4'1" (1.69m x 1.24m)
Provides access to entrance, with glazed door and side panel.
Entrance Hall
6'6" x 12'7" (1.98m x 3.83m)
Inviting hallway opening to all rooms.
Living Room
13'3" x 12'10" (4.05m x 3.91m)
Positioned at the front of the property with gas fire (disconnected).
Sitting Room
14'3" x 8'5" (4.35m x 2.57m)
With built-in cupboard housing gas boiler. Leads to kitchen dining room.
Kitchen Dining Room
14'10" x 8'0" (4.52m x 2.44m)
Comprising a range of wall and base units with contrasting worktops, stainless steel sink with mixer tap, partial wall tiles, space to dine and patio doors leading to rear garden. Leads to separate kitchen/utility area.
Kitchen / Utility Room
7'10" x 7'11" (2.40m x 2.41m)
With a range of wall and base units and contrasting worktops, eye level electric oven, electric hob, integral extractor hood, partial wall tiling, stainless steel sink with separate taps, plumbing for washing machine and door leading to patio.
Primary Bedroom
13'3" x 11'3" (4.03m x 3.43m)
Positioned at the front of the property with neutral décor.
Bedroom 2
9'8" x 11'8" (2.94m x 3.55m)
Positioned at the rear of the property with fitted wardrobes.
Wet Room
6'10" x 5'9" (2.09m x 1.75m)
With shower, sink, WC, handrail, mirrored wall cabinet and wet room flooring.
Outbuildings
Two brick built outbuildings with electric power, one has a WC and sink fitted.
External
To the front is a garden with mature hedgerow, block paved driveway and access to rear via gate. To the rear is a patio and steps leading to mature gardens below with views over open countryside.
Additional
Benefitting from double glazing and gas heating.Requires modernisation but abundance of potential.
Read full description
Vestibule
5'7" x 4'1" (1.69m x 1.24m)
Provides access to entrance, with glazed door and side panel.
Entrance Hall
6'6" x 12'7" (1.98m x 3.83m)
Inviting hallway opening to all rooms.
Living Room
13'3" x 12'10" (4.05m x 3.91m)
Positioned at the front of the property with gas fire (disconnected).
Sitting Room
14'3" x 8'5" (4.35m x 2.57m)
With built-in cupboard housing gas boiler. Leads to kitchen dining room.
Kitchen Dining Room
14'10" x 8'0" (4.52m x 2.44m)
Comprising a range of wall and base units with contrasting worktops, stainless steel sink with mixer tap, partial wall tiles, space to dine and patio doors leading to rear garden. Leads to separate kitchen/utility area.
Kitchen / Utility Room
7'10" x 7'11" (2.40m x 2.41m)
With a range of wall and base units and contrasting worktops, eye level electric oven, electric hob, integral extractor hood, partial wall tiling, stainless steel sink with separate taps, plumbing for washing machine and door leading to patio.
Primary Bedroom
13'3" x 11'3" (4.03m x 3.43m)
Positioned at the front of the property with neutral décor.
Bedroom 2
9'8" x 11'8" (2.94m x 3.55m)
Positioned at the rear of the property with fitted wardrobes.
Wet Room
6'10" x 5'9" (2.09m x 1.75m)
With shower, sink, WC, handrail, mirrored wall cabinet and wet room flooring.
Outbuildings
Two brick built outbuildings with electric power, one has a WC and sink fitted.
External
To the front is a garden with mature hedgerow, block paved driveway and access to rear via gate. To the rear is a patio and steps leading to mature gardens below with views over open countryside.
Additional
Benefitting from double glazing and gas heating.Requires modernisation but abundance of potential.
Read full description
More properties nearby
£795,000 Offers over
Lambley Bank, Scotby, Cumbria, CA4
£140,000 Asking price
Comments (0)
Log in to like, comment or share to your feed.
Start the conversation about this listing.