 Available
Photo 1 of 14
£249,000 Offers over
Hastings Drive, Shiremoor, Tyne and Wear, NE27
Hastings Drive, Tyne and Wear, Shiremoor, NE27
- 🏠 House
- 📋 For sale
- 🛏 3 beds
- 🛁 1 bath
- 👁 9 views
About this property
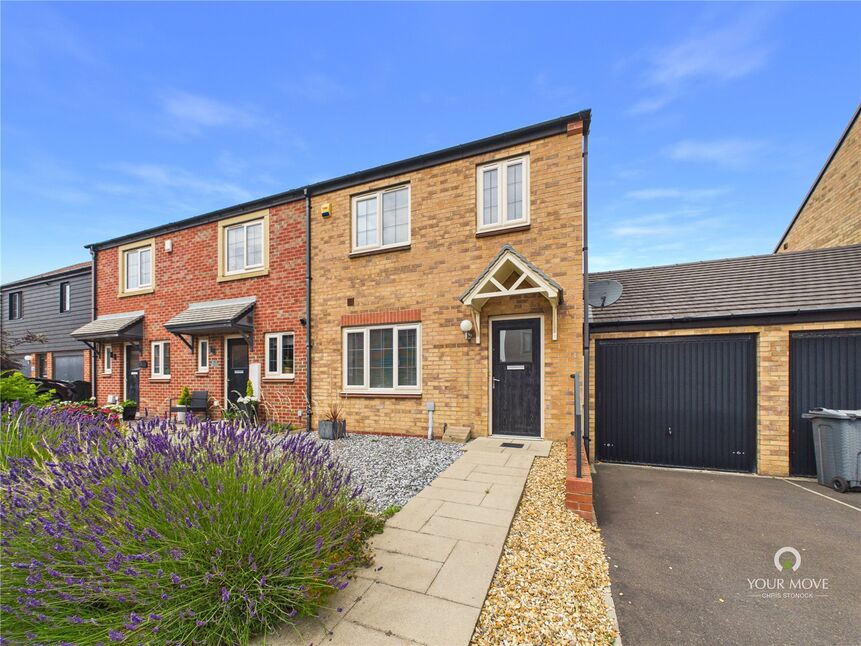
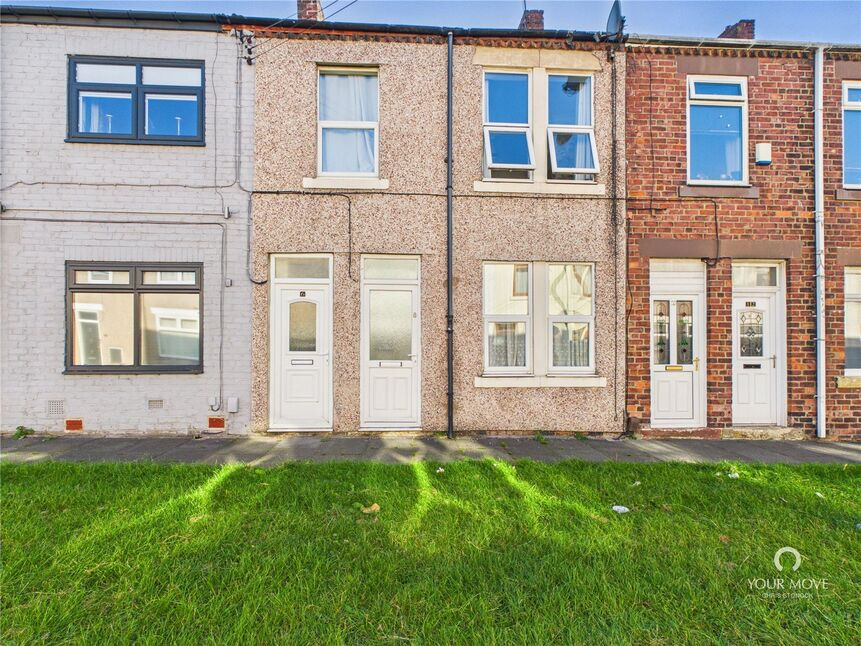
This immaculately presented modern three-bedroom semi-detached home offers stylish and spacious accommodation, perfect for a range of buyers including first-time purchasers, growing families, and professionals. Beautifully maintained throughout, the property boasts generous living space, well-kept front and rear gardens, and the added benefit of a garage, providing excellent storage and secure parking. Situated on a highly sought-after modern residential development.
This home enjoys a convenient location close to local amenities, well-regarded schools, and excellent transport links, A19, and metro links for Coastal routes, Newcastle and Tyne Tunnel for access to South of the Tyne. making it an ideal place to call home.
The property Benefits from double glazing gas central heating and briefly comprises: Entrance lobby, cloaks WC, lounge, kitchen dining room with modern fitted units and built in appliances, French doors leading out to the rear garden. To the first floor there are three bedrooms the Master having an en-suite shower/WC and a family bathroom/wc. externally there are front and rear gardens and to the side an attached garage. Viewing is recommended through our branch on 0191-2534117.
Leasehold
EPC Rating C
Council Tax Band C
Entrance Hallway
Double glazed door, radiator and doors off .
Cloaks Wc
Enclosed cistern WC, wash hand basin and radiator.
Lounge
Double glazed window to the front, stairs to first floor and radiator.
Dining kitchen
Fitted with a range of modern wall and base units with contrasting work surfaces, built in electric oven, hob and extractor over, integrated dish washer and washing machine, single sink and drainer, wall mounted boiler housed in wall unit, radiator, tiled flooring, double glazed French doors and windows to the rear giving access to the rear garden.
First floor landing
Via return staircase, built in storage cupboard, doors off to:
Master Bedroom
Double glazed window to the rear, two built in cupboards, radiator and door to:
En-Suite
Walk in double shower with plumbed shower and glazed screen, wash hand basin, low level WC, heated towel rail.
Bedroom 2
Double glazed window to the front and radiator.
Bedroom 3
Double glazed window to the front and radiator.
Bathroom / WC
Three piece white suite comprising of panelled bath, wash hand basin, low level WC, radiator tiled flooring and part tiled walls.
External
Front garden- Gravelled with shrubs.Rear garden- Fenced to sides and rear with laid to lawn, shrubs and paved patio area. Access to rear of garage.
Garage and drive
Attached garage with up and over garage door, double glazed door to the rear, power and lighting. the current owner has created a gym with a partition wall which can easily be taken down.
Read full description
This home enjoys a convenient location close to local amenities, well-regarded schools, and excellent transport links, A19, and metro links for Coastal routes, Newcastle and Tyne Tunnel for access to South of the Tyne. making it an ideal place to call home.
The property Benefits from double glazing gas central heating and briefly comprises: Entrance lobby, cloaks WC, lounge, kitchen dining room with modern fitted units and built in appliances, French doors leading out to the rear garden. To the first floor there are three bedrooms the Master having an en-suite shower/WC and a family bathroom/wc. externally there are front and rear gardens and to the side an attached garage. Viewing is recommended through our branch on 0191-2534117.
Leasehold
EPC Rating C
Council Tax Band C
Entrance Hallway
Double glazed door, radiator and doors off .
Cloaks Wc
Enclosed cistern WC, wash hand basin and radiator.
Lounge
Double glazed window to the front, stairs to first floor and radiator.
Dining kitchen
Fitted with a range of modern wall and base units with contrasting work surfaces, built in electric oven, hob and extractor over, integrated dish washer and washing machine, single sink and drainer, wall mounted boiler housed in wall unit, radiator, tiled flooring, double glazed French doors and windows to the rear giving access to the rear garden.
First floor landing
Via return staircase, built in storage cupboard, doors off to:
Master Bedroom
Double glazed window to the rear, two built in cupboards, radiator and door to:
En-Suite
Walk in double shower with plumbed shower and glazed screen, wash hand basin, low level WC, heated towel rail.
Bedroom 2
Double glazed window to the front and radiator.
Bedroom 3
Double glazed window to the front and radiator.
Bathroom / WC
Three piece white suite comprising of panelled bath, wash hand basin, low level WC, radiator tiled flooring and part tiled walls.
External
Front garden- Gravelled with shrubs.Rear garden- Fenced to sides and rear with laid to lawn, shrubs and paved patio area. Access to rear of garage.
Garage and drive
Attached garage with up and over garage door, double glazed door to the rear, power and lighting. the current owner has created a gym with a partition wall which can easily be taken down.
Read full description
What's it like to live here?
Nearby businesses open now
More properties nearby
£137,000 Offers in the region of
Trevelyan Close, Shiremoor, Tyne and Wear, NE27
£115,000 Asking price
Abbey Court, Shiremoor, Tyne and Wear, NE27
£359,000 Asking price

Comments (0)
Log in to like, comment or share to your feed.
Start the conversation about this listing.