 Available
Photo 1 of 16
£250,000 Offers over
Hawfinch Grove, Worsley, Greater Manchester, M28
Hawfinch Grove, Greater Manchester, Worsley, M28
- 🏠 House
- 📋 For sale
- 🛏 3 beds
- 🛁 2 baths
- 👁 10 views
About this property
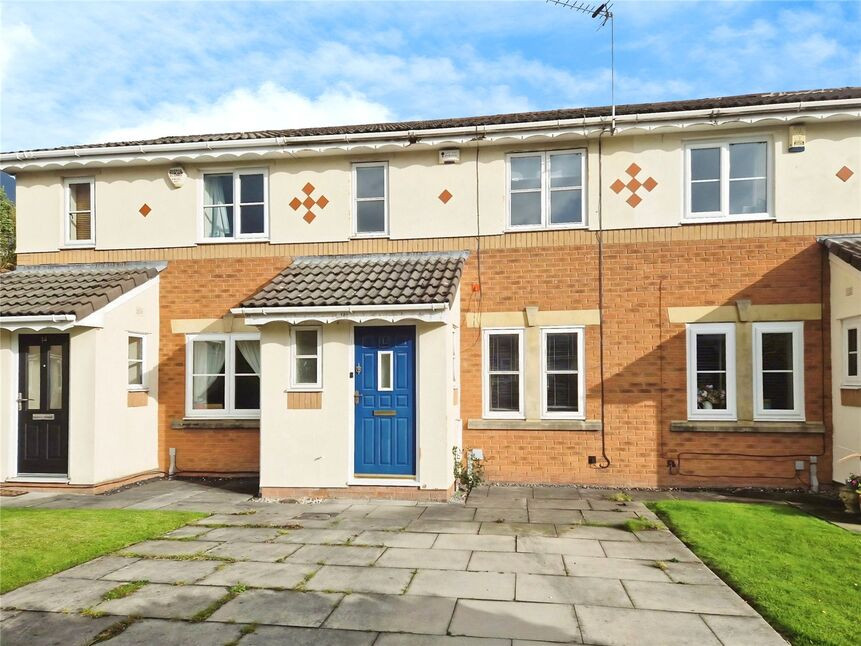
***No Chain*** This spacious three bedroom property is perfectly tucked away on a quiet cul-de-sac in the ever popular Ellenbrook, and is ready to move straight into! Ideal for both first time buyers and buy-to-let investors, properties in this location are rarely available for long!
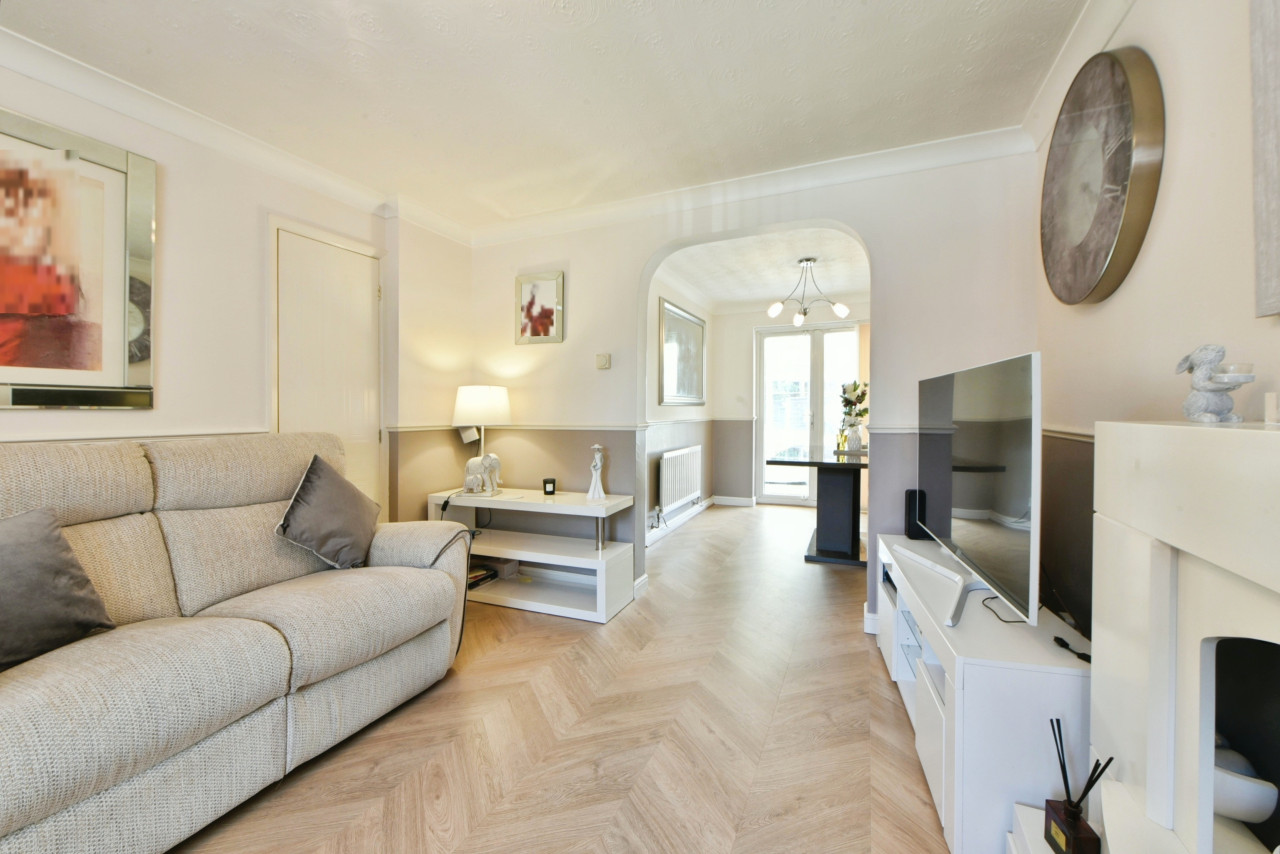
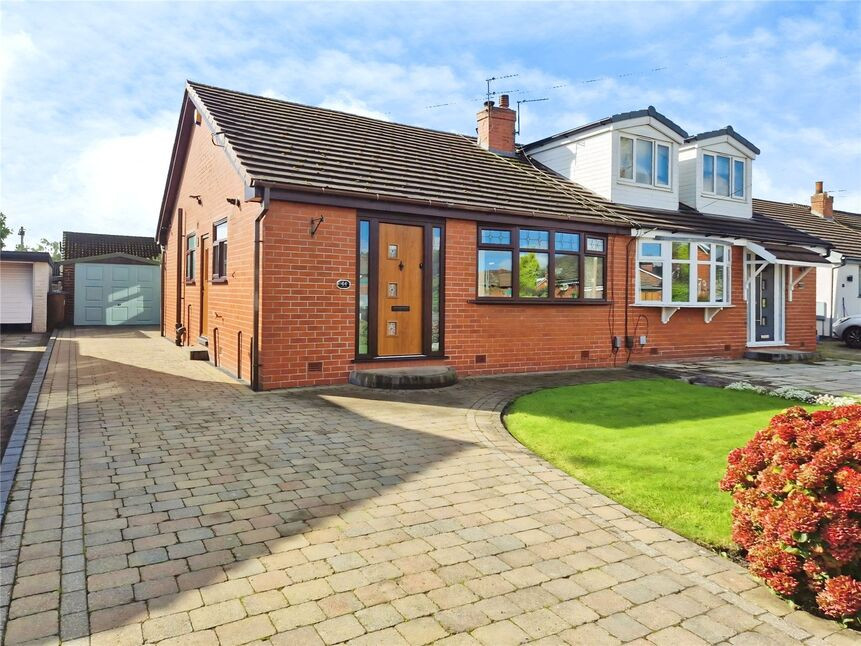
The property features an entrance porch, downstairs WC, great size lounge and a fitted kitchen diner across the back, with under-stairs storage and French doors out to the private garden. To the first floor are three well proportioned bedrooms and a contemporary family bathroom. Externally, there is a paved driveway to the front providing off road parking for multiple vehicles. At the rear is a private, low maintenance family garden with paving and flower beds.
Perfectly positioned for young families on a quiet cul-de-sac, within the catchment area of the prestigious Ellenbrook Community Primary School. There is excellent access to the guided bus route, making an easy commute to the city centre and the motorway network is a short distance away. The pubs and restaurants at the historic Worsley Village are a short distance away and there is easy access to walking and cycling routes around the loopline and canals.
Book your viewing today to avoid disappointment!
Attention Landlords:
This is a perfect Buy To Let investment and would let in the region of £1250 pcm with a yield of 6%
Contact Lee our lettings manager for any further information.
Lounge
15'9" x 14'11" (4.81m x 4.55m)
Kitchen Diner
14'7" x 8'4" (4.45m x 2.54m)
Under-stairs storage cupboard.
Bedroom 1
14'0" x 8'8" (4.27m x 2.63m)
Bedroom 2
10'2" x 8'2" (3.09m x 2.49m)
Bedroom 3
10'0" x 5'10" (3.05m x 1.78m)
Storage cupboard.
Bathroom
6'2" x 5'12" (1.87m x 1.82m)
External Front
Paved driveway providing off road parking.
External Rear
Low maintenance garden with flower beds.
Tenure
Leasehold, 999 Years From 01/07/1994, Approx £40PA Ground Rent.
EPC Rating
C
Read full description
The property features an entrance porch, downstairs WC, great size lounge and a fitted kitchen diner across the back, with under-stairs storage and French doors out to the private garden. To the first floor are three well proportioned bedrooms and a contemporary family bathroom. Externally, there is a paved driveway to the front providing off road parking for multiple vehicles. At the rear is a private, low maintenance family garden with paving and flower beds.
Perfectly positioned for young families on a quiet cul-de-sac, within the catchment area of the prestigious Ellenbrook Community Primary School. There is excellent access to the guided bus route, making an easy commute to the city centre and the motorway network is a short distance away. The pubs and restaurants at the historic Worsley Village are a short distance away and there is easy access to walking and cycling routes around the loopline and canals.
Book your viewing today to avoid disappointment!
Attention Landlords:
This is a perfect Buy To Let investment and would let in the region of £1250 pcm with a yield of 6%
Contact Lee our lettings manager for any further information.
Lounge
15'9" x 14'11" (4.81m x 4.55m)
Kitchen Diner
14'7" x 8'4" (4.45m x 2.54m)
Under-stairs storage cupboard.
Bedroom 1
14'0" x 8'8" (4.27m x 2.63m)
Bedroom 2
10'2" x 8'2" (3.09m x 2.49m)
Bedroom 3
10'0" x 5'10" (3.05m x 1.78m)
Storage cupboard.
Bathroom
6'2" x 5'12" (1.87m x 1.82m)
External Front
Paved driveway providing off road parking.
External Rear
Low maintenance garden with flower beds.
Tenure
Leasehold, 999 Years From 01/07/1994, Approx £40PA Ground Rent.
EPC Rating
C
Read full description
What's it like to live here?
Nearby businesses open now
More properties nearby
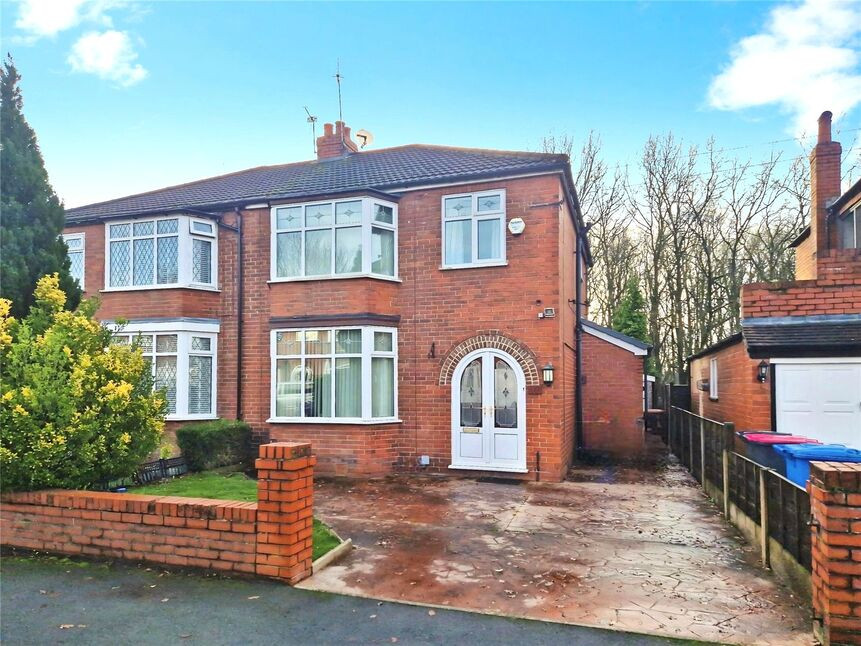
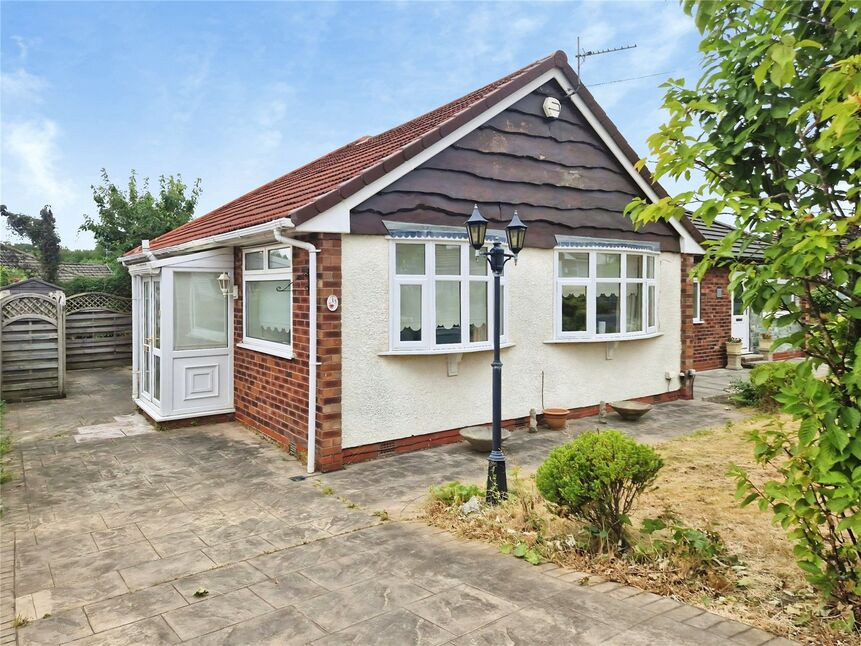
£270,000 Offers over
Chalfont Drive, Worsley, Greater Manchester, M28
£290,000 Asking price
Comments (0)
Log in to like, comment or share to your feed.
Start the conversation about this listing.