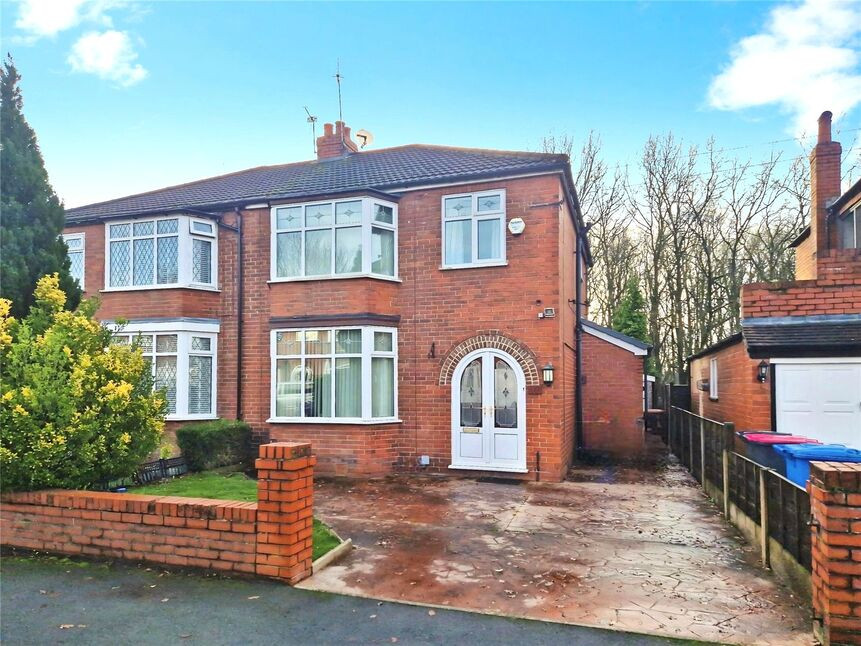
 Available
Photo 1 of 17
£375,000
Kingsway, Worsley, Greater Manchester, M28
Kingsway, Greater Manchester, Worsley, M28
- 🏠 House
- 📋 For sale
- 🛏 3 beds
- 🛁 1 bath
- 👁 6 views
About this property
***Extended - No Chain*** This fantastic size family home has an extended kitchen and a great size conservatory overlooking the private garden! Ideally positioned on a prestigious road in Walkden, with excellent access to schools, the motorway network and the bars and restaurants in Worsley village!
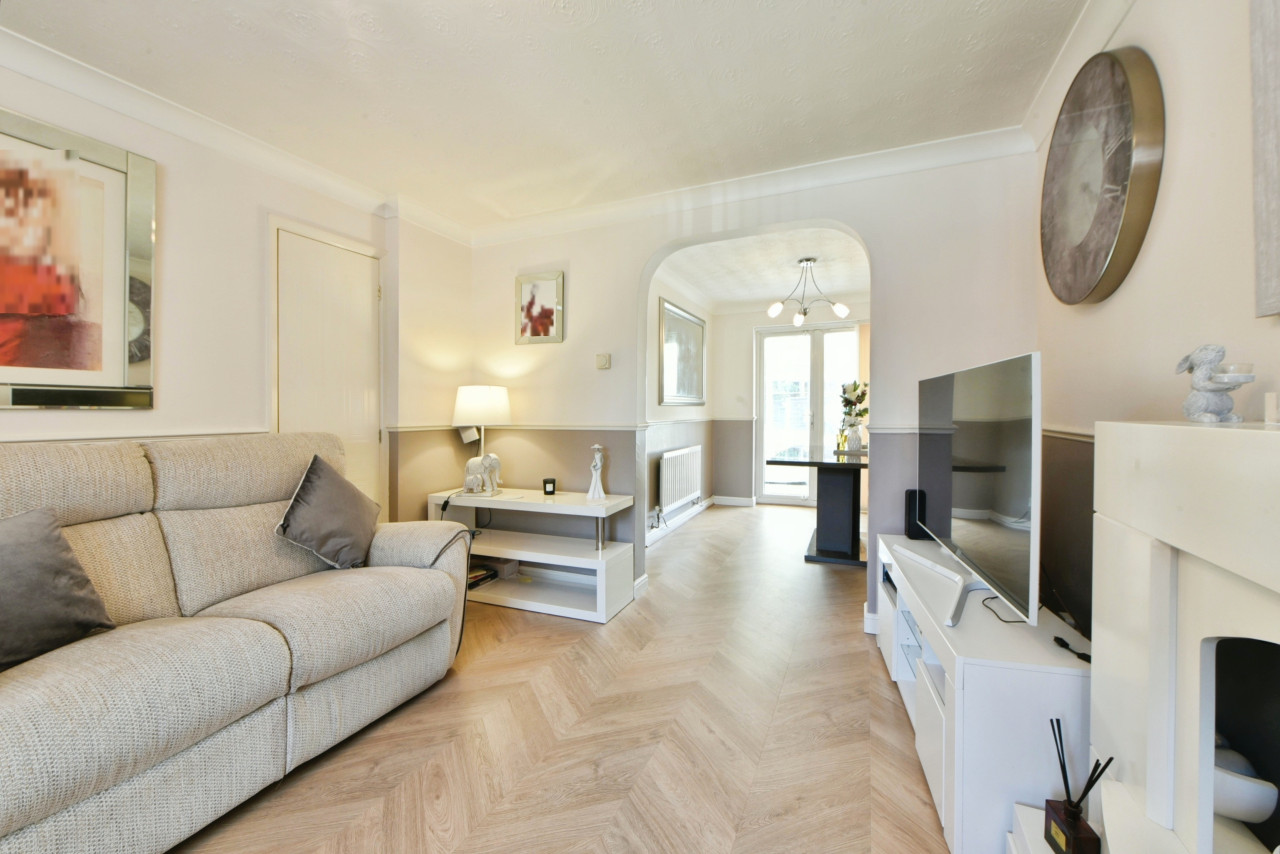
The property consists of an entrance hall, spacious front reception room with bay window, a second reception room leading to the conservatory and the extended modern fitted kitchen with integrated appliances. To the first floor are three well proportioned bedrooms, a family bathroom featuring a bath, shower and sink, and a separate WC.
Externally, there is a front garden and driveway for multiple vehicles. There is a superb size back garden, which is not overlooked from the rear, with a detached garage for storage, decked seating area and low maintenance paved patio.
Perfectly positioned for young families on this prestigious road off Broadway. There is easy access to Walkden train station, regular bus services to Manchester city centre and surrounding areas and the motorway network. The shops and supermarkets at Walkden Town Centre are just up the road and the Marriott Golf and Country Club with the bars and restaurants at the historic Worsley Village are a short distance away.
Properties of this size and prestigious position are rarely available for long, so book your viewing today to avoid disappointment!
Dining Room
12'10" x 11'4" (3.90m x 3.45m)
Living Room
13'1" x 11'9" (4.00m x 3.58m)
Conservatory
11'7" x 10'8" (3.53m x 3.26m)
Kitchen
12'6" x 8'6" (3.82m x 2.60m)
Bedroom 1
11'10" x 11'6" (3.60m x 3.50m)
Fitted wardrobes.
Bedroom 2
13'1" x 11'9" (4.00m x 3.57m)
Fitted wardrobes.
Bedroom 3
8'2" x 7'10" (2.48m x 2.38m)
Bathroom
7'9" x 6'0" (2.36m x 1.84m)
Garage
Detached garage at the rear of the property for storage.
External Front
Front garden with driveway providing off road parking for multiple vehicles.
External Rear
Substantial, low maintenance family garden with decked seating area and paved patio. Not overlooked from the rear.
Tenure
Leasehold, 800 Years From 15/12/1956, Approx £8PA Ground Rent.
EPC Rating
C
Read full description
The property consists of an entrance hall, spacious front reception room with bay window, a second reception room leading to the conservatory and the extended modern fitted kitchen with integrated appliances. To the first floor are three well proportioned bedrooms, a family bathroom featuring a bath, shower and sink, and a separate WC.
Externally, there is a front garden and driveway for multiple vehicles. There is a superb size back garden, which is not overlooked from the rear, with a detached garage for storage, decked seating area and low maintenance paved patio.
Perfectly positioned for young families on this prestigious road off Broadway. There is easy access to Walkden train station, regular bus services to Manchester city centre and surrounding areas and the motorway network. The shops and supermarkets at Walkden Town Centre are just up the road and the Marriott Golf and Country Club with the bars and restaurants at the historic Worsley Village are a short distance away.
Properties of this size and prestigious position are rarely available for long, so book your viewing today to avoid disappointment!
Dining Room
12'10" x 11'4" (3.90m x 3.45m)
Living Room
13'1" x 11'9" (4.00m x 3.58m)
Conservatory
11'7" x 10'8" (3.53m x 3.26m)
Kitchen
12'6" x 8'6" (3.82m x 2.60m)
Bedroom 1
11'10" x 11'6" (3.60m x 3.50m)
Fitted wardrobes.
Bedroom 2
13'1" x 11'9" (4.00m x 3.57m)
Fitted wardrobes.
Bedroom 3
8'2" x 7'10" (2.48m x 2.38m)
Bathroom
7'9" x 6'0" (2.36m x 1.84m)
Garage
Detached garage at the rear of the property for storage.
External Front
Front garden with driveway providing off road parking for multiple vehicles.
External Rear
Substantial, low maintenance family garden with decked seating area and paved patio. Not overlooked from the rear.
Tenure
Leasehold, 800 Years From 15/12/1956, Approx £8PA Ground Rent.
EPC Rating
C
Read full description
What's it like to live here?
Nearby businesses open now
More properties nearby
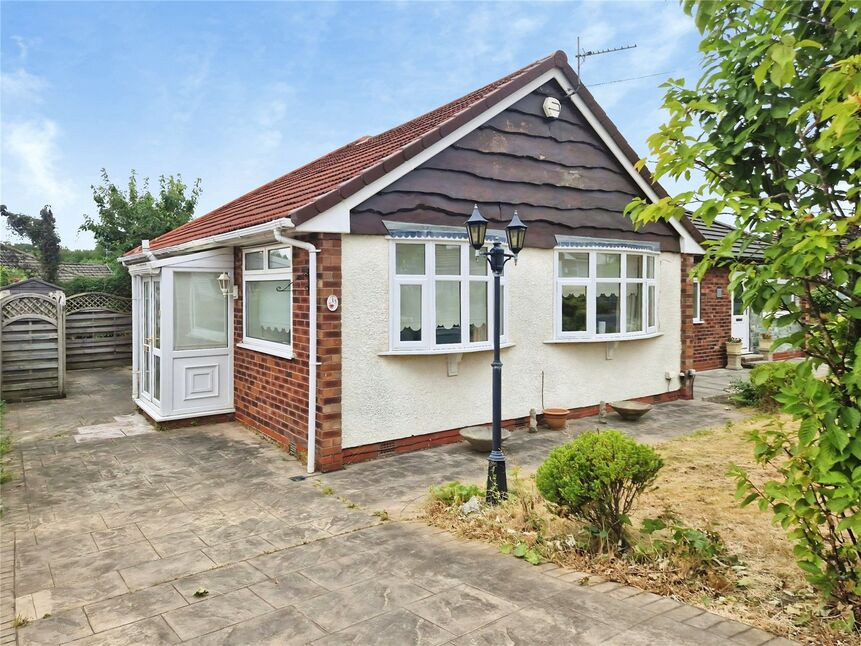
£270,000 Offers over
Chalfont Drive, Worsley, Greater Manchester, M28
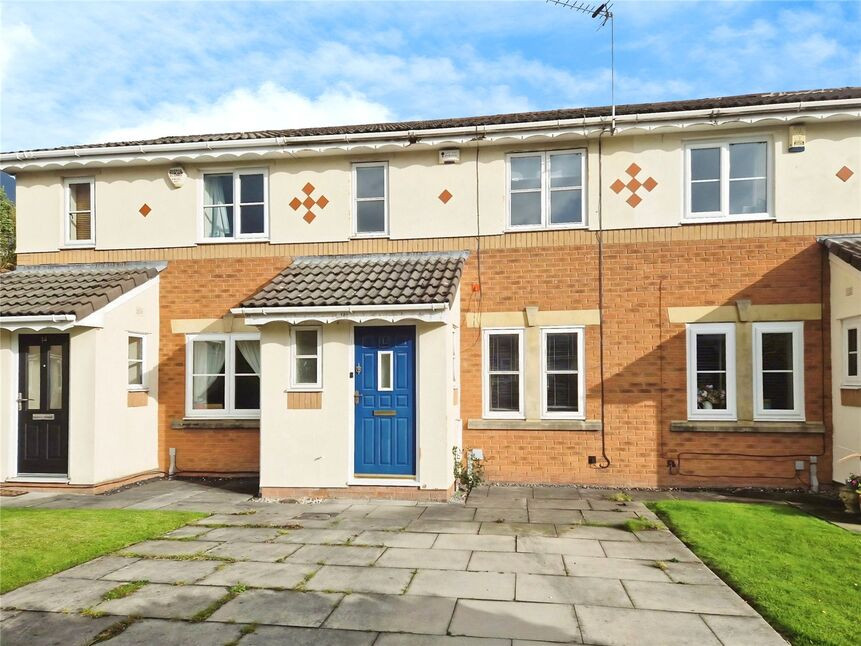
£250,000 Offers over
Hawfinch Grove, Worsley, Greater Manchester, M28
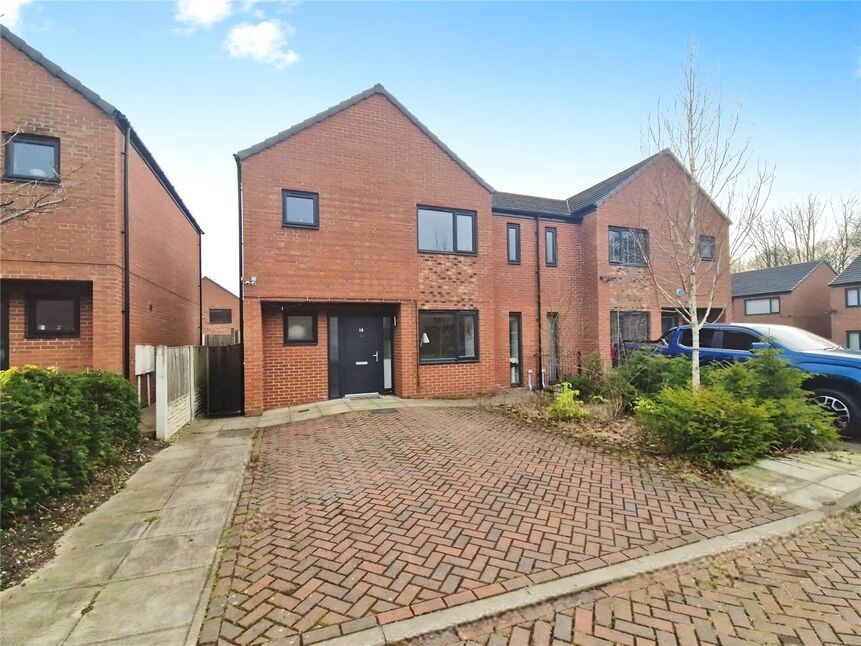
£375,000 Asking price
Comments (0)
Log in to like, comment or share to your feed.
Start the conversation about this listing.