 Available
Photo 1 of 30
£180,000 Offers in the region of
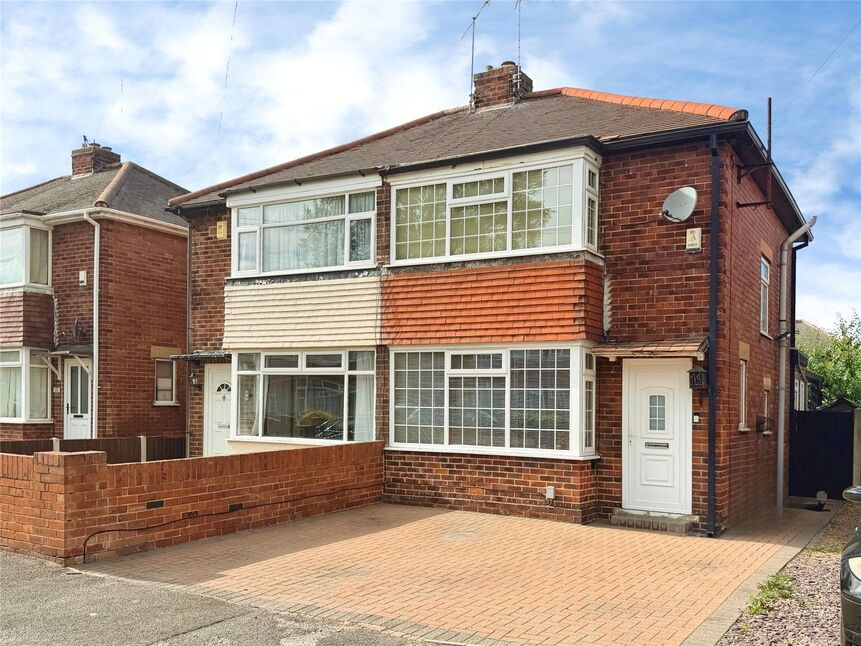
Hawke Road, Doncaster, South Yorkshire, DN2
Hawke Road, South Yorkshire, Doncaster, DN2
- 🏠 House
- 📋 For sale
- 🛏 2 beds
- 🛁 1 bath
- 👁 8 views
About this property
An immaculate extended two-bedroom semi-detached house for sale in a popular residential area of Wheatley, Doncaster. Offering a stunning contemporary kitchen, two reception rooms, a wonderful bathroom, landscaped rear garden with workshop/garden room, parking for two cars and excellent access to local amenities and transport links. 0.7 miles walking distance to DRI.
A viewing is highly recommended to appreciate this turn key home. EPC Rating To Be Confirmed.
Entrance Hall
A welcoming entrance hallway with stairs rising to the 1st floor landing and door through into he lounge.
Lounge
4.19m max x 3.50m
A cosy front facing lounge, with a double glazed bay window and a feature fireplace.
Dining Room
14'7" x 8'0" (4.44m x 2.45m)
Currently used as the dining room and office area, with archway through into the kitchen.
Kitchen
12'12" x 7'5" (3.95m x 2.25m)
Stunning modern kitchen, having a good range of wall and base level units with built in appliances and French doors opening onto patio area.
Landing
Loft access point and window to side.
Bedroom 1
4.47m max x 4.19m
A generous main bedroom with a double bay glazed window to front and built in wardrobe area.
Bedroom 2
10'3" x 8'8" (3.13m x 2.63m)
Currently used as a dressing room with built in cupboards and wardrobe space.
Bathroom
7'2" x 5'8" (2.19m x 1.72m)
White three piece suite with a panelled bath and shower style mixer tap.
Frontage / Off road Parking
Providing off road parking for two vehicles.
Rear Garden
Landscaped, fence enclosed beautiful rear garden, being mainly laid to lawn, with a wonderful patio with pergola over and a workshop / garden room .
Tenure
Freehold
EPC Rating
To Be Confirmed.
Read full description
A viewing is highly recommended to appreciate this turn key home. EPC Rating To Be Confirmed.
Entrance Hall
A welcoming entrance hallway with stairs rising to the 1st floor landing and door through into he lounge.
Lounge
4.19m max x 3.50m
A cosy front facing lounge, with a double glazed bay window and a feature fireplace.
Dining Room
14'7" x 8'0" (4.44m x 2.45m)
Currently used as the dining room and office area, with archway through into the kitchen.
Kitchen
12'12" x 7'5" (3.95m x 2.25m)
Stunning modern kitchen, having a good range of wall and base level units with built in appliances and French doors opening onto patio area.
Landing
Loft access point and window to side.
Bedroom 1
4.47m max x 4.19m
A generous main bedroom with a double bay glazed window to front and built in wardrobe area.
Bedroom 2
10'3" x 8'8" (3.13m x 2.63m)
Currently used as a dressing room with built in cupboards and wardrobe space.
Bathroom
7'2" x 5'8" (2.19m x 1.72m)
White three piece suite with a panelled bath and shower style mixer tap.
Frontage / Off road Parking
Providing off road parking for two vehicles.
Rear Garden
Landscaped, fence enclosed beautiful rear garden, being mainly laid to lawn, with a wonderful patio with pergola over and a workshop / garden room .
Tenure
Freehold
EPC Rating
To Be Confirmed.
Read full description
What's it like to live here?
Nearby businesses open now
More properties nearby
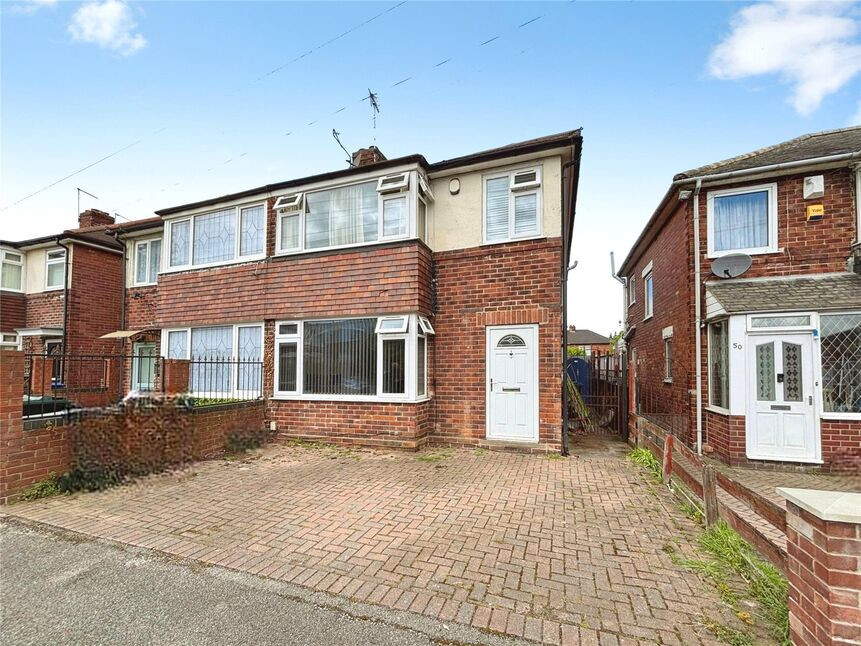
£177,500 Asking price
Hawke Road, Wheatley, Doncaster, South Yorkshire, DN2
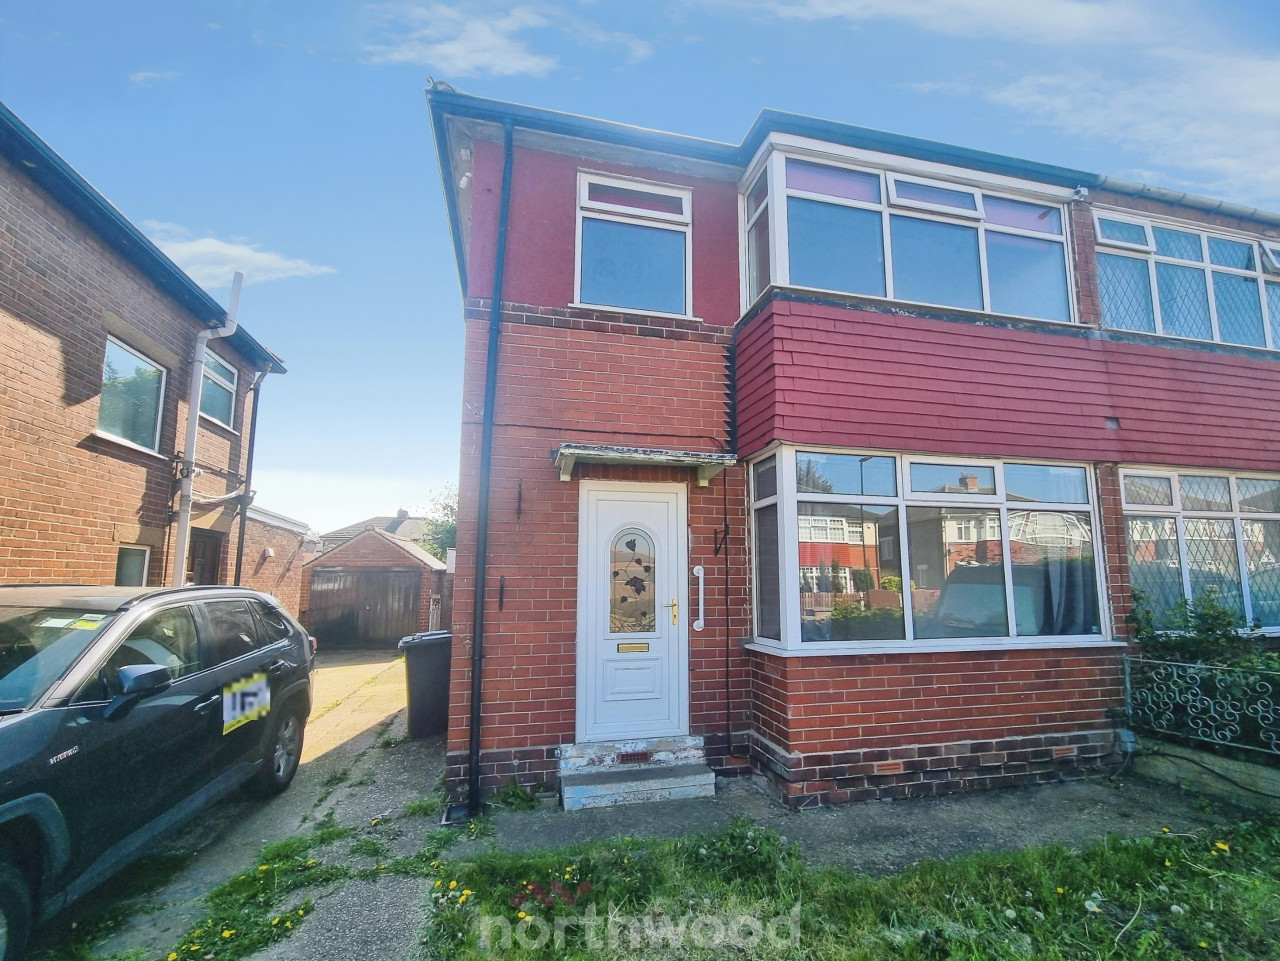
Offers over £160,000
Hardy Road, Wheatley, Doncaster, DN2
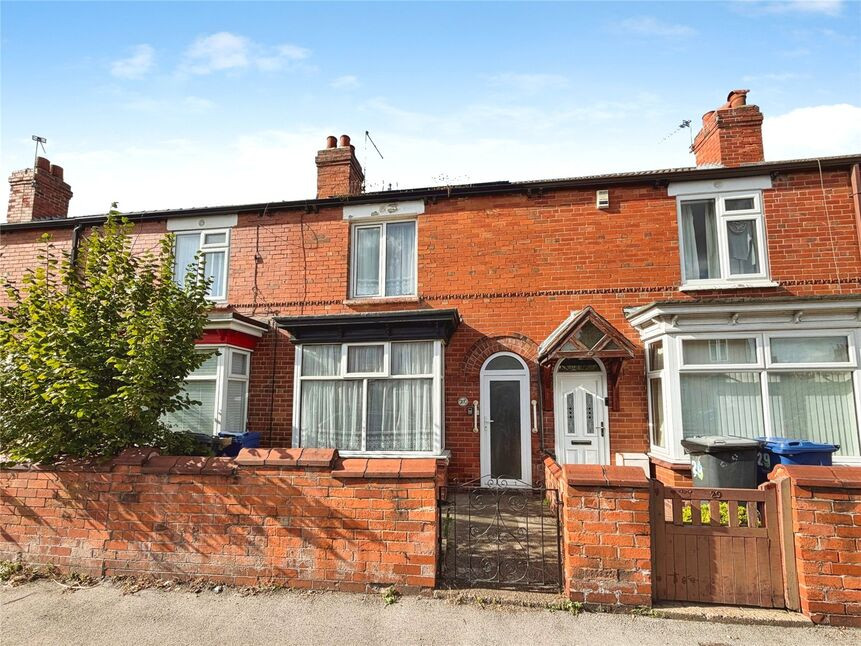
£115,000 Asking price
Raby Road, Wheatley, Doncaster, South Yorkshire, DN2
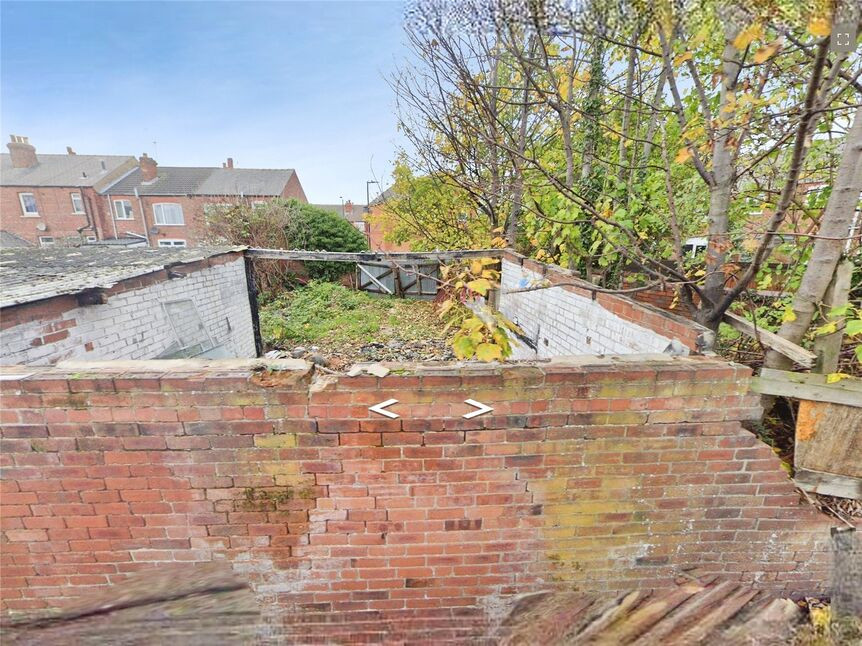
£30,000 Offers over
Comments (0)
Log in to like, comment or share to your feed.
Start the conversation about this listing.