 Available
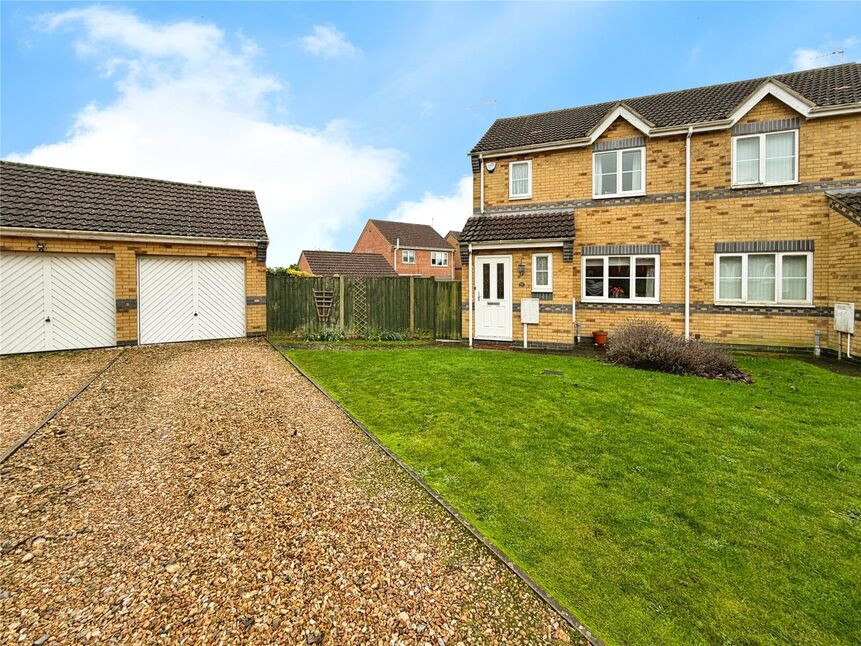
Photo 1 of 28
£450,000 Asking price
Hawthorn Road, Reepham, Lincolnshire, LN3
Hawthorn Road, Lincolnshire, Reepham, LN3
- 🏠 House
- 📋 For sale
- 🛏 4 beds
- 🛁 3 baths
- 👁 8 views
About this property
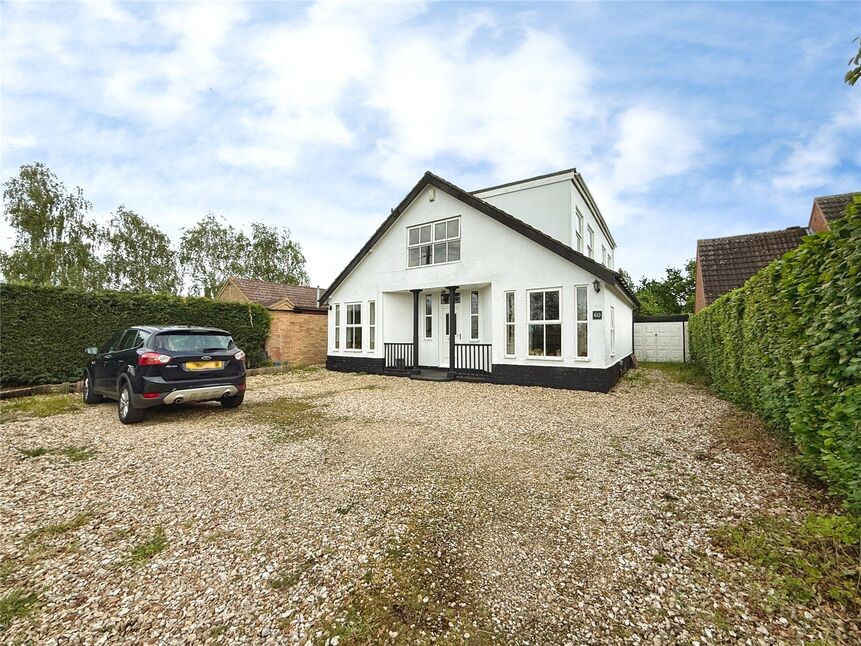
**A Must View – Spacious & Versatile 4 Double Bedroom Detached Home in the Heart of Reepham**
Situated within the highly sought-after village of Reepham, Lincoln, this impressive four double bedroom detached residence offers an exceptional amount of internal and external space, high ceilings throughout, and wonderfully versatile accommodation perfectly suited for modern family living. Well presented and move-in ready, this unique home provides an exciting opportunity for buyers seeking both immediate comfort and future potential.
The generous ground floor accommodation comprises a welcoming lounge, formal dining room, office/store room, shower room, spacious kitchen, utility room, and a bright and airy sun room/dining area overlooking the garden. In addition, the property benefits from a ground floor double bedroom complete with its own ensuite wet room, offering ideal flexibility for multi-generational living, guests, or those requiring ground floor accommodation.
To the first floor, the well-structured and naturally light layout continues with three further double bedrooms and a family bathroom suite, all offering excellent proportions and versatility. With the front double bedroom capturing stunning open field views.
Externally, the property occupies a fantastic private plot with substantial potential to further extend or enhance the home (subject to the necessary planning permissions). The front aspect benefits from a gated gravel driveway providing ample off-road parking, alongside a single garage. To the rear, the beautifully private garden creates a wonderful outdoor retreat and includes a summer house plus a powered shed with lighting, ideal for hobbies, storage, or working from home.
Perfectly positioned within walking distance to the highly regarded Priory Pembroke Academy and local village amenities, Reepham remains one of the area's most desirable locations, offering a charming village atmosphere while still providing convenient access to Lincoln and surrounding transport links.
Properties offering this level of space, flexibility, plot size, and future potential rarely come to market — early viewing is highly recommended.
Entrance Hall
Inviting and spacious entrance hall comprising tiled flooring, radiator, uPVC entrance door to the front aspect, double glazed window to the front aspect and ascending carpet stairs leading to the first floor landing.
Lounge
12'10" x 16'10" (3.91m x 5.14m)
Airy yet cosy lounge comprising carpet flooring, radiator, television aerial point, double glazed windows to the front and side aspects and a feature fire surround.
Dining Room
10'10" x 12'10" (3.31m x 3.91m)
Versatile reception room comprising tiled flooring, radiator and a double glazed window to the front aspect.
Office / Store
8'0" x 4'7" (2.44m x 1.40m)
Currently used as a store room but would make a brilliant home office this fantastic extra space comprises tiled flooring, radiator and a double glazed window to the side aspect.
Kitchen
11'1" x 11'0" (3.37m x 3.36m)
Modern fitted kitchen which opens beautifully to the dining room/sun room and comprises a range of wall and base units with contrasting hard wood work surfaces, sink and drainer unit, integral double oven with a four ring gas hob and extractor hood, integral dishwasher, breakfast bar, laminate flooring, tile splashbacks and a radiator.
Dining / Sun Room
9'9" x 13'4" (2.96m x 4.06m)
Naturally bright reception room with laminate flooring, radiator, television aerial point, ceiling spotlights, double glazed window to the side aspect and uPVC double glazed French doors to the rear aspect.
Utility Room
12'10" x 7'7" (3.91m x 2.31m)
Hosting a range of wall and base units with contrasting work surfaces, sink and drainer unit, space for a fridge-freezer, space and plumbing for a washing machine, radiator and a double glazed window to the rear aspect.
Bedroom 2
12'12" x 12'0" (3.96m x 3.66m)
Ground floor double bedroom comprising carpet flooring, radiator and uPVC double glazed French doors to the rear aspect.
En-Suite Wet Room
8'5" x 7'5" (2.57m x 2.26m)
Modern ensuite wet room hosting a mains shower, low level WC, pedestal wash hand basin, radiator rail, extractor fan and a double glazed window to the rear aspect.
Shower Room
7'5" x 5'10" (2.26m x 1.77m)
Modern ground floor shower room comprising a walk in main rainfall shower, low level WC, floating vanity unit wash hand basin, radiator rail, fully tiled walls and flooring and an extractor fan.
Landing
Airy, bright and spacious first floor landing comprising carpet flooring, easy accessible eaves storage, loft access, radiator and a double glazed window to the rear aspect.
Bedroom 1
13'11" x 14'8" (4.23m x 4.48m)
Double bedroom comprising laminate flooring, radiator, two double glazed windows to the side aspect and one to the rear aspect and a range of wardrobes.
Bedroom 3
11'4" x 12'1" (3.45m x 3.69m)
Double bedroom hosting laminate flooring, radiator and a double glazed window to the front aspect providing stunning open field views.
Bedroom 4
8'11" x 14'5" (2.71m x 4.39m)
Fourth double bedroom hosting laminate flooring, radiator and two double glazed windows to the side aspect.
Family Bathroom
8'0" x 13'5" (2.44m x 4.08m)
Offering a free standing roll top bath with mixer taps, low level WC, pedestal wash hand basin, radiator, extractor fan and a double glazed window to the rear aspect.
Garage
Single detached garage with internal power and lighting and a manual garage door to the front aspect.
Summer House
Timber framed summer house which has been enhanced with the addition of insulation, power and lighting. With the bonus of a decking area over looking the garden.
Timber Shed
Spacious timber framed shed with internal power and lighting and a generously sized raised decking off the double doors.
Gardens
The property sits on a stunning plot with gardens to the front and rear. The front aspect offers a gated gravel driveway which provides practicality with more than ample off street parking. The private, well sized and ready to enjoy rear garden is enclosed with high level hedgerow and is laid to a combination of lawn and patio with the added bonus of a summer house and timber shed. A fantastic plot which offers bags of potential to extend/enhance this property further (subject to planning).
Tenure
FreeholdWest Lindsey District CouncilTax Band C
Read full description
Situated within the highly sought-after village of Reepham, Lincoln, this impressive four double bedroom detached residence offers an exceptional amount of internal and external space, high ceilings throughout, and wonderfully versatile accommodation perfectly suited for modern family living. Well presented and move-in ready, this unique home provides an exciting opportunity for buyers seeking both immediate comfort and future potential.
The generous ground floor accommodation comprises a welcoming lounge, formal dining room, office/store room, shower room, spacious kitchen, utility room, and a bright and airy sun room/dining area overlooking the garden. In addition, the property benefits from a ground floor double bedroom complete with its own ensuite wet room, offering ideal flexibility for multi-generational living, guests, or those requiring ground floor accommodation.
To the first floor, the well-structured and naturally light layout continues with three further double bedrooms and a family bathroom suite, all offering excellent proportions and versatility. With the front double bedroom capturing stunning open field views.
Externally, the property occupies a fantastic private plot with substantial potential to further extend or enhance the home (subject to the necessary planning permissions). The front aspect benefits from a gated gravel driveway providing ample off-road parking, alongside a single garage. To the rear, the beautifully private garden creates a wonderful outdoor retreat and includes a summer house plus a powered shed with lighting, ideal for hobbies, storage, or working from home.
Perfectly positioned within walking distance to the highly regarded Priory Pembroke Academy and local village amenities, Reepham remains one of the area's most desirable locations, offering a charming village atmosphere while still providing convenient access to Lincoln and surrounding transport links.
Properties offering this level of space, flexibility, plot size, and future potential rarely come to market — early viewing is highly recommended.
Entrance Hall
Inviting and spacious entrance hall comprising tiled flooring, radiator, uPVC entrance door to the front aspect, double glazed window to the front aspect and ascending carpet stairs leading to the first floor landing.
Lounge
12'10" x 16'10" (3.91m x 5.14m)
Airy yet cosy lounge comprising carpet flooring, radiator, television aerial point, double glazed windows to the front and side aspects and a feature fire surround.
Dining Room
10'10" x 12'10" (3.31m x 3.91m)
Versatile reception room comprising tiled flooring, radiator and a double glazed window to the front aspect.
Office / Store
8'0" x 4'7" (2.44m x 1.40m)
Currently used as a store room but would make a brilliant home office this fantastic extra space comprises tiled flooring, radiator and a double glazed window to the side aspect.
Kitchen
11'1" x 11'0" (3.37m x 3.36m)
Modern fitted kitchen which opens beautifully to the dining room/sun room and comprises a range of wall and base units with contrasting hard wood work surfaces, sink and drainer unit, integral double oven with a four ring gas hob and extractor hood, integral dishwasher, breakfast bar, laminate flooring, tile splashbacks and a radiator.
Dining / Sun Room
9'9" x 13'4" (2.96m x 4.06m)
Naturally bright reception room with laminate flooring, radiator, television aerial point, ceiling spotlights, double glazed window to the side aspect and uPVC double glazed French doors to the rear aspect.
Utility Room
12'10" x 7'7" (3.91m x 2.31m)
Hosting a range of wall and base units with contrasting work surfaces, sink and drainer unit, space for a fridge-freezer, space and plumbing for a washing machine, radiator and a double glazed window to the rear aspect.
Bedroom 2
12'12" x 12'0" (3.96m x 3.66m)
Ground floor double bedroom comprising carpet flooring, radiator and uPVC double glazed French doors to the rear aspect.
En-Suite Wet Room
8'5" x 7'5" (2.57m x 2.26m)
Modern ensuite wet room hosting a mains shower, low level WC, pedestal wash hand basin, radiator rail, extractor fan and a double glazed window to the rear aspect.
Shower Room
7'5" x 5'10" (2.26m x 1.77m)
Modern ground floor shower room comprising a walk in main rainfall shower, low level WC, floating vanity unit wash hand basin, radiator rail, fully tiled walls and flooring and an extractor fan.
Landing
Airy, bright and spacious first floor landing comprising carpet flooring, easy accessible eaves storage, loft access, radiator and a double glazed window to the rear aspect.
Bedroom 1
13'11" x 14'8" (4.23m x 4.48m)
Double bedroom comprising laminate flooring, radiator, two double glazed windows to the side aspect and one to the rear aspect and a range of wardrobes.
Bedroom 3
11'4" x 12'1" (3.45m x 3.69m)
Double bedroom hosting laminate flooring, radiator and a double glazed window to the front aspect providing stunning open field views.
Bedroom 4
8'11" x 14'5" (2.71m x 4.39m)
Fourth double bedroom hosting laminate flooring, radiator and two double glazed windows to the side aspect.
Family Bathroom
8'0" x 13'5" (2.44m x 4.08m)
Offering a free standing roll top bath with mixer taps, low level WC, pedestal wash hand basin, radiator, extractor fan and a double glazed window to the rear aspect.
Garage
Single detached garage with internal power and lighting and a manual garage door to the front aspect.
Summer House
Timber framed summer house which has been enhanced with the addition of insulation, power and lighting. With the bonus of a decking area over looking the garden.
Timber Shed
Spacious timber framed shed with internal power and lighting and a generously sized raised decking off the double doors.
Gardens
The property sits on a stunning plot with gardens to the front and rear. The front aspect offers a gated gravel driveway which provides practicality with more than ample off street parking. The private, well sized and ready to enjoy rear garden is enclosed with high level hedgerow and is laid to a combination of lawn and patio with the added bonus of a summer house and timber shed. A fantastic plot which offers bags of potential to extend/enhance this property further (subject to planning).
Tenure
FreeholdWest Lindsey District CouncilTax Band C
Read full description
What's it like to live here?
Nearby businesses open now
More properties nearby
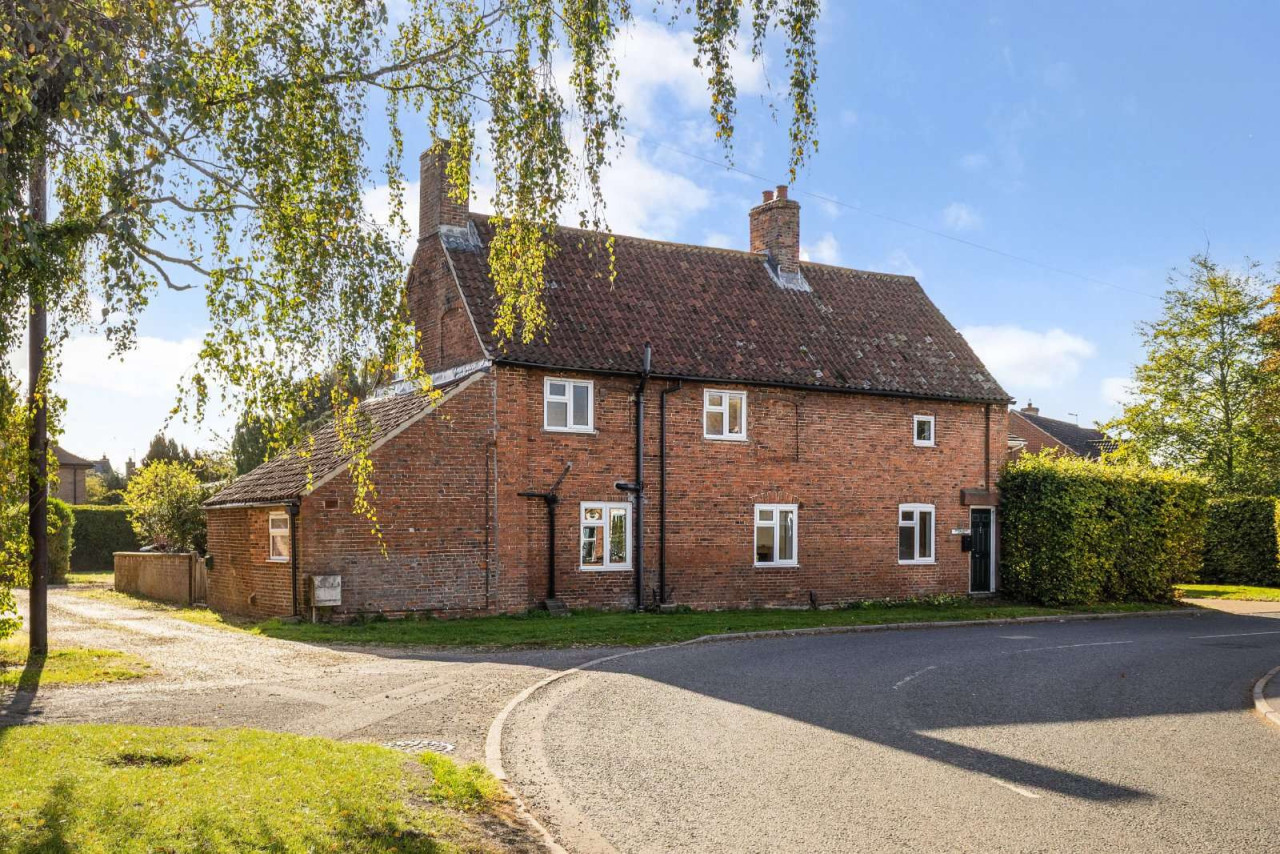
Excess of £450,000
High Street, Reepham, Lincoln, Lincolnshire, LN3 4DP
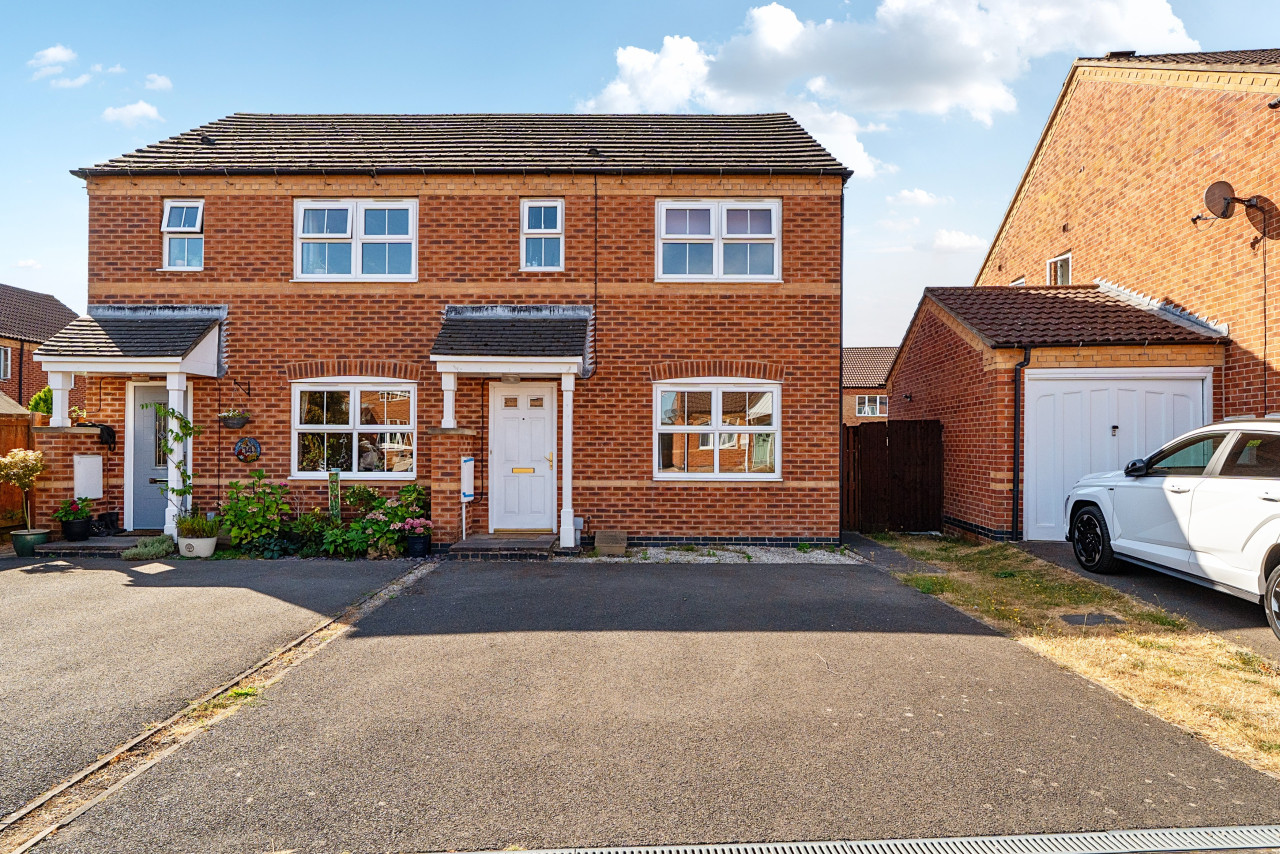
OIRO £199,999
Flinders Way, Cherry Willingham, Lincoln, LN3
OIRO £199,999
Flinders Way, Cherry Willingham, Lincoln, LN3
£220,000 Asking price
Comments (0)
Log in to like, comment or share to your feed.
Start the conversation about this listing.