 Available
Photo 1 of 17
£220,000 Asking price
Rosedale Close, Cherry Willingham, Lincolnshire, LN3
Rosedale Close, Lincolnshire, Cherry Willingham, LN3
- 🏠 House
- 📋 For sale
- 🛏 3 beds
- 🛁 1 bath
- 👁 9 views
About this property
***CORNER POSITION OFFERING FURTHER SCOPE & POTENTIAL***
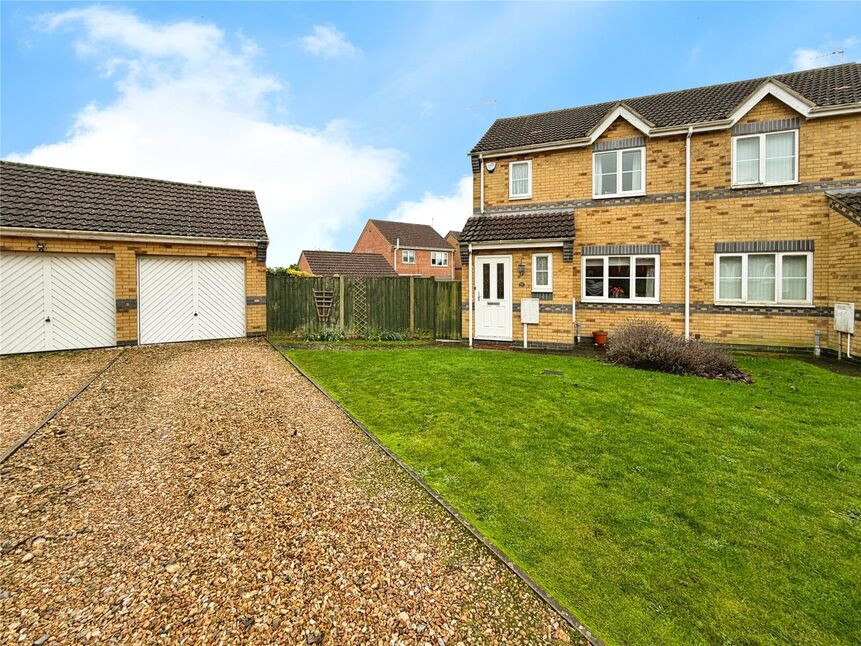
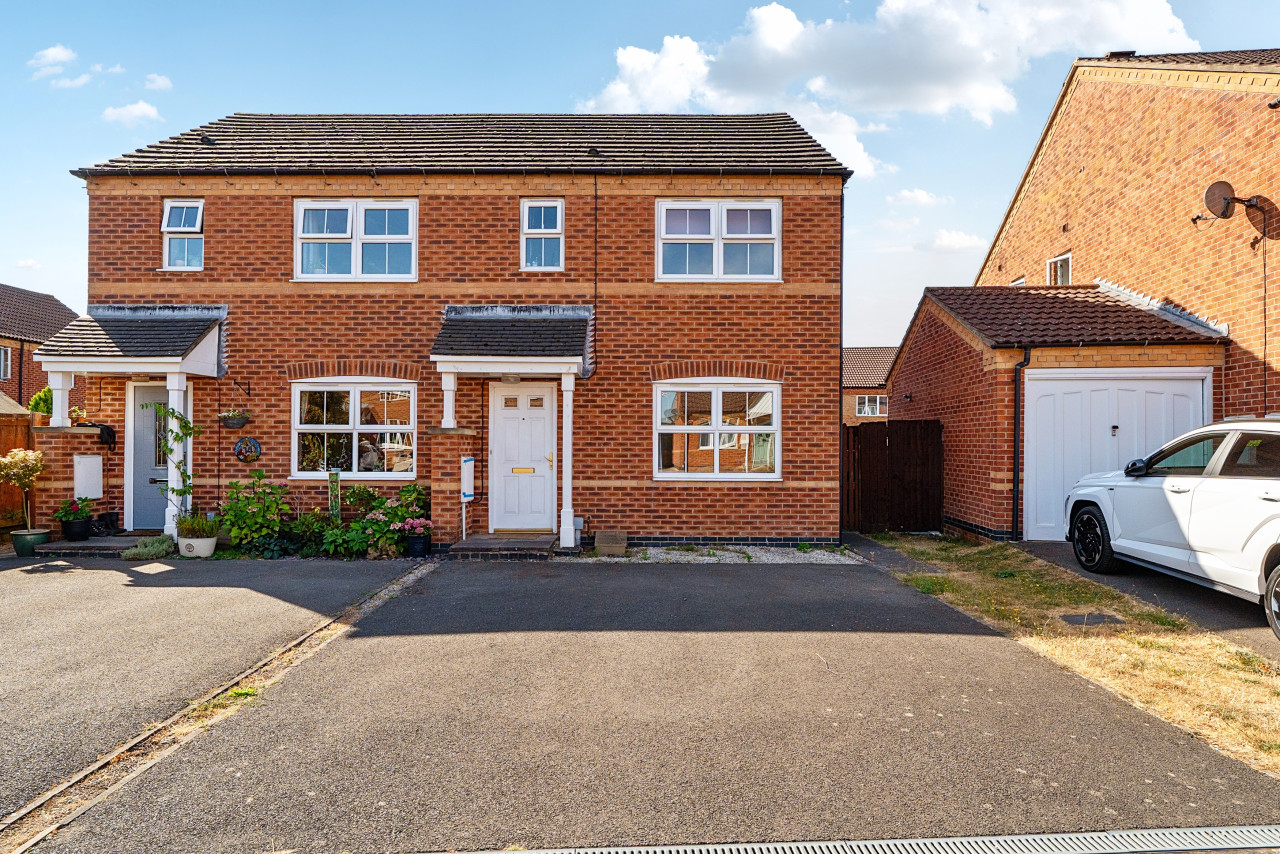
Welcome to 16 Rosedale Close. Tucked away down a pleasant cul-de-sac is this extremely well presented Three bedroom Semi-Detached which would make a superb first time buy or move up the property ladder.
The property briefly comprises; Hall, WC, Lounge, Kitchen-Diner, Three Bedrooms, Bathroom. Further benefitting from a Garage and large Driveway as well as a wrap around Rear Garden which offers further potential.
Freehold/West Lindsey District Council-Band B/EPC Grade TBC.
Hall
Front entrance door, stairs rising to first floor.
WC
Having low level WC, pedestal wash hand basin, double glazed frosted window to front aspect, radiator.
Lounge
14'11" x 12'1" (4.54m x 3.68m)
Double glazed window to front aspect, radiator.
Kitchen-Diner
9'7" x 15'6" (2.92m x 4.72m)
Being fitted with a range of eye level wall and base units with contrasting work surfaces fitted over, electric oven with 4 ring gas hob and stainless steel extractor hood over, stainless steel sink unit with drainer and mixer tap over, double glazed window to rear aspect, uPVC double doors to rear aspect, integrated fridge freezer, space and plumbing for washing machine, wall mounted gas boiler, understairs storage cupboard, radiator.
Landing
Having loft access, double glazed window to side aspect, airing cupboard off, radiator.
Bedroom 1
13'1" x 8'11" (4.00m x 2.71m)
Double glazed window to rear aspect, radiator.
Bedroom 2
11'9" x 8'10" (3.59m x 2.70m)
Double glazed window to front aspect, radiator.
Bedroom 3
8'4" x 6'4" (2.53m x 1.93m)
Double glazed window to rear aspect, radiator.
Bathroom
5'7" x 7'3" (1.69m x 2.21m)
Three piece suite comprising of panelled bath with shower fitted over, low level WC, double glazed frosted window to front aspect, radiator.
Garage
14'10" x 9'1" (4.53m x 2.77m)
Manual up and over door, power and lighting.
Outside
To the front of the property there is a gravelled driveway which provides ample off street parking. There is also a lawned area to the front. The rear garden is mainly laid to lawn and wraps around the side of the property. There is a patio area, various plants and shrubs laid and the garden is fully enclosed by fencing.
Read full description
Welcome to 16 Rosedale Close. Tucked away down a pleasant cul-de-sac is this extremely well presented Three bedroom Semi-Detached which would make a superb first time buy or move up the property ladder.
The property briefly comprises; Hall, WC, Lounge, Kitchen-Diner, Three Bedrooms, Bathroom. Further benefitting from a Garage and large Driveway as well as a wrap around Rear Garden which offers further potential.
Freehold/West Lindsey District Council-Band B/EPC Grade TBC.
Hall
Front entrance door, stairs rising to first floor.
WC
Having low level WC, pedestal wash hand basin, double glazed frosted window to front aspect, radiator.
Lounge
14'11" x 12'1" (4.54m x 3.68m)
Double glazed window to front aspect, radiator.
Kitchen-Diner
9'7" x 15'6" (2.92m x 4.72m)
Being fitted with a range of eye level wall and base units with contrasting work surfaces fitted over, electric oven with 4 ring gas hob and stainless steel extractor hood over, stainless steel sink unit with drainer and mixer tap over, double glazed window to rear aspect, uPVC double doors to rear aspect, integrated fridge freezer, space and plumbing for washing machine, wall mounted gas boiler, understairs storage cupboard, radiator.
Landing
Having loft access, double glazed window to side aspect, airing cupboard off, radiator.
Bedroom 1
13'1" x 8'11" (4.00m x 2.71m)
Double glazed window to rear aspect, radiator.
Bedroom 2
11'9" x 8'10" (3.59m x 2.70m)
Double glazed window to front aspect, radiator.
Bedroom 3
8'4" x 6'4" (2.53m x 1.93m)
Double glazed window to rear aspect, radiator.
Bathroom
5'7" x 7'3" (1.69m x 2.21m)
Three piece suite comprising of panelled bath with shower fitted over, low level WC, double glazed frosted window to front aspect, radiator.
Garage
14'10" x 9'1" (4.53m x 2.77m)
Manual up and over door, power and lighting.
Outside
To the front of the property there is a gravelled driveway which provides ample off street parking. There is also a lawned area to the front. The rear garden is mainly laid to lawn and wraps around the side of the property. There is a patio area, various plants and shrubs laid and the garden is fully enclosed by fencing.
Read full description
What's it like to live here?
Nearby businesses open now
More properties nearby
£450,000 Asking price
Hawthorn Road, Reepham, Lincolnshire, LN3
OIRO £199,999
Flinders Way, Cherry Willingham, Lincoln, LN3
OIRO £199,999
Comments (0)
Log in to like, comment or share to your feed.
Start the conversation about this listing.