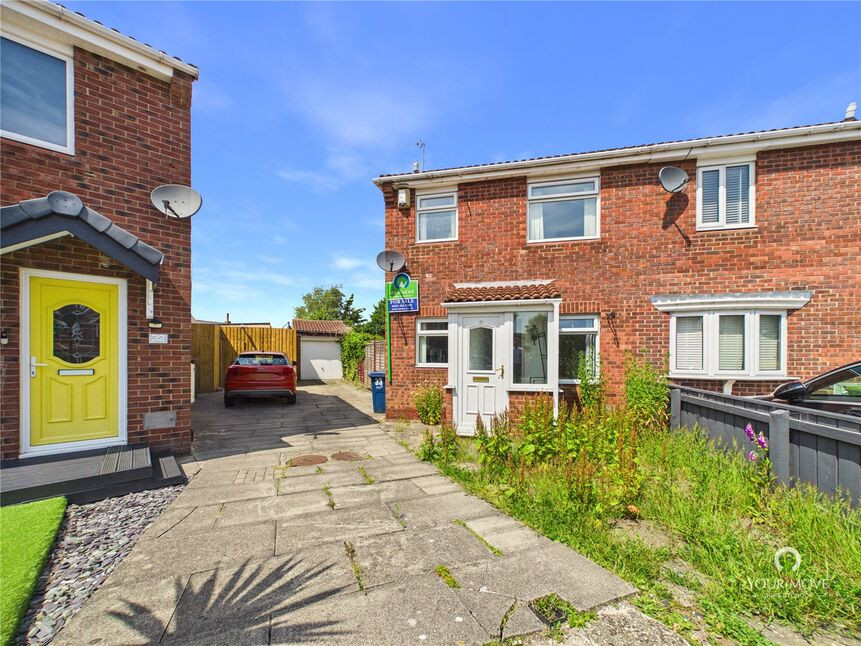
 Available
Photo 1 of 12
£120,000 Offers over
Helmdon, Sulgrave, Washington, NE37
Helmdon, Washington, Sulgrave, NE37
- 🏠 House
- 📋 For sale
- 🛏 3 beds
- 🛁 1 bath
- 👁 10 views
About this property
Offered for sale with the benefit of no onward chain, this well-proportioned three-bedroom semi-detached home presents an excellent opportunity for first-time buyers, growing families or investors looking to create a fantastic home in a quiet private cul-de-sac
Situated within the sought-after Helmdon area of Sulgrave, the property enjoys excellent access to local schools, shops and everyday amenities, while The Galleries Shopping Centre, leisure facilities and major road links including the A1(M) and A1231 are all within easy reach. The area also benefits from nearby parks and green spaces, making it an ideal location for families and commuters alike.
Internally, the accommodation briefly comprises an entrance porch leading into a spacious dining room, which provides access to the fitted kitchen. To the rear is a generous lounge with sliding patio doors opening into the conservatory, creating an excellent additional reception space overlooking the private rear garden.
To the first floor are three well-proportioned bedrooms and the family bathroom.
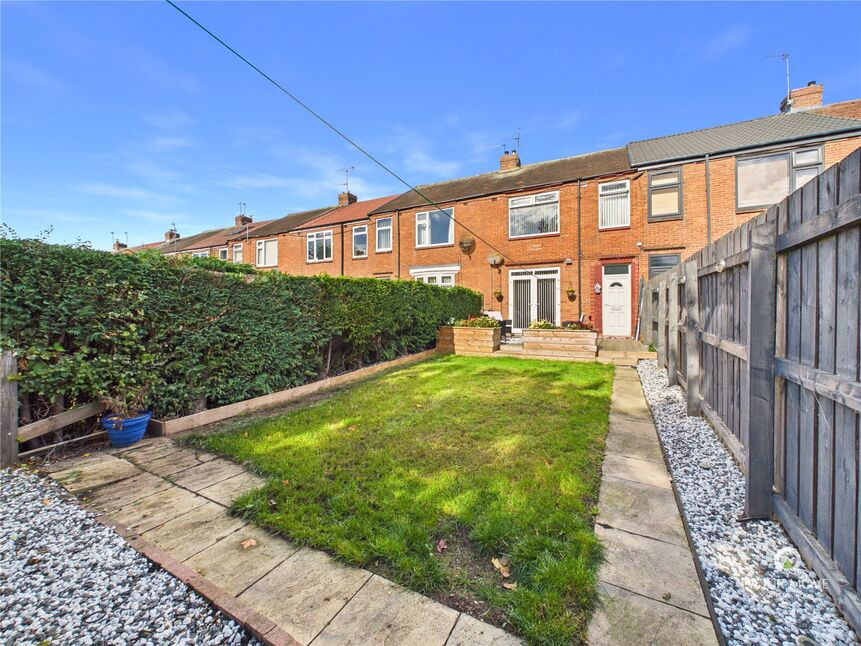
Externally, the property offers a driveway providing off-road parking leading to a detached garage, while to the rear is a private enclosed garden offering plenty of potential for landscaping and outdoor entertaining.
With spacious accommodation, excellent potential, driveway, garage, private rear garden and no onward chain, this is a property not to be missed.
Accommodation
Porch
Providing access into the dining room.
Dining Room – 4.37m x 3.03m (14'4" x 9'11")
A bright and spacious reception room positioned to the front of the property with staircase to the first floor and access into the kitchen.
Kitchen – 4.37m x 1.45m (14'4" x 4'9")
Fitted with a range of wall and base units with complementary work surfaces, incorporating a gas hob, electric oven, sink unit and space for additional appliances.
Lounge – 3.31m x 4.58m (10'10" x 15'0")
A generous principal reception room featuring a fireplace and sliding patio doors opening into the conservatory.
Conservatory
A useful additional living space overlooking the rear garden with direct access outside.
First Floor
Landing
Providing access to all first-floor accommodation.
Bedroom One – 3.28m x 2.99m (10'9" x 9'10")
A spacious double bedroom overlooking the rear garden.
Bedroom Two – 3.39m x 2.99m (11'1" x 9'10")
A further excellent-sized double bedroom positioned to the front of the property.
Bedroom Three – 2.40m x 1.49m (7'11" x 4'11")
Ideal as a child's bedroom, nursery or home office.
Bathroom
Fitted with a panelled bath with shower screen, wash hand basin and low-level WC.
Externally
To the front of the property is a driveway providing off-road parking and leading to a detached garage. The enclosed rear garden offers a good degree of privacy and plenty of space for those looking to landscape or create an attractive outdoor entertaining area.
Read full description
Situated within the sought-after Helmdon area of Sulgrave, the property enjoys excellent access to local schools, shops and everyday amenities, while The Galleries Shopping Centre, leisure facilities and major road links including the A1(M) and A1231 are all within easy reach. The area also benefits from nearby parks and green spaces, making it an ideal location for families and commuters alike.
Internally, the accommodation briefly comprises an entrance porch leading into a spacious dining room, which provides access to the fitted kitchen. To the rear is a generous lounge with sliding patio doors opening into the conservatory, creating an excellent additional reception space overlooking the private rear garden.
To the first floor are three well-proportioned bedrooms and the family bathroom.
Externally, the property offers a driveway providing off-road parking leading to a detached garage, while to the rear is a private enclosed garden offering plenty of potential for landscaping and outdoor entertaining.
With spacious accommodation, excellent potential, driveway, garage, private rear garden and no onward chain, this is a property not to be missed.
Accommodation
Porch
Providing access into the dining room.
Dining Room – 4.37m x 3.03m (14'4" x 9'11")
A bright and spacious reception room positioned to the front of the property with staircase to the first floor and access into the kitchen.
Kitchen – 4.37m x 1.45m (14'4" x 4'9")
Fitted with a range of wall and base units with complementary work surfaces, incorporating a gas hob, electric oven, sink unit and space for additional appliances.
Lounge – 3.31m x 4.58m (10'10" x 15'0")
A generous principal reception room featuring a fireplace and sliding patio doors opening into the conservatory.
Conservatory
A useful additional living space overlooking the rear garden with direct access outside.
First Floor
Landing
Providing access to all first-floor accommodation.
Bedroom One – 3.28m x 2.99m (10'9" x 9'10")
A spacious double bedroom overlooking the rear garden.
Bedroom Two – 3.39m x 2.99m (11'1" x 9'10")
A further excellent-sized double bedroom positioned to the front of the property.
Bedroom Three – 2.40m x 1.49m (7'11" x 4'11")
Ideal as a child's bedroom, nursery or home office.
Bathroom
Fitted with a panelled bath with shower screen, wash hand basin and low-level WC.
Externally
To the front of the property is a driveway providing off-road parking and leading to a detached garage. The enclosed rear garden offers a good degree of privacy and plenty of space for those looking to landscape or create an attractive outdoor entertaining area.
Read full description
What's it like to live here?
Nearby businesses open now
More properties nearby
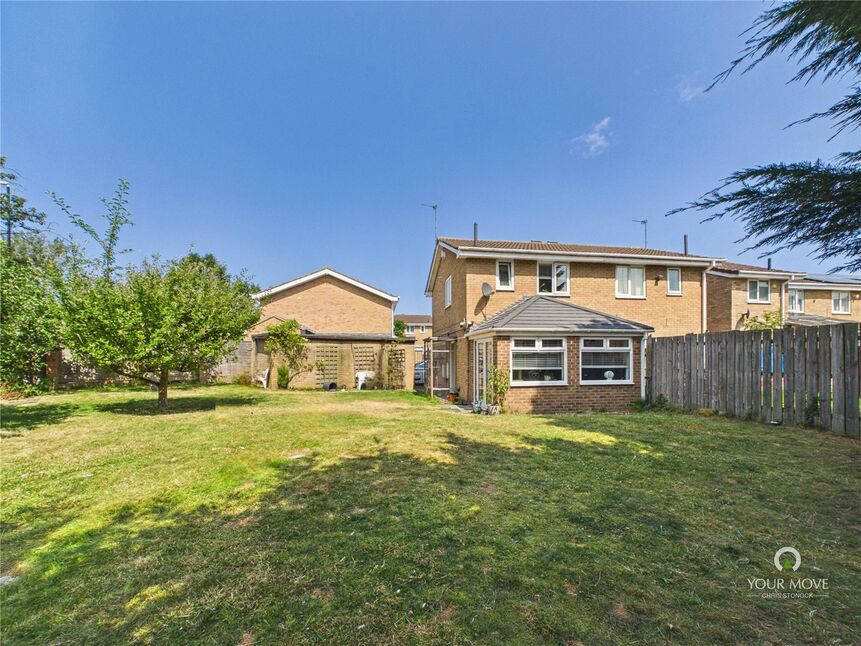
£135,000 Offers over
Brackley, Washington, Tyne and Wear, NE37
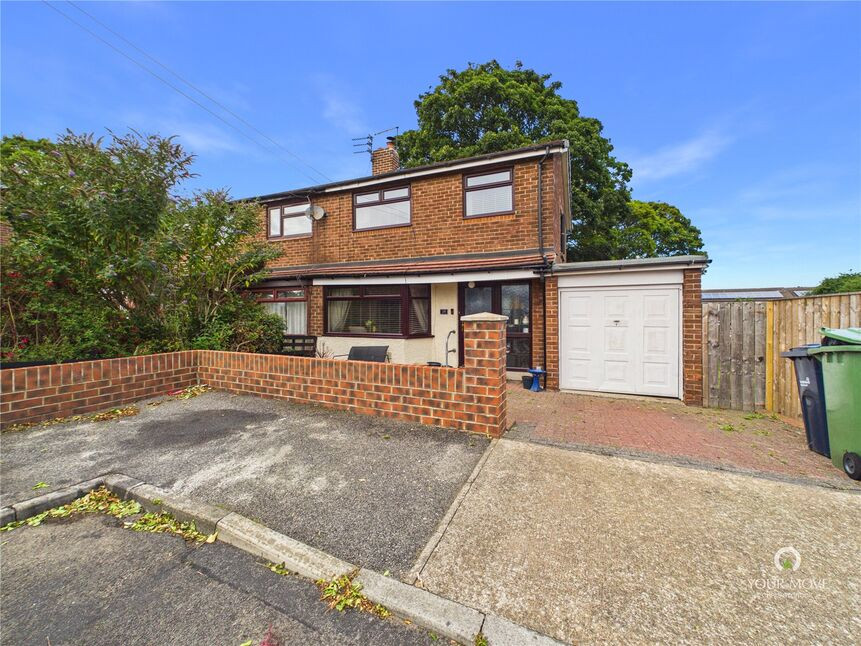
£185,000 Asking price
Manor Park, Washington, Tyne and Wear, NE37
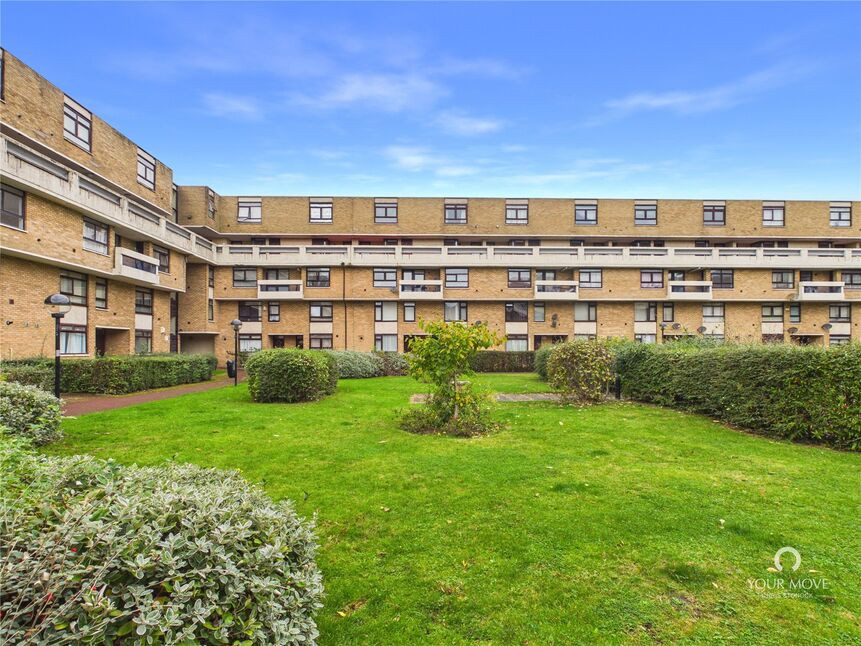
£35,000 Asking price
Collingwood Court, Washington, Tyne and Wear, NE37
£100,000 Offers over
Comments (0)
Log in to like, comment or share to your feed.
Start the conversation about this listing.