 Available
Photo 1 of 17
£185,000 Asking price
Manor Park, Washington, Tyne and Wear, NE37
Manor Park, Tyne and Wear, Washington, NE37
- 🏠 House
- 📋 For sale
- 🛏 3 beds
- 🛁 1 bath
- 👁 11 views
About this property
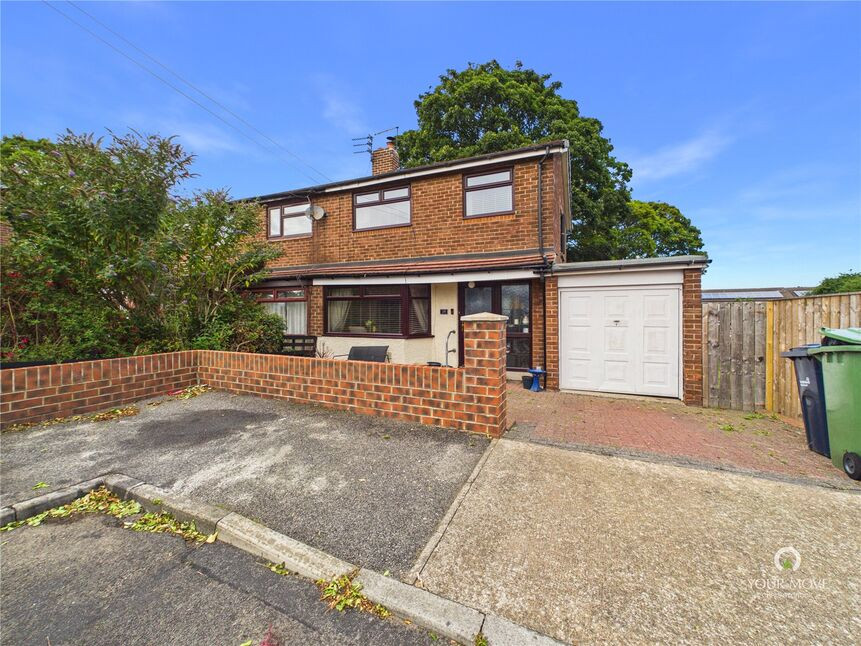
A beautifully presented three-bedroom semi-detached home occupying a generous plot within the popular and conveniently positioned Manor Park development. Offering stylish open-plan living, a useful utility room and ground-floor WC, driveway parking and an impressive side garden, this is a superb home ready to enjoy.
The accommodation has been thoughtfully updated and offers an excellent balance of living and entertaining space. The entrance hallway provides access to a comfortable lounge, while to the rear is the real heart of the home – a fantastic open-plan kitchen and dining room extending to approximately 17'10". The contemporary kitchen features a range of modern units, integrated appliances, breakfast-bar seating and French doors opening to the outside, creating a bright and sociable space ideal for both everyday family life and entertaining.
Beyond the kitchen is a particularly useful separate utility/laundry room, together with the added convenience of a ground-floor WC.
To the first floor are three bedrooms and the family bathroom, with the principal bedroom offering a good range of fitted wardrobe storage. The property is attractively presented throughout with a modern, individual finish.
Externally, the home benefits from off-street parking to the front together with an attached storage/garage area. One of the property's standout features is the substantial garden extending around the side of the house, providing considerably more outside space than may initially be expected. Predominantly lawned with established planting and a decked seating area, it offers an excellent space for relaxing, entertaining or family use.
Manor Park is a popular residential development particularly well placed for everyday amenities and excellent transport connections. Shops, services and local facilities are all within easy reach, while convenient access to the surrounding road network makes the property particularly well suited to buyers commuting throughout Washington and the wider North East.
Entrance Hall
A welcoming entrance hallway with staircase rising to the first floor and access to the principal ground-floor accommodation.
Living Room – 3.45m x 4.20m (11'3" x 13'9")
A comfortable reception room with a wide front-facing window providing plenty of natural light and a feature fireplace forming an attractive focal point.
Kitchen / Dining Room – 5.44m x 3.21m (17'10" x 10'6")
A superb open-plan living space fitted with a contemporary range of units and work surfaces, integrated cooking appliances and breakfast-bar seating. Ample room is provided for a family dining table, while French doors provide direct access to the garden.
Utility / Laundry Room – 2.27m x 2.63m (7'5" x 8'7")
A particularly useful additional space providing laundry facilities, further storage and external access.
Ground Floor WC – 2.24m x 1.27m (7'4" x 4'1")
A welcome addition to the ground-floor accommodation.
First Floor Landing
Providing access to all three bedrooms and the family bathroom.
Bedroom One – 2.90m x 3.61m (9'6" x 11'10")
A well-presented double bedroom with fitted wardrobe storage.
Bedroom Two – 2.63m x 3.26m (8'7" x 10'8")
Another well-proportioned bedroom overlooking the front aspect.
Bedroom Three – 2.36m x 2.64m (7'8" x 8'7")
A versatile third bedroom, suitable as a child's room, guest bedroom or home office.
Bathroom – 2.71m x 1.70m (8'10" x 5'6")
Modern family bathroom fitted with a contemporary suite.
External
Off-street parking is provided to the front, while the particularly generous garden extends around the side and rear of the property, incorporating lawn, established planting and a decked seating area.
Approximate total floor area: 81.1 sq m / 873 sq ft.
Read full description
The accommodation has been thoughtfully updated and offers an excellent balance of living and entertaining space. The entrance hallway provides access to a comfortable lounge, while to the rear is the real heart of the home – a fantastic open-plan kitchen and dining room extending to approximately 17'10". The contemporary kitchen features a range of modern units, integrated appliances, breakfast-bar seating and French doors opening to the outside, creating a bright and sociable space ideal for both everyday family life and entertaining.
Beyond the kitchen is a particularly useful separate utility/laundry room, together with the added convenience of a ground-floor WC.
To the first floor are three bedrooms and the family bathroom, with the principal bedroom offering a good range of fitted wardrobe storage. The property is attractively presented throughout with a modern, individual finish.
Externally, the home benefits from off-street parking to the front together with an attached storage/garage area. One of the property's standout features is the substantial garden extending around the side of the house, providing considerably more outside space than may initially be expected. Predominantly lawned with established planting and a decked seating area, it offers an excellent space for relaxing, entertaining or family use.
Manor Park is a popular residential development particularly well placed for everyday amenities and excellent transport connections. Shops, services and local facilities are all within easy reach, while convenient access to the surrounding road network makes the property particularly well suited to buyers commuting throughout Washington and the wider North East.
Entrance Hall
A welcoming entrance hallway with staircase rising to the first floor and access to the principal ground-floor accommodation.
Living Room – 3.45m x 4.20m (11'3" x 13'9")
A comfortable reception room with a wide front-facing window providing plenty of natural light and a feature fireplace forming an attractive focal point.
Kitchen / Dining Room – 5.44m x 3.21m (17'10" x 10'6")
A superb open-plan living space fitted with a contemporary range of units and work surfaces, integrated cooking appliances and breakfast-bar seating. Ample room is provided for a family dining table, while French doors provide direct access to the garden.
Utility / Laundry Room – 2.27m x 2.63m (7'5" x 8'7")
A particularly useful additional space providing laundry facilities, further storage and external access.
Ground Floor WC – 2.24m x 1.27m (7'4" x 4'1")
A welcome addition to the ground-floor accommodation.
First Floor Landing
Providing access to all three bedrooms and the family bathroom.
Bedroom One – 2.90m x 3.61m (9'6" x 11'10")
A well-presented double bedroom with fitted wardrobe storage.
Bedroom Two – 2.63m x 3.26m (8'7" x 10'8")
Another well-proportioned bedroom overlooking the front aspect.
Bedroom Three – 2.36m x 2.64m (7'8" x 8'7")
A versatile third bedroom, suitable as a child's room, guest bedroom or home office.
Bathroom – 2.71m x 1.70m (8'10" x 5'6")
Modern family bathroom fitted with a contemporary suite.
External
Off-street parking is provided to the front, while the particularly generous garden extends around the side and rear of the property, incorporating lawn, established planting and a decked seating area.
Approximate total floor area: 81.1 sq m / 873 sq ft.
Read full description
What's it like to live here?
Nearby businesses open now
More properties nearby
£120,000 Offers over
Helmdon, Sulgrave, Washington, NE37
£135,000 Offers over
Brackley, Washington, Tyne and Wear, NE37
£35,000 Asking price
Comments (0)
Log in to like, comment or share to your feed.
Start the conversation about this listing.