 Available
Photo 1 of 16
£215,000 Asking price
Hengoed, Oswestry, Shropshire, SY10
Hengoed, Shropshire, Oswestry, SY10
- 🏠 House
- 📋 For sale
- 🛏 3 beds
- 🛁 1 bath
- 👁 8 views
About this property
Peaceful Rural Location - Three Bedrooms - Large Gardens - Garage & Drive - 2 Reception Rooms - The accommodation comprises: Entrance Hall; Living Room with Multi Fuel Burner; Dining Room; Kitchen; Utility Room; Cloakroom; First Floor: Three Bedrooms; Bathroom; Outside: Drive; Garage; Rear Garden. EPC Grade D.
Directions
From the Your Move office take the Gobowen road and before reaching the bypass take the last left turn at Pentre Clawdd Farm. Follow the lane along for approximately 0.6 mile, keeping right at the 2 junctions of lanes and the cottage will be seen on the right.What Three Words: AMAZE.DELAY.KEENER
Entrance Hall
Part exposed stonework, stairs rising to the first floor, latch door leading off.
Living Room
13'9" x 11'4" (4.20m x 3.45m)
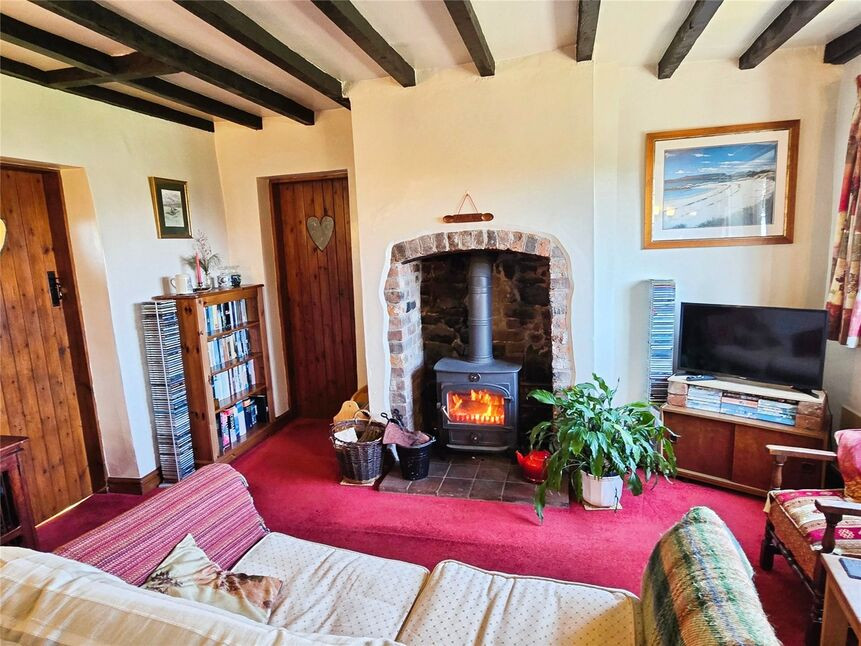
Brick built feature fireplace with inset multi fuel burner, exposed ceiling beams, radiator, double glazed window.
Dining Room
7'5" x 7'0" (2.27m x 2.14m)
Radiator, double glazed window.
Kitchen
7'7" x 6'4" (2.32m x 1.93m)
Fitted in a range of oak fronted base & wall units, comprising sink unit, electric cooker point, radiator, double glazed window.
Utility Room
3.56m x 1.83m + 1.96m x 1.84m
A versatile L shaped room which could be used as the main kitchen, comprising sink unit with mixer tap, plumbing for washing machine, Worcester oil fired boiler, under stairs storage cupboard, radiator, double glazed window & door leading outside.
Cloakroom
Comprising WC, double glazed window.
First Floor
Exposed stonework, radiator, double glazed window.
Bedroom 1
3.6m x 2.73m (including wardrobe)
Built in wardrobe, wood effect floor, radiator, double glazed window.
Bedroom 2
10'6" x 9'1" (3.20m x 2.77m)
Airing cupboard, radiator, double glazed window.
Bedroom 3
10'4" x 4'6" (3.16m x 1.37m)
Radiator, double glazed window.
Bathroom
13'9" x 4'12" (4.20m x 1.52m)
Comprising WC, wash basin, bath with shower over, radiator, double glazed window.
Rear Garden
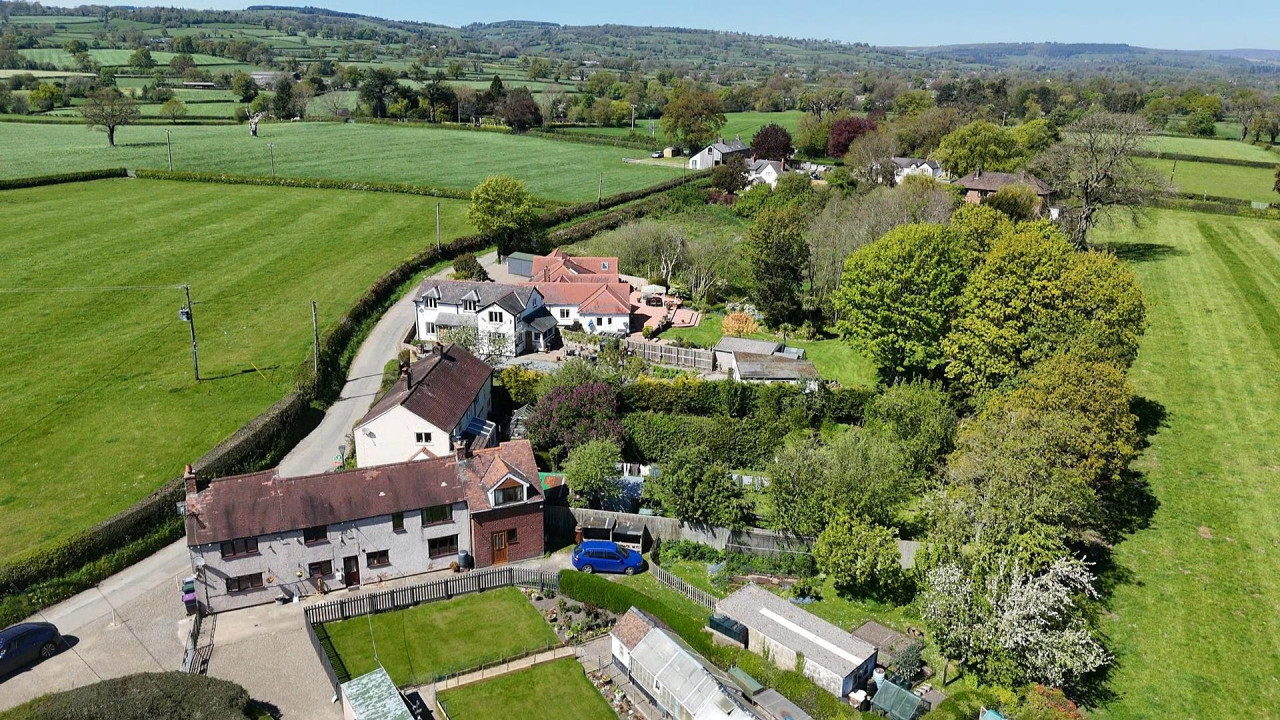
The property is approached via a gated drive which leads to the private parking for 2-3 cars.The garden is a main feature of the property and enjoys views over the adjacent farmland and is laid mainly to lawn with fruit trees, flower & vegetable beds, fruit cage & greenhouse.
Garage
6.95m x 2.87
Agents Note
Shropshire Council - Council Tax Band BThe property is Freehold
Read full description
Directions
From the Your Move office take the Gobowen road and before reaching the bypass take the last left turn at Pentre Clawdd Farm. Follow the lane along for approximately 0.6 mile, keeping right at the 2 junctions of lanes and the cottage will be seen on the right.What Three Words: AMAZE.DELAY.KEENER
Entrance Hall
Part exposed stonework, stairs rising to the first floor, latch door leading off.
Living Room
13'9" x 11'4" (4.20m x 3.45m)
Brick built feature fireplace with inset multi fuel burner, exposed ceiling beams, radiator, double glazed window.
Dining Room
7'5" x 7'0" (2.27m x 2.14m)
Radiator, double glazed window.
Kitchen
7'7" x 6'4" (2.32m x 1.93m)
Fitted in a range of oak fronted base & wall units, comprising sink unit, electric cooker point, radiator, double glazed window.
Utility Room
3.56m x 1.83m + 1.96m x 1.84m
A versatile L shaped room which could be used as the main kitchen, comprising sink unit with mixer tap, plumbing for washing machine, Worcester oil fired boiler, under stairs storage cupboard, radiator, double glazed window & door leading outside.
Cloakroom
Comprising WC, double glazed window.
First Floor
Exposed stonework, radiator, double glazed window.
Bedroom 1
3.6m x 2.73m (including wardrobe)
Built in wardrobe, wood effect floor, radiator, double glazed window.
Bedroom 2
10'6" x 9'1" (3.20m x 2.77m)
Airing cupboard, radiator, double glazed window.
Bedroom 3
10'4" x 4'6" (3.16m x 1.37m)
Radiator, double glazed window.
Bathroom
13'9" x 4'12" (4.20m x 1.52m)
Comprising WC, wash basin, bath with shower over, radiator, double glazed window.
Rear Garden
The property is approached via a gated drive which leads to the private parking for 2-3 cars.The garden is a main feature of the property and enjoys views over the adjacent farmland and is laid mainly to lawn with fruit trees, flower & vegetable beds, fruit cage & greenhouse.
Garage
6.95m x 2.87
Agents Note
Shropshire Council - Council Tax Band BThe property is Freehold
Read full description
More properties nearby
£215,000 OIRO
Lower Hengoed Cottages, Lower Hengoed, Oswestry
£375,000 Asking price
Hengoed, Oswestry, Shropshire, SY10
£375,000 Asking price
Hengoed, Oswestry, Shropshire, SY10
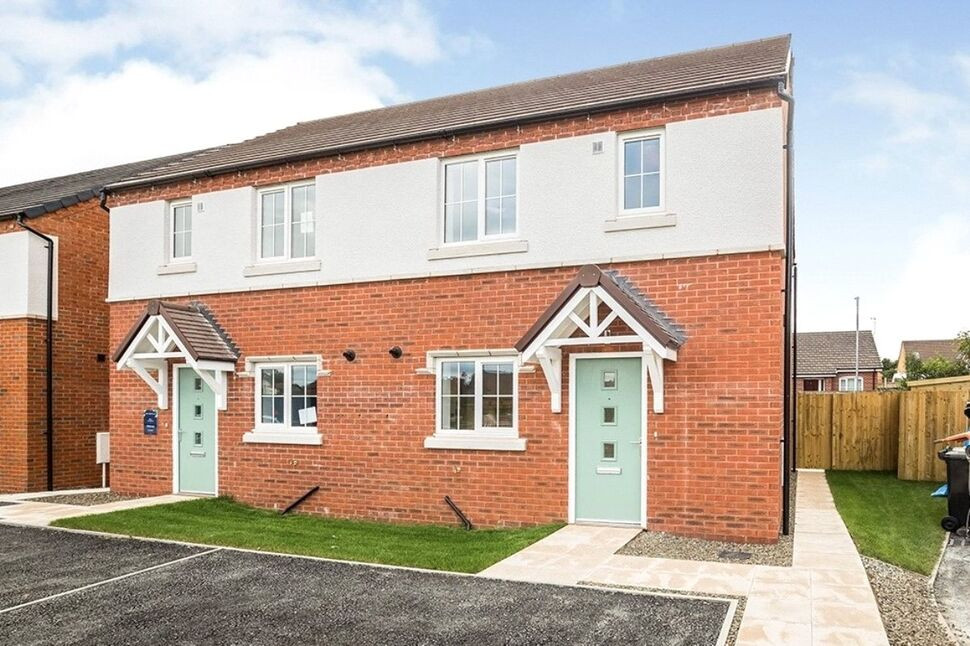
£209,950 Asking price
Comments (0)
Log in to like, comment or share to your feed.
Start the conversation about this listing.