 Available
Photo 1 of 14
£185,000
Hesley Lane, Thorpe Hesley, South Yorkshire, S61
Hesley Lane, South Yorkshire, Thorpe Hesley, S61
- 🏠 House
- 📋 For sale
- 🛏 3 beds
- 🛁 1 bath
- 👁 10 views
About this property
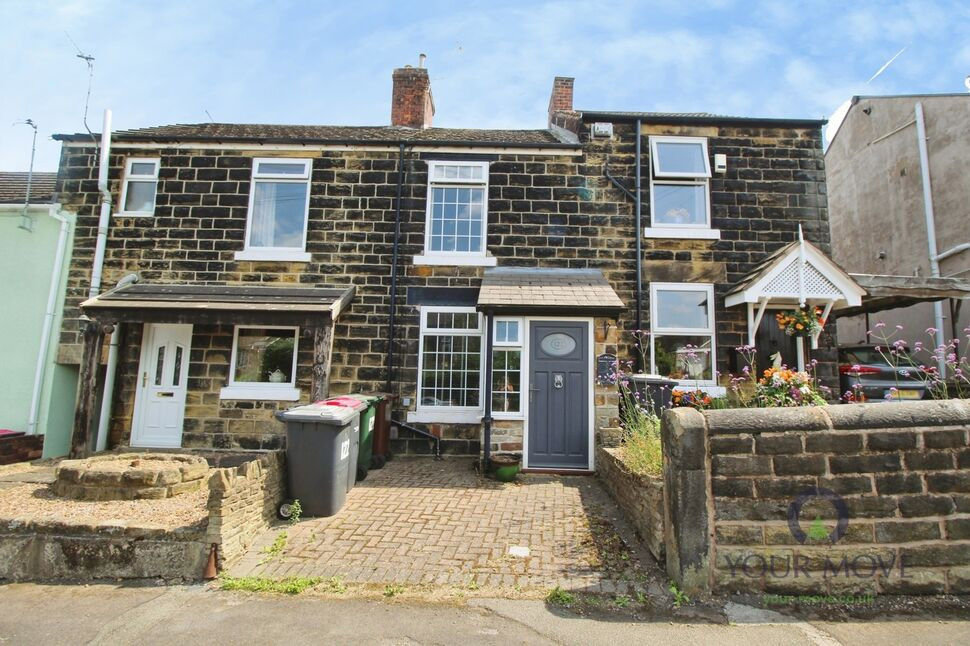
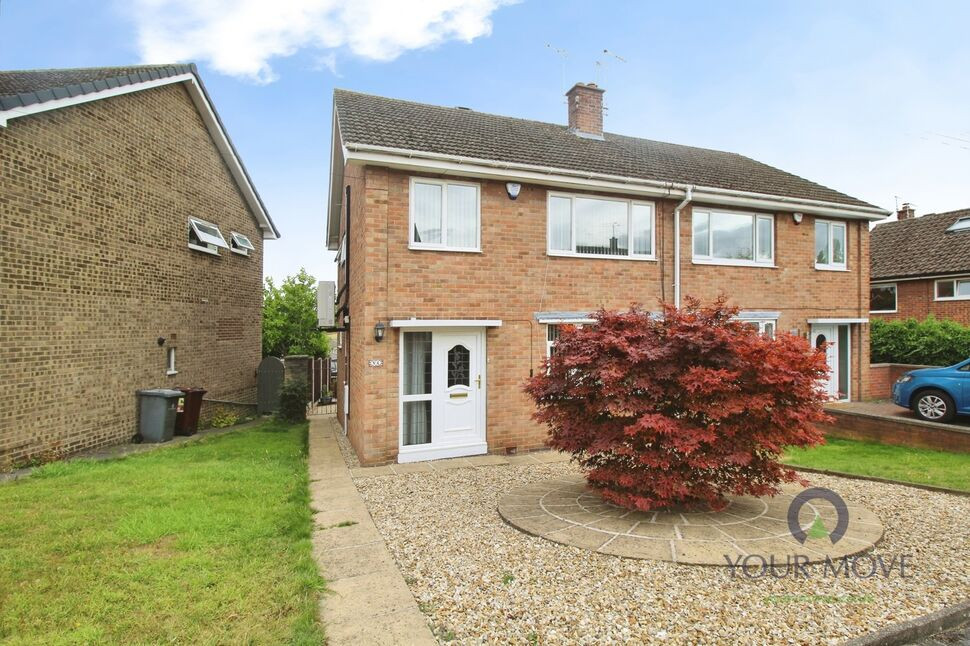
For sale: a three-bedroom terraced house in Thorpe Hesley, Rotherham, South Yorkshire, offered in good condition and well suited to first-time buyers and investors.
The ground floor provides two reception rooms, comprising a lounge with fireplace and a separate dining room, also featuring a fireplace. A fitted kitchen offers traditional units and space for free-standing appliances. To the rear, a conservatory leads out to the garden, providing an additional versatile living area. The first floor includes a double bedroom and a single bedroom, served by a fully tiled bathroom with four-piece suite and separate shower. A further double bedroom is situated on the second floor.
Externally, the property benefits from a large garden with decking area, creating useful outdoor space for relaxation or entertaining. The home falls within Council Tax Band B.
Thorpe Hesley is a well-regarded residential area with local amenities including shops, pubs and cafés, and access to nearby parks and green spaces such as the surrounding countryside towards Wentworth and open areas around Hesley Wood. There are nearby schools, making the location practical for families.
Public transport links are available via local bus services towards Rotherham and Sheffield. Rotherham town centre and its railway station can typically be reached by car in around 10–15 minutes, offering services towards Sheffield, Doncaster and beyond. The property also provides convenient road access to the M1, placing Sheffield and other major centres within reasonable commuting distance.
Overview
For sale: a three-bedroom terraced house in Thorpe Hesley, Rotherham, South Yorkshire, offered in good condition and well suited to first-time buyers and investors. The ground floor provides two reception rooms, comprising a lounge with fireplace and a separate dining room, also featuring a fireplace. A fitted kitchen offers traditional units and space for free-standing appliances. To the rear, a conservatory leads out to the garden, providing an additional versatile living area. The first floor includes a double bedroom and a single bedroom, served by a fully tiled bathroom with four-piece suite and separate shower. A further double bedroom is situated on the second floor. Externally, the property benefits from a large garden with decking area, creating useful outdoor space for relaxation or entertaining. The home falls within Council Tax Band B.
Location Overview
Thorpe Hesley is a well-regarded residential area with local amenities including shops, pubs and cafés, and access to nearby parks and green spaces such as the surrounding countryside towards Wentworth and open areas around Hesley Wood. There are nearby schools, making the location practical for families. Public transport links are available via local bus services towards Rotherham and Sheffield. Rotherham town centre and its railway station can typically be reached by car in around 10–15 minutes, offering services towards Sheffield, Doncaster and beyond. The property also provides convenient road access to the M1, placing Sheffield and other major centres within reasonable commuting distance.
Lounge
10'2" x 9'10" (3.10m x 3.00m)
Look at the character in this room of the original stone mantel fireplace - something really different to anyone else's house! Plenty of room, a feature Victorian style radiator and the laminate floor make this a truly original room.
Dining Room
3.6m x3.6m
The dining room also has a fantastic stone mantel fireplace to keep the character rolling throughout the house.
Kitchen
11'10" x 5'11" (3.60m x 1.80m)
The kitchen has the advantage of being open access into the dining room so you can cook and stay in touch with the rest of the household. There's ample stylish and practical storage units under a black worktop in the kitchen. Included is an electric hob and oven.
Conservatory
13'5" x 6'11" (4.10m x 2.10m)
A self built addition to the rear of the house which makes a great space between the indoor areas and the outdoor area. You have the benefit of fresh air and yet protection from rain. Currently included is an aquarium which may be included in the property. Seating for all the family is built in.
Bedroom 1
11'10" x 11'10" (3.60m x 3.60m)
Front facing double bedroom with plenty of space
Bedroom 2
13'5" x 5'11" (4.10m x 1.80m)
Situated to the rear of the property and overlooking the lovely rear garden
Bathroom
11'10" x 4'11" (3.60m x 1.50m)
This four piece suite is fitted with a double walk in shower, low level w/c, pedestal sink and panelled bath. The walls and floor are fully tiled, there are ceiling spotlights and window to the rear
Second Floor Bedroom 3
7'7" x 13'5" (2.30m x 4.10m)
This bedroom makes the most of the loft space available. With rear facing window this is a lovely bright and spacious room.
Garden
A lovely, long rear garden at the rear mainly to lawn making it a great family garden.
Read full description
The ground floor provides two reception rooms, comprising a lounge with fireplace and a separate dining room, also featuring a fireplace. A fitted kitchen offers traditional units and space for free-standing appliances. To the rear, a conservatory leads out to the garden, providing an additional versatile living area. The first floor includes a double bedroom and a single bedroom, served by a fully tiled bathroom with four-piece suite and separate shower. A further double bedroom is situated on the second floor.
Externally, the property benefits from a large garden with decking area, creating useful outdoor space for relaxation or entertaining. The home falls within Council Tax Band B.
Thorpe Hesley is a well-regarded residential area with local amenities including shops, pubs and cafés, and access to nearby parks and green spaces such as the surrounding countryside towards Wentworth and open areas around Hesley Wood. There are nearby schools, making the location practical for families.
Public transport links are available via local bus services towards Rotherham and Sheffield. Rotherham town centre and its railway station can typically be reached by car in around 10–15 minutes, offering services towards Sheffield, Doncaster and beyond. The property also provides convenient road access to the M1, placing Sheffield and other major centres within reasonable commuting distance.
Overview
For sale: a three-bedroom terraced house in Thorpe Hesley, Rotherham, South Yorkshire, offered in good condition and well suited to first-time buyers and investors. The ground floor provides two reception rooms, comprising a lounge with fireplace and a separate dining room, also featuring a fireplace. A fitted kitchen offers traditional units and space for free-standing appliances. To the rear, a conservatory leads out to the garden, providing an additional versatile living area. The first floor includes a double bedroom and a single bedroom, served by a fully tiled bathroom with four-piece suite and separate shower. A further double bedroom is situated on the second floor. Externally, the property benefits from a large garden with decking area, creating useful outdoor space for relaxation or entertaining. The home falls within Council Tax Band B.
Location Overview
Thorpe Hesley is a well-regarded residential area with local amenities including shops, pubs and cafés, and access to nearby parks and green spaces such as the surrounding countryside towards Wentworth and open areas around Hesley Wood. There are nearby schools, making the location practical for families. Public transport links are available via local bus services towards Rotherham and Sheffield. Rotherham town centre and its railway station can typically be reached by car in around 10–15 minutes, offering services towards Sheffield, Doncaster and beyond. The property also provides convenient road access to the M1, placing Sheffield and other major centres within reasonable commuting distance.
Lounge
10'2" x 9'10" (3.10m x 3.00m)
Look at the character in this room of the original stone mantel fireplace - something really different to anyone else's house! Plenty of room, a feature Victorian style radiator and the laminate floor make this a truly original room.
Dining Room
3.6m x3.6m
The dining room also has a fantastic stone mantel fireplace to keep the character rolling throughout the house.
Kitchen
11'10" x 5'11" (3.60m x 1.80m)
The kitchen has the advantage of being open access into the dining room so you can cook and stay in touch with the rest of the household. There's ample stylish and practical storage units under a black worktop in the kitchen. Included is an electric hob and oven.
Conservatory
13'5" x 6'11" (4.10m x 2.10m)
A self built addition to the rear of the house which makes a great space between the indoor areas and the outdoor area. You have the benefit of fresh air and yet protection from rain. Currently included is an aquarium which may be included in the property. Seating for all the family is built in.
Bedroom 1
11'10" x 11'10" (3.60m x 3.60m)
Front facing double bedroom with plenty of space
Bedroom 2
13'5" x 5'11" (4.10m x 1.80m)
Situated to the rear of the property and overlooking the lovely rear garden
Bathroom
11'10" x 4'11" (3.60m x 1.50m)
This four piece suite is fitted with a double walk in shower, low level w/c, pedestal sink and panelled bath. The walls and floor are fully tiled, there are ceiling spotlights and window to the rear
Second Floor Bedroom 3
7'7" x 13'5" (2.30m x 4.10m)
This bedroom makes the most of the loft space available. With rear facing window this is a lovely bright and spacious room.
Garden
A lovely, long rear garden at the rear mainly to lawn making it a great family garden.
Read full description
What's it like to live here?
Nearby businesses open now
More properties nearby
£450,000 Asking price
Upper Wortley Road, Thorpe Hesley, South Yorkshire, S61
£375,000 Guide price
Brook Hill, Thorpe Hesley, South Yorkshire, S61
£270,000 Offers in the region of
Sough Hall Avenue, Thorpe Hesley, South Yorkshire, S61
£230,000 Asking price
Comments (0)
Log in to like, comment or share to your feed.
Start the conversation about this listing.