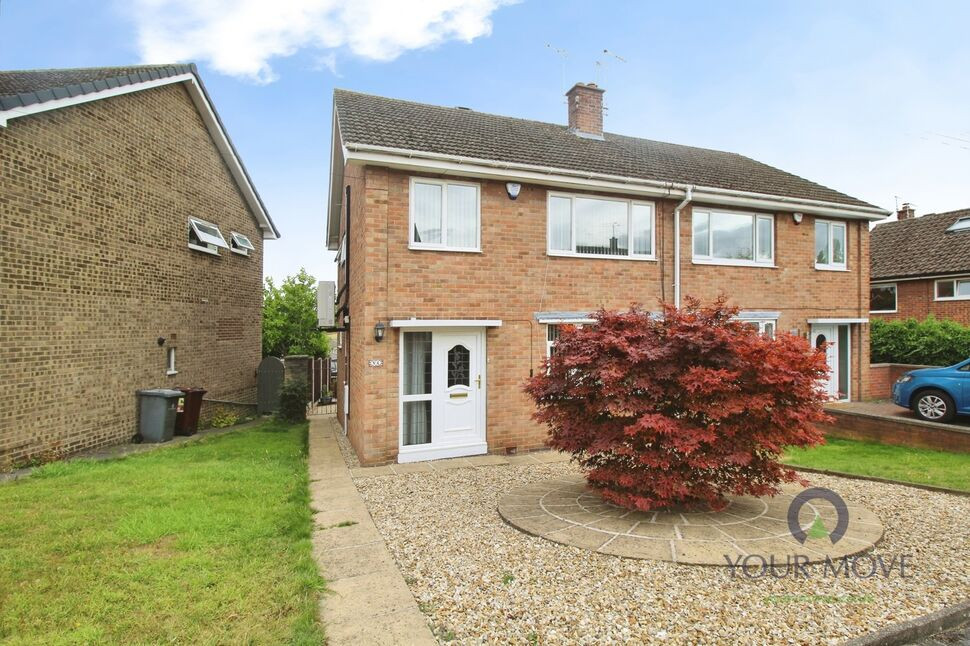
 Available
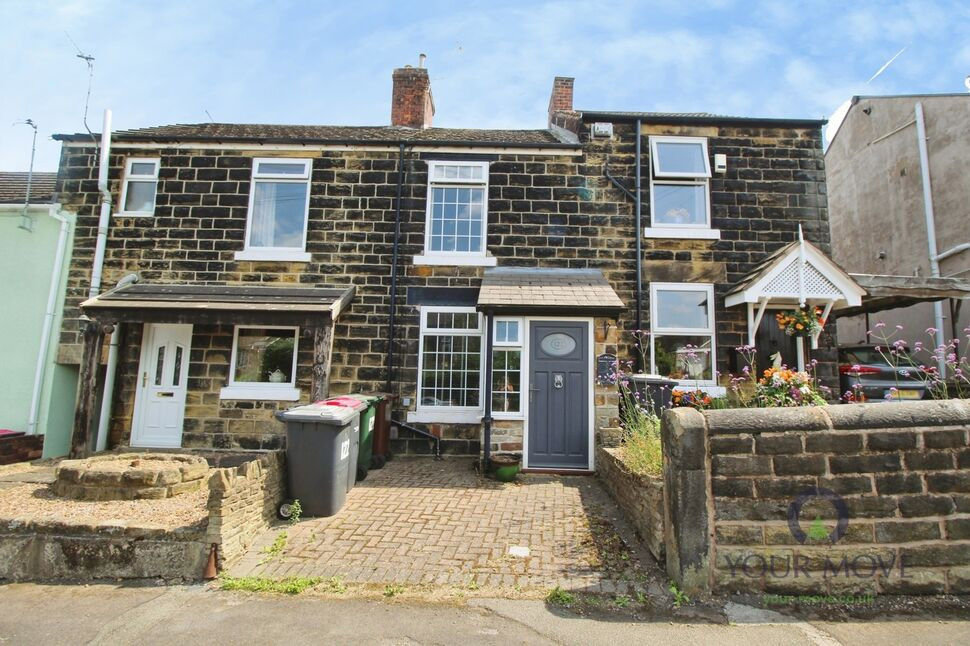
Photo 1 of 11
£230,000 Asking price
Sough Hall Crescent, Thorpe Hesley, South Yorkshire, S61
Sough Hall Crescent, South Yorkshire, Thorpe Hesley, S61
- 🏠 House
- 📋 For sale
- 🛏 3 beds
- 🛁 1 bath
- 👁 9 views
About this property
This three-bedroom semi-detached house is **for sale** in Thorpe Hesley, Rotherham, South Yorkshire, and is presented in good condition. The property offers practical family accommodation with two reception rooms and one kitchen, providing separate spaces for living and dining or a home office if required.
Bedroom one and bedroom two both benefit from fitted wardrobes, maximising storage and helping to keep the rooms uncluttered. There is one bathroom, which has been recently renewed, and the home has an EPC rating of D and falls within Council Tax Band C. A heat pump provides an alternative form of heating. Externally, there is a low-maintenance rear garden, together with a garage and parking to the rear, offering useful storage and off-street parking. There is also an option to purchase furniture, which may appeal to buyers seeking a straightforward move.
Thorpe Hesley is a village setting with access to local amenities in nearby Rotherham and the wider South Yorkshire area. The location allows convenient road links to Sheffield, Rotherham and the M1 for commuting. Local schools, shops and everyday services are within easy reach in the surrounding area, and nearby countryside and open spaces provide opportunities for walking and outdoor recreation.
Public transport options include bus services connecting Thorpe Hesley with Rotherham and Sheffield, where onward rail connections are available to major destinations such as Leeds, Manchester and London. This three-bedroom semi-detached house represents a practical option for buyers seeking a home in this part of South Yorkshire.
Location
Thorpe Hesley is a village setting with access to local amenities in nearby Rotherham and the wider South Yorkshire area. The location allows convenient road links to Sheffield, Rotherham and the M1 for commuting. Local schools, shops and everyday services are within easy reach in the surrounding area, and nearby countryside and open spaces provide opportunities for walking and outdoor recreation. Public transport options include bus services connecting Thorpe Hesley with Rotherham and Sheffield, where onward rail connections are available to major destinations such as Leeds, Manchester and London. This three-bedroom semi-detached house represents a practical option for buyers seeking a home in this part of South Yorkshire.
Overview
This three-bedroom semi-detached house is **for sale** in Thorpe Hesley, Rotherham, South Yorkshire, and is presented in good condition. The property offers practical family accommodation with two reception rooms and one kitchen, providing separate spaces for living and dining or a home office if required. Bedroom one and bedroom two both benefit from fitted wardrobes, maximising storage and helping to keep the rooms uncluttered. There is one bathroom, which has been recently renewed, and the home has an EPC rating of D and falls within Council Tax Band C. A heat pump provides an alternative form of heating. Externally, there is a low-maintenance rear garden, together with a garage and parking to the rear, offering useful storage and off-street parking. There is also an option to purchase furniture, which may appeal to buyers seeking a straightforward move.
Hallway
A door to the front leads into the hallway, with carpeted flooring and stairs rising to the first floor.
Lounge
10'2" x 13'3" (3.10m x 4.03m)
Having a double glazed window to the front with fitted blinds, there is a radiator and carpeted flooring. The focal point of the room is the feature fireplace with marble effect back and hearth and inset fire.
Dining Room
9'2" x 11'1" (2.80m x 3.39m)
Having a window to the rear with fitted blinds, radiator and carpeted flooring.
Kitchen
11'2" x 8'6" (3.40m x 2.60m)
Fitted with a matching range of wall and base units with roll edge work surfaces. There is an array of integrated and free standing appliances which include electric cooker with extractor over, fridge/freezer, washing machine and sink with drainer and mixer tap over. There is a door to the rear garden and a window overlooking the rear garden.
Bedroom 1
11'6" x 9'6" (3.50m x 2.90m)
Having a full wall of fitted wardrobes, window to the front with fitted blinds, carpeted flooring and radiator.
Bedroom 2
10'2" x 9'6" (3.10m x 2.90m)
Having a full wall of fitted wardrobes, window to the rear with fitted blinds, carpeted flooring and radiator.
Bedroom 3
8'6" x 8'6" (2.60m x 2.60m)
Having a double glazed window to the front, radiator, carpeted flooring and built in storage cupboard.
Shower Room
7'7" x 4'11" (2.30m x 1.50m)
A lovely fully furnished suite fitted in white and comprising of a low level w/c and sink inset into a vanity unit with cupboards. There is a double walk in shower, window to the rear and tiled walls.
Read full description
Bedroom one and bedroom two both benefit from fitted wardrobes, maximising storage and helping to keep the rooms uncluttered. There is one bathroom, which has been recently renewed, and the home has an EPC rating of D and falls within Council Tax Band C. A heat pump provides an alternative form of heating. Externally, there is a low-maintenance rear garden, together with a garage and parking to the rear, offering useful storage and off-street parking. There is also an option to purchase furniture, which may appeal to buyers seeking a straightforward move.
Thorpe Hesley is a village setting with access to local amenities in nearby Rotherham and the wider South Yorkshire area. The location allows convenient road links to Sheffield, Rotherham and the M1 for commuting. Local schools, shops and everyday services are within easy reach in the surrounding area, and nearby countryside and open spaces provide opportunities for walking and outdoor recreation.
Public transport options include bus services connecting Thorpe Hesley with Rotherham and Sheffield, where onward rail connections are available to major destinations such as Leeds, Manchester and London. This three-bedroom semi-detached house represents a practical option for buyers seeking a home in this part of South Yorkshire.
Location
Thorpe Hesley is a village setting with access to local amenities in nearby Rotherham and the wider South Yorkshire area. The location allows convenient road links to Sheffield, Rotherham and the M1 for commuting. Local schools, shops and everyday services are within easy reach in the surrounding area, and nearby countryside and open spaces provide opportunities for walking and outdoor recreation. Public transport options include bus services connecting Thorpe Hesley with Rotherham and Sheffield, where onward rail connections are available to major destinations such as Leeds, Manchester and London. This three-bedroom semi-detached house represents a practical option for buyers seeking a home in this part of South Yorkshire.
Overview
This three-bedroom semi-detached house is **for sale** in Thorpe Hesley, Rotherham, South Yorkshire, and is presented in good condition. The property offers practical family accommodation with two reception rooms and one kitchen, providing separate spaces for living and dining or a home office if required. Bedroom one and bedroom two both benefit from fitted wardrobes, maximising storage and helping to keep the rooms uncluttered. There is one bathroom, which has been recently renewed, and the home has an EPC rating of D and falls within Council Tax Band C. A heat pump provides an alternative form of heating. Externally, there is a low-maintenance rear garden, together with a garage and parking to the rear, offering useful storage and off-street parking. There is also an option to purchase furniture, which may appeal to buyers seeking a straightforward move.
Hallway
A door to the front leads into the hallway, with carpeted flooring and stairs rising to the first floor.
Lounge
10'2" x 13'3" (3.10m x 4.03m)
Having a double glazed window to the front with fitted blinds, there is a radiator and carpeted flooring. The focal point of the room is the feature fireplace with marble effect back and hearth and inset fire.
Dining Room
9'2" x 11'1" (2.80m x 3.39m)
Having a window to the rear with fitted blinds, radiator and carpeted flooring.
Kitchen
11'2" x 8'6" (3.40m x 2.60m)
Fitted with a matching range of wall and base units with roll edge work surfaces. There is an array of integrated and free standing appliances which include electric cooker with extractor over, fridge/freezer, washing machine and sink with drainer and mixer tap over. There is a door to the rear garden and a window overlooking the rear garden.
Bedroom 1
11'6" x 9'6" (3.50m x 2.90m)
Having a full wall of fitted wardrobes, window to the front with fitted blinds, carpeted flooring and radiator.
Bedroom 2
10'2" x 9'6" (3.10m x 2.90m)
Having a full wall of fitted wardrobes, window to the rear with fitted blinds, carpeted flooring and radiator.
Bedroom 3
8'6" x 8'6" (2.60m x 2.60m)
Having a double glazed window to the front, radiator, carpeted flooring and built in storage cupboard.
Shower Room
7'7" x 4'11" (2.30m x 1.50m)
A lovely fully furnished suite fitted in white and comprising of a low level w/c and sink inset into a vanity unit with cupboards. There is a double walk in shower, window to the rear and tiled walls.
Read full description
What's it like to live here?
Nearby businesses open now
More properties nearby
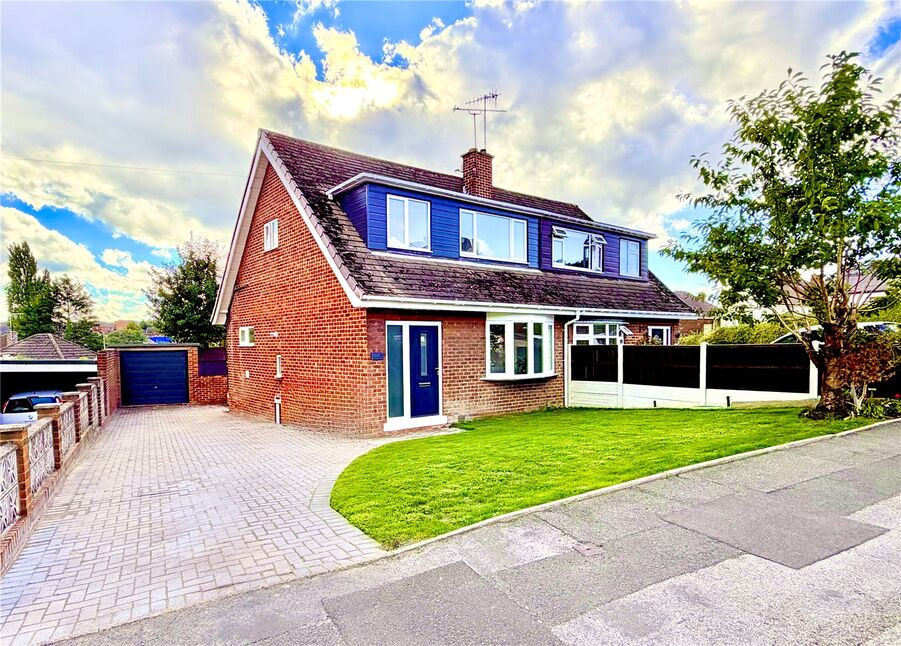
£270,000 Offers in the region of
Sough Hall Avenue, Thorpe Hesley, South Yorkshire, S61
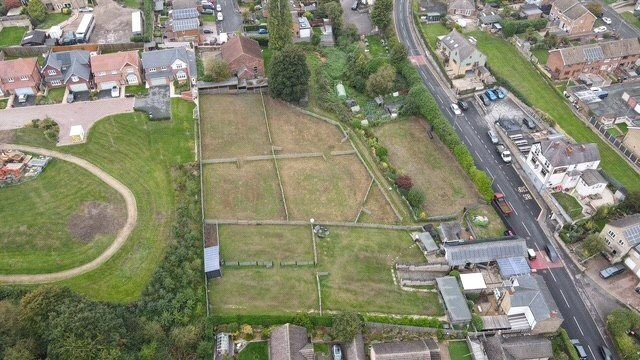
£375,000 Guide price
Comments (0)
Log in to like, comment or share to your feed.
Start the conversation about this listing.