 Available
Photo 1 of 23
£395,000 Guide price
Higher Brook Meadow, Sidford, Devon, EX10
Higher Brook Meadow, Devon, Sidford, EX10
- 🏠 House
- 📋 For sale
- 🛏 3 beds
- 🛁 1 bath
- 👁 6 views
About this property
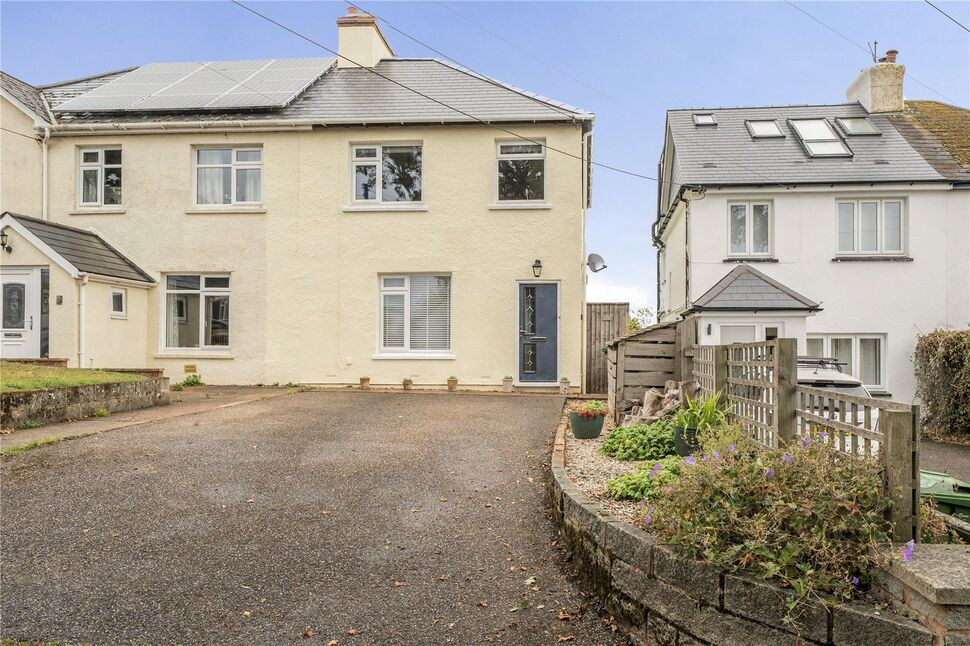
This superbly presented three bedroom semi-detached home enjoys stunning and far reaching countryside views towards the surrounding hills and has been enhanced by the present owner with the addition of a new roof, new flooring and the installation of a wood burning stove.
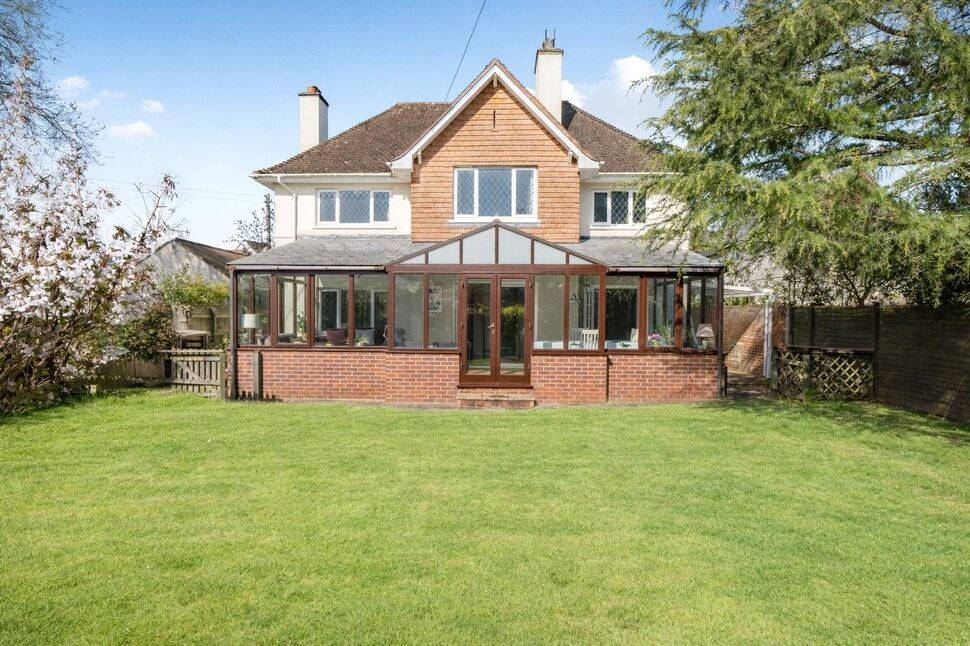
A particular feature of this property is the kitchen/living/family room opening directly onto the long rear garden complete with a countryside back drop, timber lodge and numerous seating areas to enjoy the beautiful countryside backdrop.
With off road parking for numerous vehicles, double glazing, under floor heating and gas fired heating, two reception rooms and a modern kitchen and bathroom
we would highly recommend an internal inspection to fully appreciate all it has to offer.
Accommodation
The entrance hall has a paved floor and leads through to the impressive open-plan kitchen/living/family room, which forms the heart of the home. The modern kitchen is fitted with an attractive range of gloss-fronted wall and base units, complemented by extensive work surfaces, an inset one-and-a-half bowl sink, induction hob with extractor over, integrated oven and microwave, integrated fridge/freezer and dishwasher. Further features include a pull-out pantry cupboard, corner unit with pull-out storage and a built-in cupboard housing the washing machine, tumble dryer and wall-mounted gas-fired boiler. There is also a cloakroom with WC and wash hand basin.
The impressive living area benefits from underfloor heating and a feature wood-burning stove, creating a particularly welcoming space. Bi-fold doors open directly onto the rear garden and provide a wonderful outlook over the surrounding countryside.
Also leading from the entrance hall is a reception room, currently utilised as a study/snug, with a window overlooking the front aspect.
On the first floor are three bedrooms, comprising two good-sized double bedrooms and a single bedroom. Bedroom 1 is a particularly good-sized double bedroom with a window overlooking the front aspect and enjoying a pleasant countryside outlook. Bedroom 2 is another excellent-sized double bedroom, with a window overlooking the rear garden and enjoying a stunning outlook towards the surrounding hills. Bedroom 3 is a good-sized single bedroom with a window overlooking the front aspect.
The bedrooms are served by a modern family bathroom, fitted with a bath with mains-fed shower over, low-level WC and wash hand basin.
The property further benefits from a new roof, double glazing, gas-fired central heating, underfloor heating, excellent storage provision and, most notably, fantastic far-reaching countryside views.
Rear Garden
The long rear garden is a particularly attractive feature of the property, with a decked sun terrace adjoining the house and a gravel pathway leading through areas of lawn and beautifully planted flower beds. An attractive arbour provides a delightful spot to sit and enjoy the far-reaching countryside views. At the foot of the garden is an attractive pond with water feature.
The garden also benefits from a timber summerhouse/cabin, which has power and lighting, together with flooring and perimeter lighting, providing excellent versatility for use as a home office, hobby room or additional entertaining space. The garden is enclosed and offers a high degree of privacy.
Outside
At the front of the property, a generous driveway provides parking for up to six vehicles, together with a gravelled hard-standing area offering useful space for external storage. A gate provides access to the rear garden.
Accommodation
The entrance hall has a paved floor and leads through to the impressive open-plan kitchen/living/family room, which forms the heart of the home. The modern kitchen is fitted with an attractive range of gloss-fronted wall and base units, complemented by extensive work surfaces, an inset one-and-a-half bowl sink, induction hob with extractor over, integrated oven and microwave, integrated fridge/freezer and dishwasher. Further features include a pull-out pantry cupboard, corner unit with pull-out storage and a built-in cupboard housing the washing machine, tumble dryer and wall-mounted gas-fired boiler. There is also a cloakroom with WC and wash hand basin.The impressive living area benefits from underfloor heating and a feature wood-burning stove, creating a particularly welcoming space. Bi-fold doors open directly onto the rear garden and provide a wonderful outlook over the surrounding countryside.Also leading from the entrance hall is a reception room, currently utilised as a study/snug, with a window overlooking the front aspect.On the first floor are three bedrooms, comprising two good-sized double bedrooms and a single bedroom. Bedroom 1 is a particularly good-sized double bedroom with a window overlooking the front aspect and enjoying a pleasant countryside outlook. Bedroom 2 is another excellent-sized double bedroom, with a window overlooking the rear garden and enjoying a stunning outlook towards the surrounding hills. Bedroom 3 is a good-sized single bedroom with a window overlooking the front aspect.The bedrooms are served by a modern family bathroom, fitted with a bath with mains-fed shower over, low-level WC and wash hand basin.The property further benefits from a new roof, double glazing, gas-fired central heating, underfloor heating, excellent storage provision and, most notably, fantastic far-reaching countryside views.
Rear Garden
The long rear garden is a particularly attractive feature of the property, with a decked sun terrace adjoining the house and a gravel pathway leading through areas of lawn and beautifully planted flower beds. An attractive arbour provides a delightful spot to sit and enjoy the far-reaching countryside views. At the foot of the garden is an attractive pond with water feature.The garden also benefits from a timber summerhouse/cabin, which has power and lighting, together with flooring and perimeter lighting, providing excellent versatility for use as a home office, hobby room or additional entertaining space. The garden is enclosed and offers a high degree of privacy.
Outside
At the front of the property, a generous driveway provides parking for up to six vehicles, together with a gravelled hard-standing area offering useful space for external storage. A gate provides access to the rear garden.
Read full description
A particular feature of this property is the kitchen/living/family room opening directly onto the long rear garden complete with a countryside back drop, timber lodge and numerous seating areas to enjoy the beautiful countryside backdrop.
With off road parking for numerous vehicles, double glazing, under floor heating and gas fired heating, two reception rooms and a modern kitchen and bathroom
we would highly recommend an internal inspection to fully appreciate all it has to offer.
Accommodation
The entrance hall has a paved floor and leads through to the impressive open-plan kitchen/living/family room, which forms the heart of the home. The modern kitchen is fitted with an attractive range of gloss-fronted wall and base units, complemented by extensive work surfaces, an inset one-and-a-half bowl sink, induction hob with extractor over, integrated oven and microwave, integrated fridge/freezer and dishwasher. Further features include a pull-out pantry cupboard, corner unit with pull-out storage and a built-in cupboard housing the washing machine, tumble dryer and wall-mounted gas-fired boiler. There is also a cloakroom with WC and wash hand basin.
The impressive living area benefits from underfloor heating and a feature wood-burning stove, creating a particularly welcoming space. Bi-fold doors open directly onto the rear garden and provide a wonderful outlook over the surrounding countryside.
Also leading from the entrance hall is a reception room, currently utilised as a study/snug, with a window overlooking the front aspect.
On the first floor are three bedrooms, comprising two good-sized double bedrooms and a single bedroom. Bedroom 1 is a particularly good-sized double bedroom with a window overlooking the front aspect and enjoying a pleasant countryside outlook. Bedroom 2 is another excellent-sized double bedroom, with a window overlooking the rear garden and enjoying a stunning outlook towards the surrounding hills. Bedroom 3 is a good-sized single bedroom with a window overlooking the front aspect.
The bedrooms are served by a modern family bathroom, fitted with a bath with mains-fed shower over, low-level WC and wash hand basin.
The property further benefits from a new roof, double glazing, gas-fired central heating, underfloor heating, excellent storage provision and, most notably, fantastic far-reaching countryside views.
Rear Garden
The long rear garden is a particularly attractive feature of the property, with a decked sun terrace adjoining the house and a gravel pathway leading through areas of lawn and beautifully planted flower beds. An attractive arbour provides a delightful spot to sit and enjoy the far-reaching countryside views. At the foot of the garden is an attractive pond with water feature.
The garden also benefits from a timber summerhouse/cabin, which has power and lighting, together with flooring and perimeter lighting, providing excellent versatility for use as a home office, hobby room or additional entertaining space. The garden is enclosed and offers a high degree of privacy.
Outside
At the front of the property, a generous driveway provides parking for up to six vehicles, together with a gravelled hard-standing area offering useful space for external storage. A gate provides access to the rear garden.
Accommodation
The entrance hall has a paved floor and leads through to the impressive open-plan kitchen/living/family room, which forms the heart of the home. The modern kitchen is fitted with an attractive range of gloss-fronted wall and base units, complemented by extensive work surfaces, an inset one-and-a-half bowl sink, induction hob with extractor over, integrated oven and microwave, integrated fridge/freezer and dishwasher. Further features include a pull-out pantry cupboard, corner unit with pull-out storage and a built-in cupboard housing the washing machine, tumble dryer and wall-mounted gas-fired boiler. There is also a cloakroom with WC and wash hand basin.The impressive living area benefits from underfloor heating and a feature wood-burning stove, creating a particularly welcoming space. Bi-fold doors open directly onto the rear garden and provide a wonderful outlook over the surrounding countryside.Also leading from the entrance hall is a reception room, currently utilised as a study/snug, with a window overlooking the front aspect.On the first floor are three bedrooms, comprising two good-sized double bedrooms and a single bedroom. Bedroom 1 is a particularly good-sized double bedroom with a window overlooking the front aspect and enjoying a pleasant countryside outlook. Bedroom 2 is another excellent-sized double bedroom, with a window overlooking the rear garden and enjoying a stunning outlook towards the surrounding hills. Bedroom 3 is a good-sized single bedroom with a window overlooking the front aspect.The bedrooms are served by a modern family bathroom, fitted with a bath with mains-fed shower over, low-level WC and wash hand basin.The property further benefits from a new roof, double glazing, gas-fired central heating, underfloor heating, excellent storage provision and, most notably, fantastic far-reaching countryside views.
Rear Garden
The long rear garden is a particularly attractive feature of the property, with a decked sun terrace adjoining the house and a gravel pathway leading through areas of lawn and beautifully planted flower beds. An attractive arbour provides a delightful spot to sit and enjoy the far-reaching countryside views. At the foot of the garden is an attractive pond with water feature.The garden also benefits from a timber summerhouse/cabin, which has power and lighting, together with flooring and perimeter lighting, providing excellent versatility for use as a home office, hobby room or additional entertaining space. The garden is enclosed and offers a high degree of privacy.
Outside
At the front of the property, a generous driveway provides parking for up to six vehicles, together with a gravelled hard-standing area offering useful space for external storage. A gate provides access to the rear garden.
Read full description
What's it like to live here?
Nearby businesses open now
More properties nearby
£195,000 Guide price
Sid Vale Close, Sidford, Devon, EX10
£259,950 Guide price
Jubilee Gardens, Sidmouth, Devon, EX10
£565,000 Guide price
Hides Road, Sidmouth, Devon, EX10
£575,000 Guide price
Comments (0)
Log in to like, comment or share to your feed.
Start the conversation about this listing.