 Available
Photo 1 of 17
£259,950 Guide price
Jubilee Gardens, Sidmouth, Devon, EX10
Jubilee Gardens, Devon, Sidmouth, EX10
- 🏠 House
- 📋 For sale
- 🛏 2 beds
- 🛁 1 bath
- 👁 6 views
About this property
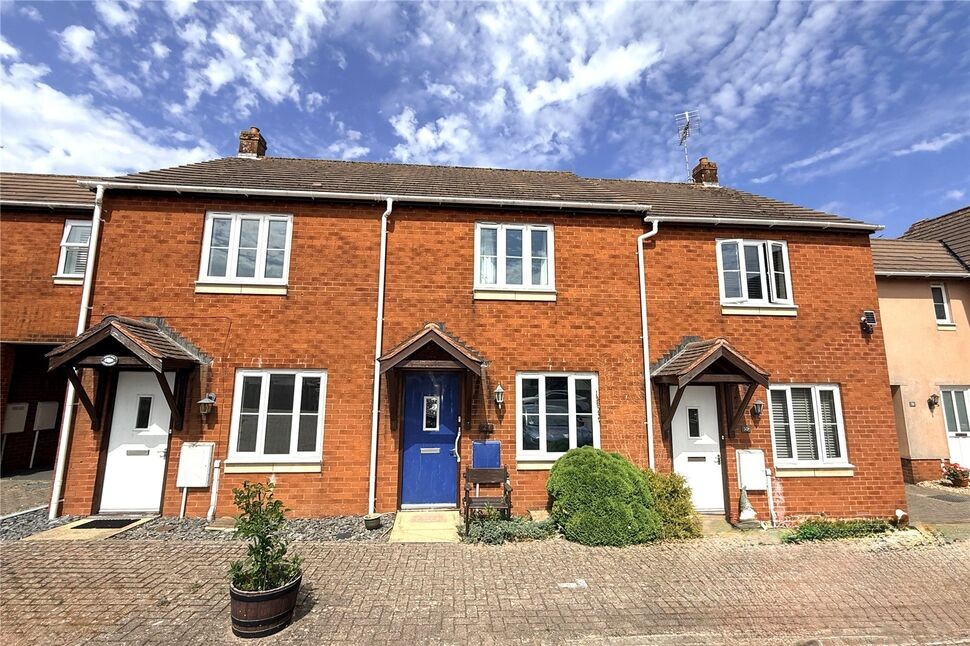
This beautifully presented, mid terrace, two bedroom house is located in a tucked away position within a quiet cul-de-sac just 1.5 miles of Sidmouth town centre and Esplanade. In addition within 100m of this property access can be gained onto the delightful 'Byes', a National Trust riverside walk and parkland which also leads to the town centre. The property has the merit of a parking space, bedroom with fitted wardrobes, kitchen/dining room, cloakroom/WC, countryside views and a private rear garden.
The property has a canopy porch leading to an entrance hall with stairs rising to the first floor. The sitting room enjoys a pleasant outlook over the front aspect and benefits from its south-facing orientation, allowing for an abundance of natural light. A useful understairs storage cupboard, complete with electric light, provides practical storage.
A door leads through to the kitchen/dining room, which is fitted with a range of work surfaces incorporating a 1½ bowl sink with drainer, an integrated gas hob with extractor hood above, and an electric oven below. There is space for a fridge/freezer and washing machine, while the breakfast area comfortably accommodates a dining table and chairs.
An archway leads to the rear lobby, where there is a wall-mounted gas-fired boiler and access to the cloakroom/WC. A door opens onto the rear garden.
The enclosed rear garden is bordered by timber fencing and has been thoughtfully arranged with a lawn, paved patio, and well-stocked flower beds filled with a variety of shrubs and plants. Additional features include a timber garden shed, an outside tap and external lighting. A pathway leads through to a timber gate to the allocated parking area, which provides off-road parking for one vehicle.
The first-floor landing provides access to two double bedrooms. The principal bedroom overlooks the front aspect, enjoying attractive countryside views, and benefits from a fitted wardrobe. The second double bedroom overlooks the rear garden and includes an airing cupboard housing the mega flow hot water cylinder.
Completing the accommodation is the family bathroom, fitted with a white suite comprising a panelled bath with mains-fed shower over, wash hand basin and WC, complemented by wall tiling.
Measurements
Sitting Room: 9’2” x 15’5” (2.80m x 4.70m)
Kitchen/Dining Room: 12’10” x 8’6” (3.90m x 2.60m)
Bedroom 1: 12’10” x 8’10” (3.90m x 2.70m)
Bedroom 2: 12’10” x 8’2” (3.90m x 2.50m)
Further Information
Broadband (estimated speeds)
Standard 10 mbps
Superfast 72 mbps
East Devon Local Authority
Council Tax Band Band C
Further Information
Broadband (estimated speeds)Standard 10 mbpsSuperfast 72 mbpsEast Devon Local AuthorityCouncil Tax Band Band C
Read full description
The property has a canopy porch leading to an entrance hall with stairs rising to the first floor. The sitting room enjoys a pleasant outlook over the front aspect and benefits from its south-facing orientation, allowing for an abundance of natural light. A useful understairs storage cupboard, complete with electric light, provides practical storage.
A door leads through to the kitchen/dining room, which is fitted with a range of work surfaces incorporating a 1½ bowl sink with drainer, an integrated gas hob with extractor hood above, and an electric oven below. There is space for a fridge/freezer and washing machine, while the breakfast area comfortably accommodates a dining table and chairs.
An archway leads to the rear lobby, where there is a wall-mounted gas-fired boiler and access to the cloakroom/WC. A door opens onto the rear garden.
The enclosed rear garden is bordered by timber fencing and has been thoughtfully arranged with a lawn, paved patio, and well-stocked flower beds filled with a variety of shrubs and plants. Additional features include a timber garden shed, an outside tap and external lighting. A pathway leads through to a timber gate to the allocated parking area, which provides off-road parking for one vehicle.
The first-floor landing provides access to two double bedrooms. The principal bedroom overlooks the front aspect, enjoying attractive countryside views, and benefits from a fitted wardrobe. The second double bedroom overlooks the rear garden and includes an airing cupboard housing the mega flow hot water cylinder.
Completing the accommodation is the family bathroom, fitted with a white suite comprising a panelled bath with mains-fed shower over, wash hand basin and WC, complemented by wall tiling.
Measurements
Sitting Room: 9’2” x 15’5” (2.80m x 4.70m)
Kitchen/Dining Room: 12’10” x 8’6” (3.90m x 2.60m)
Bedroom 1: 12’10” x 8’10” (3.90m x 2.70m)
Bedroom 2: 12’10” x 8’2” (3.90m x 2.50m)
Further Information
Broadband (estimated speeds)
Standard 10 mbps
Superfast 72 mbps
East Devon Local Authority
Council Tax Band Band C
Further Information
Broadband (estimated speeds)Standard 10 mbpsSuperfast 72 mbpsEast Devon Local AuthorityCouncil Tax Band Band C
Read full description
What's it like to live here?
Nearby businesses open now
More properties nearby
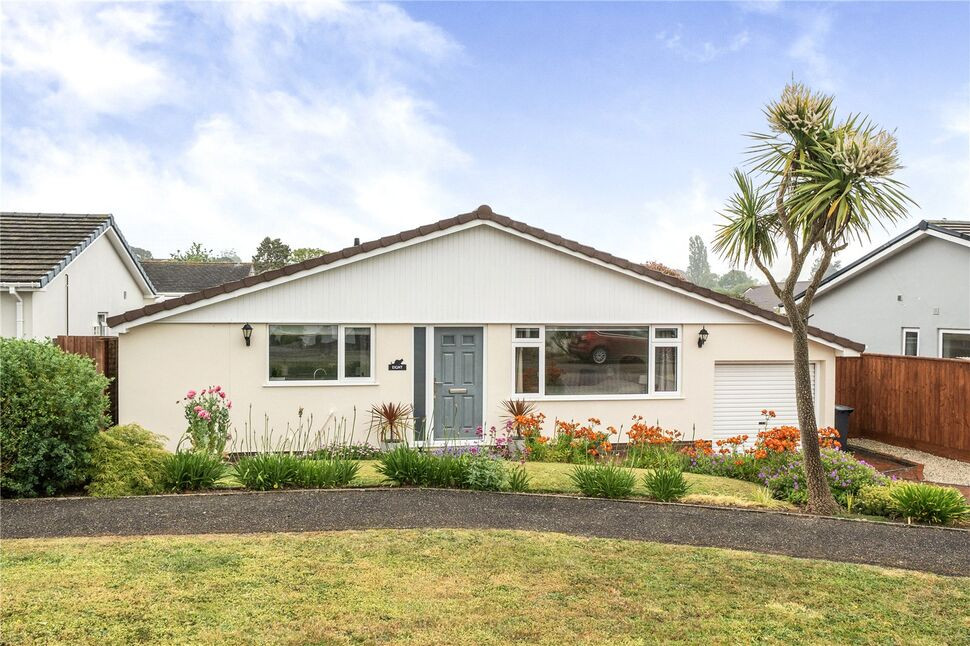
£565,000 Guide price
Hides Road, Sidmouth, Devon, EX10
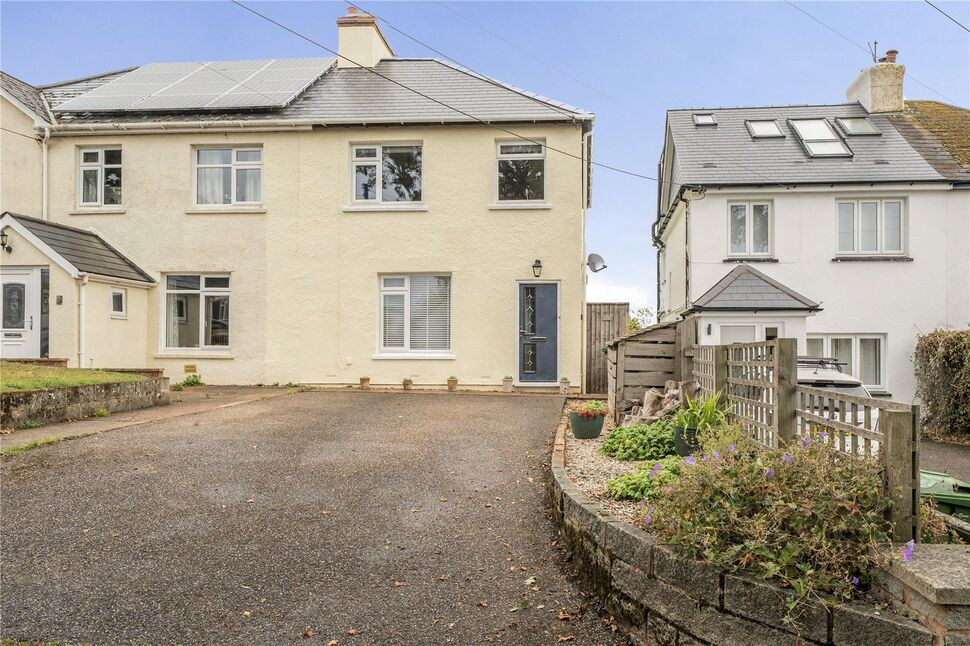
£395,000 Guide price
Higher Brook Meadow, Sidford, Devon, EX10
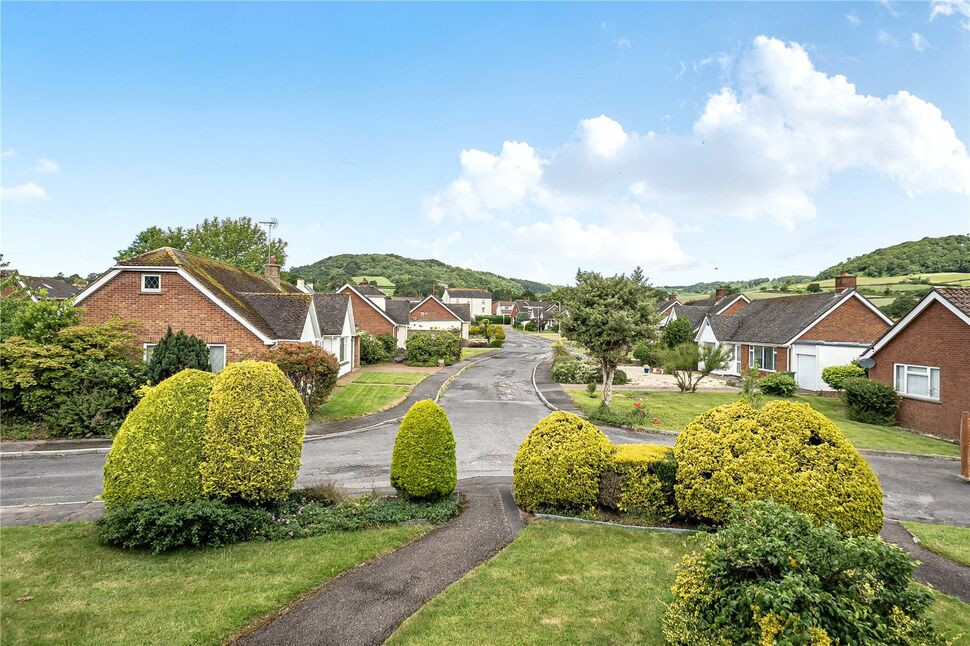
£195,000 Guide price
Sid Vale Close, Sidford, Devon, EX10
£575,000 Guide price
Comments (0)
Log in to like, comment or share to your feed.
Start the conversation about this listing.