 Available
Photo 1 of 16
£315,000 Asking price
Higher Rise, Shaw, Greater Manchester, OL2
Higher Rise, Greater Manchester, Shaw, OL2
- 🏠 House
- 📋 For sale
- 🛏 5 beds
- 🛁 1 bath
- 👁 4 views
About this property
Spacious & Versatile Semi-Detached Home with Large Lounge, Private Garden & Garage
Situated in a popular and well-established residential location, this substantial five-bedroom semi-detached family home offers an abundance of living space, versatile accommodation, and excellent outdoor areas, making it the perfect home for growing families.
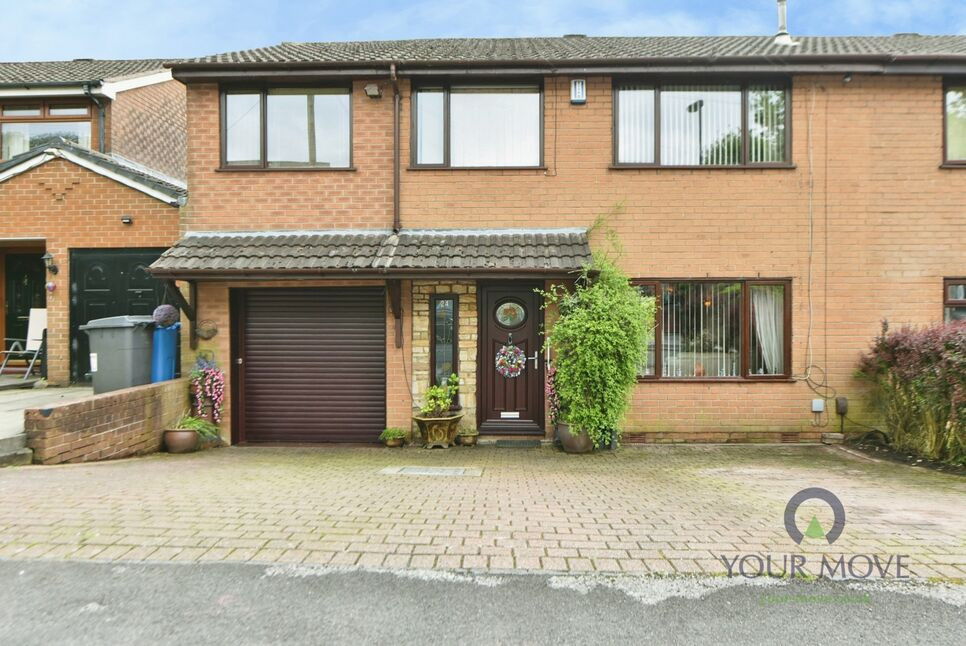
Upon arrival, the property immediately impresses with its attractive frontage and generous block-paved driveway, providing off-road parking for up to three vehicles, alongside the added benefit of an attached garage with electric doors.
Step inside and you are welcomed by a bright and inviting entrance hallway which leads into the superb main lounge positioned to the right-hand side of the property. Stretching the full length of the house, this exceptionally spacious reception room is flooded with natural light from both the front and rear aspects, creating a warm and comfortable setting ideal for both relaxing and entertaining. Patio doors to the rear provide direct access out onto the garden, seamlessly blending indoor and outdoor living.
To the rear of the property is a separate dining room overlooking the garden, offering the perfect space for family meals and social occasions, with additional patio doors opening onto the decking area. To the left-hand side of the property is the fitted kitchen, thoughtfully laid out with ample storage and worktop space. Completing the ground floor accommodation is a practical downstairs WC.
To the first floor, the property continues to impress with five well-proportioned bedrooms, offering flexibility for modern family living. There are three generous double bedrooms alongside two well-sized single bedrooms, ideal for children’s rooms, guest accommodation, dressing rooms, or home office space. The first floor is served by a family bathroom fitted with a contemporary suite.
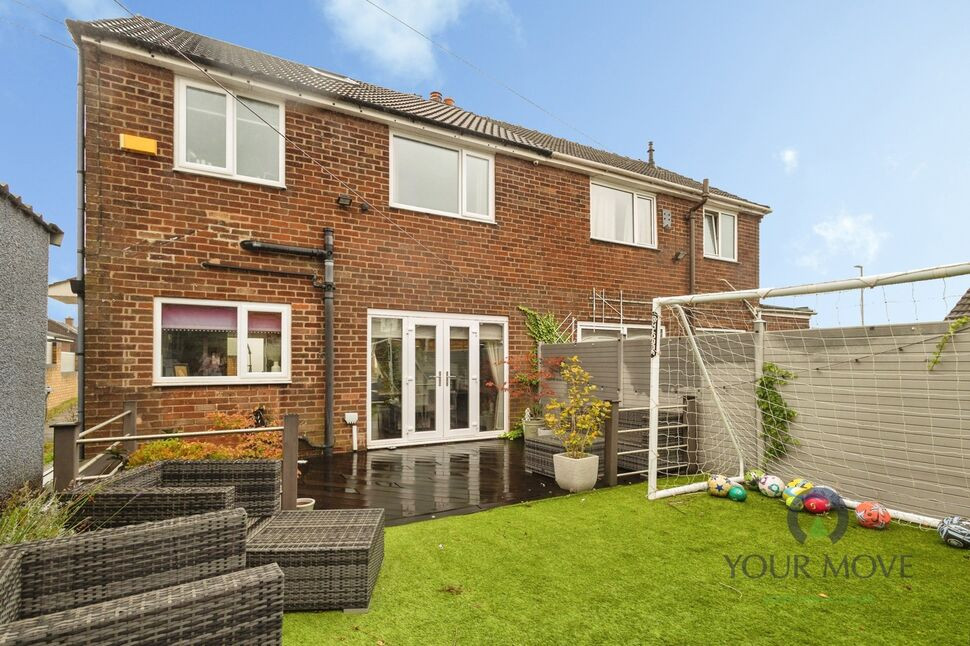
Externally, the rear garden provides an excellent outdoor retreat, featuring a decked seating area perfect for summer entertaining and alfresco dining, alongside a lawned garden offering plenty of space for children to play and for outdoor enjoyment.
Combining spacious accommodation, practical family living, and excellent outdoor space, this fantastic home presents a rare opportunity for buyers seeking a substantial property in a sought-after location. Early viewing is highly recommended to fully appreciate the size and potential this wonderful family home has to offer.
Entrance Hall
A welcoming and bright entrance hallway providing access to the main ground floor accommodation, creating an inviting first impression with ample space for coats and footwear.
Living Room
22'3" x 12'1" (6.78m x 3.68m)
An exceptionally spacious main reception room stretching the full length of the property, beautifully filled with natural light from both the front and rear aspects. This superb living area offers plenty of room for a variety of seating arrangements and features patio doors opening directly onto the rear garden, making it ideal for both relaxing and entertaining.
Dining Room
10'6" x 9'5" (3.20m x 2.87m)
Positioned to the rear of the property overlooking the garden, the dining room provides a wonderful space for family meals and social gatherings. Patio doors lead directly onto the decking area, creating a seamless connection between indoor and outdoor living.
Kitchen
12'2" x 7'10" (3.70m x 2.40m)
A well-appointed fitted kitchen offering ample worktop and storage space, perfectly designed for everyday family living with a practical layout and convenient access from the main hallway and dining areas.
Downstairs wc
A practical and convenient ground floor WC fitted with essential sanitary ware, ideal for guests and everyday family use.
Bedroom 1
11'11" x 11'1" (3.63m x 3.38m)
A generous double bedroom offering excellent proportions and ample space for bedroom furnishings, creating a comfortable and relaxing principal bedroom, with the added benefit of a shower area.
Bedroom 2
11'1" x 10'0" (3.38m x 3.05m)
A further well-sized double bedroom benefiting from plenty of natural light and space for a range of furniture.
Bedroom 3
9'11" x 7'10" (3.02m x 2.40m)
Another spacious double bedroom offering versatile accommodation, ideal as a guest room or additional family bedroom.
Bedroom 4
12'1" x 7'4" (3.68m x 2.24m)
A well-proportioned single bedroom perfectly suited as a child’s bedroom, nursery, dressing room or home office.
Bedroom 5
8'9" x 7'10" (2.67m x 2.40m)
A good-sized single bedroom offering flexible use to suit a variety of family needs
Family bathroom
8'6" x 5'4" (2.60m x 1.63m)
A modern family bathroom fitted with a contemporary suite comprising bath, wash basin and WC, designed to comfortably serve the household.
Garage
14'9" x 7'10" (4.50m x 2.40m)
An attached garage featuring electric doors, providing excellent additional storage or secure parking access directly from the driveway.
Rear garden
A fantastic outdoor space featuring a decked seating area ideal for entertaining and outdoor dining, alongside a well-maintained lawn providing ample space for families and children to enjoy.
Area and local amenities
The property is situated within a well-established residential setting close to Royton and the surrounding areas, offering an excellent balance of suburban living with convenient access to nearby towns including Oldham, Shaw and Rochdale. Everyday amenities are easily accessible, with Royton town centre providing a range of independent shops, cafés, supermarkets and essential services, while further retail options can be found at Elk Mill Retail Park and Rochdale town centre, both just a short drive away. The area is well served by regular bus routes, with excellent road links connecting to the M62 and M60 motorway networks, making it ideal for commuters travelling towards Manchester, Leeds and beyond.For families, the location is particularly well regarded for its selection of schooling options across all age ranges. Nearby primary schools include St Anne’s Church of England Primary School in Royton and SS Aidan & Oswald’s Roman Catholic Primary School, both popular choices with strong local reputations. At secondary level, Royton & Crompton Academy provides a well-established comprehensive option, while Cardinal Langley Roman Catholic High School in Middleton and Wardle Academy in Rochdale are both within easy reach and widely respected. A variety of nurseries and early years providers are also available locally, supporting families with younger children.In addition to its strong amenities and schooling, the area benefits from easy access to a range of leisure and outdoor spaces. Nearby open countryside and green spaces offer excellent walking routes and recreational opportunities, while local parks provide ideal settings for families and outdoor activities. The combination of convenient transport links, well-regarded schools and access to both urban amenities and surrounding countryside makes this a highly desirable location for modern family living.
Read full description
Situated in a popular and well-established residential location, this substantial five-bedroom semi-detached family home offers an abundance of living space, versatile accommodation, and excellent outdoor areas, making it the perfect home for growing families.
Upon arrival, the property immediately impresses with its attractive frontage and generous block-paved driveway, providing off-road parking for up to three vehicles, alongside the added benefit of an attached garage with electric doors.
Step inside and you are welcomed by a bright and inviting entrance hallway which leads into the superb main lounge positioned to the right-hand side of the property. Stretching the full length of the house, this exceptionally spacious reception room is flooded with natural light from both the front and rear aspects, creating a warm and comfortable setting ideal for both relaxing and entertaining. Patio doors to the rear provide direct access out onto the garden, seamlessly blending indoor and outdoor living.
To the rear of the property is a separate dining room overlooking the garden, offering the perfect space for family meals and social occasions, with additional patio doors opening onto the decking area. To the left-hand side of the property is the fitted kitchen, thoughtfully laid out with ample storage and worktop space. Completing the ground floor accommodation is a practical downstairs WC.
To the first floor, the property continues to impress with five well-proportioned bedrooms, offering flexibility for modern family living. There are three generous double bedrooms alongside two well-sized single bedrooms, ideal for children’s rooms, guest accommodation, dressing rooms, or home office space. The first floor is served by a family bathroom fitted with a contemporary suite.
Externally, the rear garden provides an excellent outdoor retreat, featuring a decked seating area perfect for summer entertaining and alfresco dining, alongside a lawned garden offering plenty of space for children to play and for outdoor enjoyment.
Combining spacious accommodation, practical family living, and excellent outdoor space, this fantastic home presents a rare opportunity for buyers seeking a substantial property in a sought-after location. Early viewing is highly recommended to fully appreciate the size and potential this wonderful family home has to offer.
Entrance Hall
A welcoming and bright entrance hallway providing access to the main ground floor accommodation, creating an inviting first impression with ample space for coats and footwear.
Living Room
22'3" x 12'1" (6.78m x 3.68m)
An exceptionally spacious main reception room stretching the full length of the property, beautifully filled with natural light from both the front and rear aspects. This superb living area offers plenty of room for a variety of seating arrangements and features patio doors opening directly onto the rear garden, making it ideal for both relaxing and entertaining.
Dining Room
10'6" x 9'5" (3.20m x 2.87m)
Positioned to the rear of the property overlooking the garden, the dining room provides a wonderful space for family meals and social gatherings. Patio doors lead directly onto the decking area, creating a seamless connection between indoor and outdoor living.
Kitchen
12'2" x 7'10" (3.70m x 2.40m)
A well-appointed fitted kitchen offering ample worktop and storage space, perfectly designed for everyday family living with a practical layout and convenient access from the main hallway and dining areas.
Downstairs wc
A practical and convenient ground floor WC fitted with essential sanitary ware, ideal for guests and everyday family use.
Bedroom 1
11'11" x 11'1" (3.63m x 3.38m)
A generous double bedroom offering excellent proportions and ample space for bedroom furnishings, creating a comfortable and relaxing principal bedroom, with the added benefit of a shower area.
Bedroom 2
11'1" x 10'0" (3.38m x 3.05m)
A further well-sized double bedroom benefiting from plenty of natural light and space for a range of furniture.
Bedroom 3
9'11" x 7'10" (3.02m x 2.40m)
Another spacious double bedroom offering versatile accommodation, ideal as a guest room or additional family bedroom.
Bedroom 4
12'1" x 7'4" (3.68m x 2.24m)
A well-proportioned single bedroom perfectly suited as a child’s bedroom, nursery, dressing room or home office.
Bedroom 5
8'9" x 7'10" (2.67m x 2.40m)
A good-sized single bedroom offering flexible use to suit a variety of family needs
Family bathroom
8'6" x 5'4" (2.60m x 1.63m)
A modern family bathroom fitted with a contemporary suite comprising bath, wash basin and WC, designed to comfortably serve the household.
Garage
14'9" x 7'10" (4.50m x 2.40m)
An attached garage featuring electric doors, providing excellent additional storage or secure parking access directly from the driveway.
Rear garden
A fantastic outdoor space featuring a decked seating area ideal for entertaining and outdoor dining, alongside a well-maintained lawn providing ample space for families and children to enjoy.
Area and local amenities
The property is situated within a well-established residential setting close to Royton and the surrounding areas, offering an excellent balance of suburban living with convenient access to nearby towns including Oldham, Shaw and Rochdale. Everyday amenities are easily accessible, with Royton town centre providing a range of independent shops, cafés, supermarkets and essential services, while further retail options can be found at Elk Mill Retail Park and Rochdale town centre, both just a short drive away. The area is well served by regular bus routes, with excellent road links connecting to the M62 and M60 motorway networks, making it ideal for commuters travelling towards Manchester, Leeds and beyond.For families, the location is particularly well regarded for its selection of schooling options across all age ranges. Nearby primary schools include St Anne’s Church of England Primary School in Royton and SS Aidan & Oswald’s Roman Catholic Primary School, both popular choices with strong local reputations. At secondary level, Royton & Crompton Academy provides a well-established comprehensive option, while Cardinal Langley Roman Catholic High School in Middleton and Wardle Academy in Rochdale are both within easy reach and widely respected. A variety of nurseries and early years providers are also available locally, supporting families with younger children.In addition to its strong amenities and schooling, the area benefits from easy access to a range of leisure and outdoor spaces. Nearby open countryside and green spaces offer excellent walking routes and recreational opportunities, while local parks provide ideal settings for families and outdoor activities. The combination of convenient transport links, well-regarded schools and access to both urban amenities and surrounding countryside makes this a highly desirable location for modern family living.
Read full description
What's it like to live here?
Nearby businesses open now
More properties nearby
£300,000 Offers over
Long Rushes, Shaw, Greater Manchester, OL2
£425,000 Asking price
Brellafield Drive, High Crompton, Greater Manchester, OL2
£140,000 Offers over
Comments (0)
Log in to like, comment or share to your feed.
Start the conversation about this listing.