 Available
Photo 1 of 18
£300,000 Offers over
Long Rushes, Shaw, Greater Manchester, OL2
Long Rushes, Greater Manchester, Shaw, OL2
- 🏠 House
- 📋 For sale
- 🛏 3 beds
- 🛁 1 bath
- 👁 7 views
About this property
More Than Meets the Eye – A Spacious Home with Room to Grow
This superbly presented four-bedroom semi-detached home offers spacious and versatile accommodation, making it an excellent choice for families looking for a property they can move straight into and enjoy from day one. Finished to a modern standard throughout, the property benefits from generous living space, off-road parking, a detached garage, and attractive gardens to both the front and rear.
Upon entering the property, you are welcomed by a bright entrance hall which provides access to the main living areas. To the left is the spacious lounge/dining room, a fantastic open-plan living space that extends the full length of the house. This room offers plenty of space for both comfortable seating and a family dining area, while patio doors to the rear allow natural light to flood the room and provide direct access to the garden.
Located at the rear of the property is the modern fitted kitchen, offering ample storage and workspace, making it ideal for everyday family life.
To the first floor, the property comprises two well-proportioned double bedrooms, a further single bedroom, and a stylish family bathroom fitted with both a bath and separate shower. A converted loft room provides an excellent fourth bedroom and offers flexible accommodation to suit a variety of needs, whether as a bedroom, home office, or hobby room.
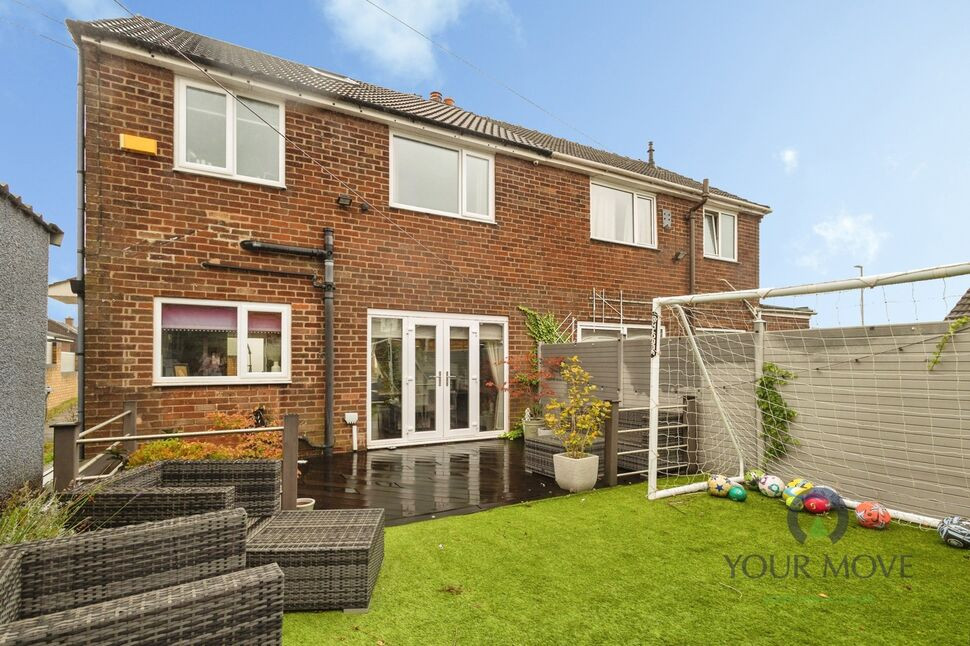
Externally, the property continues to impress. To the front, a small garden enhances the property's kerb appeal, while the driveway provides off-road parking for two vehicles. The enclosed rear garden has been thoughtfully designed for low-maintenance living and features a decking area, perfect for outdoor dining and summer entertaining, alongside an artificial lawn providing year-round enjoyment. A detached garage completes the outdoor space and offers additional storage or parking options.
Entrance Hall
A welcoming entrance hall providing access to the principal ground floor accommodation and staircase to the first floor. Bright and practical, it creates an inviting first impression upon entering the home.
Lounge / Dining Room
22'3" x 11'4" (6.78m x 3.45m)
A spacious dual-purpose reception room extending the full length of the property. Offering ample space for both relaxing and dining, this light-filled room benefits from patio doors opening onto the rear garden, making it ideal for everyday family life and entertaining guests.
Kitchen
11'1" x 7'2" (3.38m x 2.18m)
A modern fitted kitchen featuring a range of wall and base units with generous worktop space. Designed with practicality in mind, it provides an excellent environment for cooking and meal preparation while overlooking the rear garden.
Bedroom 1 / Loft room
17'7" x 11'2" (5.36m x 3.40m)
A superb converted loft room providing excellent additional accommodation. This versatile space offers endless possibilities, making it ideal as a master bedroom, home office, games room or snug, perfect for modern family living.
Bedroom 2
11'10" x 11'3" (3.60m x 3.43m)
A well-proportioned double bedroom offering ample space for freestanding furniture. Finished in a modern style, it provides a comfortable and relaxing retreat.
Bedroom 3
11'2" x 10'3" (3.40m x 3.12m)
A generous third double bedroom, ideal for family members or guests. Bright and spacious, this room offers excellent versatility and practicality.
Bedroom 4
7'7" x 6'0" (2.30m x 1.83m)
A comfortable single bedroom that would make an ideal child's room, nursery, dressing room or home office, depending on individual requirements.
Family bathroom
8'3" x 7'3" (2.51m x 2.20m)
A contemporary family bathroom fitted with a bath, separate shower, wash hand basin and WC. Stylishly presented and designed to cater for modern family living.
Rear garden
A well-maintained and low-maintenance outdoor space featuring a decking area perfect for outdoor dining and entertaining, alongside an artificial lawn providing year-round enjoyment.
Detached garage
A useful detached garage offering secure parking, storage space or potential workshop use, complementing the property's practical appeal.
Front garden and driveway
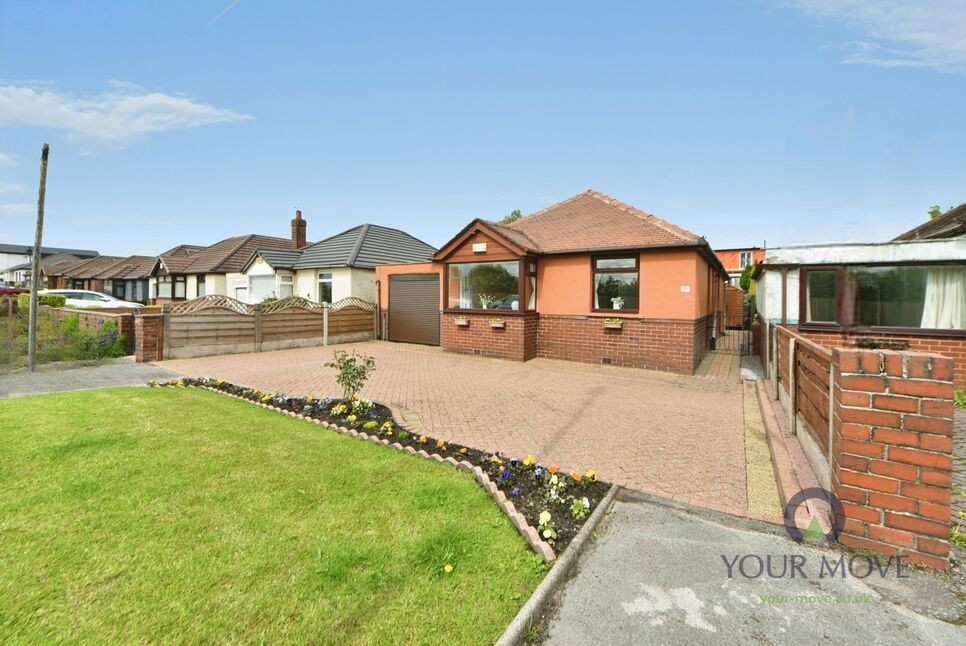
A small front garden enhances the property's kerb appeal, while the driveway provides convenient off-road parking for up to two vehicles.
Area and local amenities
Situated within the ever-popular Shaw and High Crompton area, this property enjoys a convenient location well suited to families and commuters alike. A variety of everyday amenities are close at hand, including local shops, supermarkets, cafés, restaurants and healthcare facilities, ensuring all essential services are easily accessible. The area is known for its friendly community atmosphere and excellent range of amenities.Families are particularly well served by a selection of highly regarded schools nearby, including both primary and secondary education options. Recreational facilities are also plentiful, with High Crompton Park, local sports clubs and leisure facilities all within easy reach. The surrounding area offers plenty of opportunities for outdoor activities, making it an attractive choice for those seeking an active lifestyle.For commuters, the location benefits from excellent transport connections. Shaw & Crompton Metrolink stop is approximately a 20-minute walk away, providing direct access to Manchester city centre and beyond, while regular bus routes and nearby road networks offer convenient links throughout Greater Manchester. Combining accessibility, local amenities and family-friendly surroundings, the area continues to be one of the most sought-after locations in the borough.
Read full description
This superbly presented four-bedroom semi-detached home offers spacious and versatile accommodation, making it an excellent choice for families looking for a property they can move straight into and enjoy from day one. Finished to a modern standard throughout, the property benefits from generous living space, off-road parking, a detached garage, and attractive gardens to both the front and rear.
Upon entering the property, you are welcomed by a bright entrance hall which provides access to the main living areas. To the left is the spacious lounge/dining room, a fantastic open-plan living space that extends the full length of the house. This room offers plenty of space for both comfortable seating and a family dining area, while patio doors to the rear allow natural light to flood the room and provide direct access to the garden.
Located at the rear of the property is the modern fitted kitchen, offering ample storage and workspace, making it ideal for everyday family life.
To the first floor, the property comprises two well-proportioned double bedrooms, a further single bedroom, and a stylish family bathroom fitted with both a bath and separate shower. A converted loft room provides an excellent fourth bedroom and offers flexible accommodation to suit a variety of needs, whether as a bedroom, home office, or hobby room.
Externally, the property continues to impress. To the front, a small garden enhances the property's kerb appeal, while the driveway provides off-road parking for two vehicles. The enclosed rear garden has been thoughtfully designed for low-maintenance living and features a decking area, perfect for outdoor dining and summer entertaining, alongside an artificial lawn providing year-round enjoyment. A detached garage completes the outdoor space and offers additional storage or parking options.
Entrance Hall
A welcoming entrance hall providing access to the principal ground floor accommodation and staircase to the first floor. Bright and practical, it creates an inviting first impression upon entering the home.
Lounge / Dining Room
22'3" x 11'4" (6.78m x 3.45m)
A spacious dual-purpose reception room extending the full length of the property. Offering ample space for both relaxing and dining, this light-filled room benefits from patio doors opening onto the rear garden, making it ideal for everyday family life and entertaining guests.
Kitchen
11'1" x 7'2" (3.38m x 2.18m)
A modern fitted kitchen featuring a range of wall and base units with generous worktop space. Designed with practicality in mind, it provides an excellent environment for cooking and meal preparation while overlooking the rear garden.
Bedroom 1 / Loft room
17'7" x 11'2" (5.36m x 3.40m)
A superb converted loft room providing excellent additional accommodation. This versatile space offers endless possibilities, making it ideal as a master bedroom, home office, games room or snug, perfect for modern family living.
Bedroom 2
11'10" x 11'3" (3.60m x 3.43m)
A well-proportioned double bedroom offering ample space for freestanding furniture. Finished in a modern style, it provides a comfortable and relaxing retreat.
Bedroom 3
11'2" x 10'3" (3.40m x 3.12m)
A generous third double bedroom, ideal for family members or guests. Bright and spacious, this room offers excellent versatility and practicality.
Bedroom 4
7'7" x 6'0" (2.30m x 1.83m)
A comfortable single bedroom that would make an ideal child's room, nursery, dressing room or home office, depending on individual requirements.
Family bathroom
8'3" x 7'3" (2.51m x 2.20m)
A contemporary family bathroom fitted with a bath, separate shower, wash hand basin and WC. Stylishly presented and designed to cater for modern family living.
Rear garden
A well-maintained and low-maintenance outdoor space featuring a decking area perfect for outdoor dining and entertaining, alongside an artificial lawn providing year-round enjoyment.
Detached garage
A useful detached garage offering secure parking, storage space or potential workshop use, complementing the property's practical appeal.
Front garden and driveway
A small front garden enhances the property's kerb appeal, while the driveway provides convenient off-road parking for up to two vehicles.
Area and local amenities
Situated within the ever-popular Shaw and High Crompton area, this property enjoys a convenient location well suited to families and commuters alike. A variety of everyday amenities are close at hand, including local shops, supermarkets, cafés, restaurants and healthcare facilities, ensuring all essential services are easily accessible. The area is known for its friendly community atmosphere and excellent range of amenities.Families are particularly well served by a selection of highly regarded schools nearby, including both primary and secondary education options. Recreational facilities are also plentiful, with High Crompton Park, local sports clubs and leisure facilities all within easy reach. The surrounding area offers plenty of opportunities for outdoor activities, making it an attractive choice for those seeking an active lifestyle.For commuters, the location benefits from excellent transport connections. Shaw & Crompton Metrolink stop is approximately a 20-minute walk away, providing direct access to Manchester city centre and beyond, while regular bus routes and nearby road networks offer convenient links throughout Greater Manchester. Combining accessibility, local amenities and family-friendly surroundings, the area continues to be one of the most sought-after locations in the borough.
Read full description
What's it like to live here?
Nearby businesses open now
More properties nearby
£425,000 Asking price
Brellafield Drive, High Crompton, Greater Manchester, OL2
£315,000 Asking price
Higher Rise, Shaw, Greater Manchester, OL2
£140,000 Offers over
Rochdale Road, Shaw, Greater Manchester, OL2
£300,000 Asking price
Comments (0)
Log in to like, comment or share to your feed.
Start the conversation about this listing.