 Available
Photo 1 of 17
£300,000 Asking price
Hilltop Rise, Belper, Derbyshire, DE56
Hilltop Rise, Derbyshire, Belper, DE56
- 🏠 House
- 📋 For sale
- 🛏 3 beds
- 🛁 2 baths
- 👁 5 views
About this property
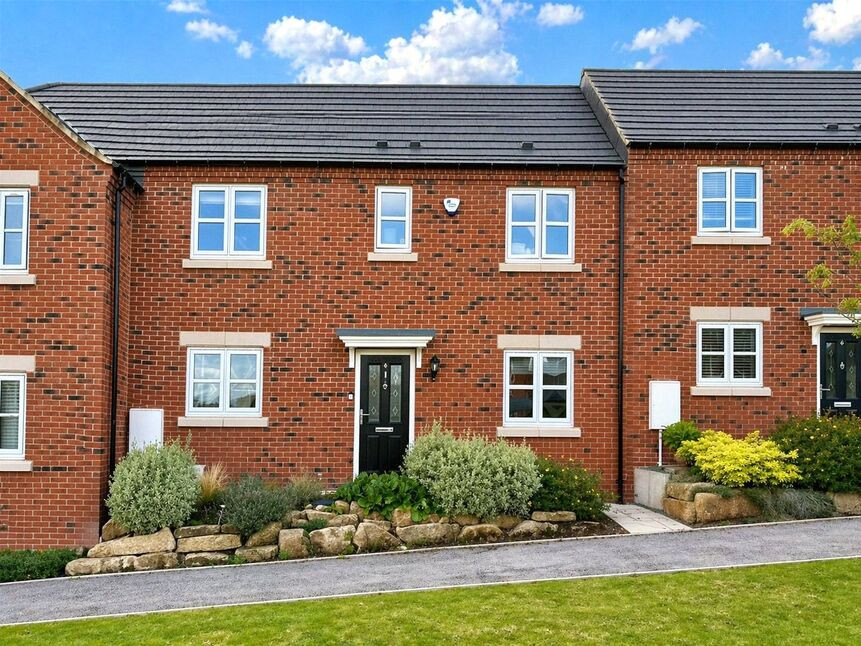
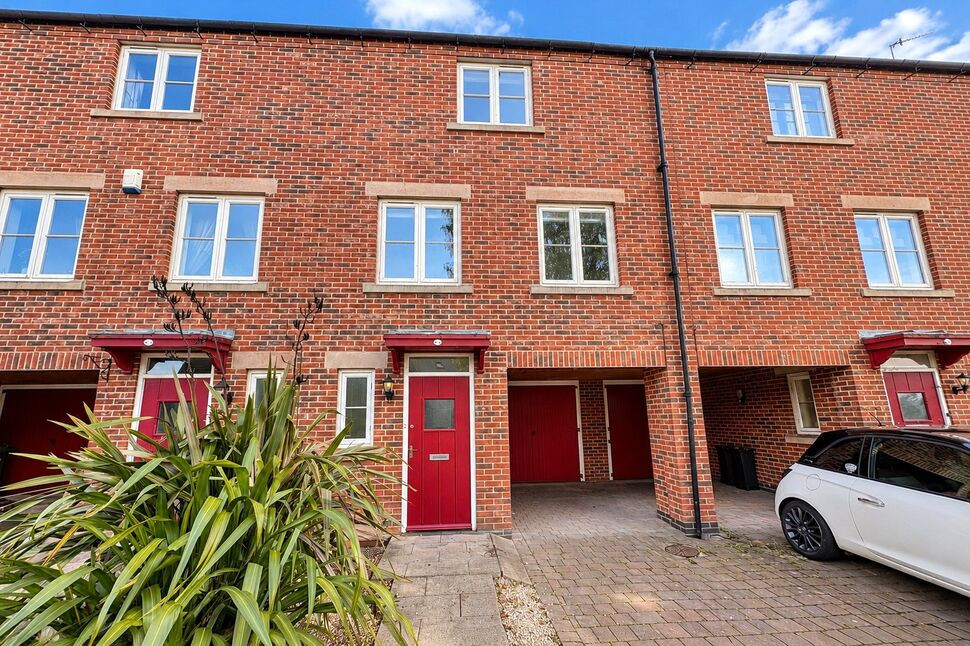
Nestled within the highly regarded new-build development of Buttercup Fields, this beautifully presented three-bedroom townhouse combines modern comfort with a tranquil residential setting. The property offers three spacious double bedrooms, two of which feature built-in wardrobes. The master bedroom benefits from its own en-suite shower room, complemented by a stylish family bathroom. Downstairs, a welcoming living room provides a cosy retreat, while the contemporary kitchen diner is perfect for entertaining. A separate utility room adds further practicality to the layout. To the rear, the property enjoys two allocated parking spaces and an enclosed rear garden.
Entrance Hall
Upon entering the property, you are welcomed into a central hallway that provides access to all the main areas of the home. From here, doors lead to a spacious kitchen diner, a comfortable living room, and a convenient ground floor WC. A staircase rises to the first floor, while the hallway is finished with stylish tiled flooring.
Kitchen Dining Room
18'0" x 9'8" (5.49m x 2.94m)
The kitchen diner is a well-appointed space, thoughtfully designed for both functionality and comfort. A window to the front aspect allows for plenty of natural light, while a comprehensive range of modern wall and base units provides generous storage and a clean, contemporary finish.Integrated appliances include a dishwasher, fridge freezer, and a fan-assisted single oven, complemented by a five-burner gas hob with an overhead extractor. A stainless steel inset sink with a mixer tap adds a sleek and practical touch.There is ample space for dining furniture, making the room ideal for family meals or entertaining. French doors open out to the rear garden, enhancing the indoor-outdoor flow and further brightening the space. A separate door leads through to the utility room. The room is finished with stylish tiled flooring.
Utility Room
6'11" x 6'3" (2.12m x 1.91m)
The utility room offers practical convenience and is fitted with a range of wall and base units, providing additional storage. There is designated space for a washing machine, making it a functional extension of the kitchen. The room is finished with tiled flooring.
WC
The ground floor WC is neatly appointed, featuring a two-piece suite comprising a wash hand basin and WC. The space is finished with tiled flooring and a wall-mounted radiator.
Living Room
18'0" x 9'12" (5.49m x 3.04m)
The living room is a bright and versatile space, benefiting from windows to both the front and rear aspects, allowing for excellent natural light throughout the day. Finished with tiled flooring, it offers a clean and contemporary feel. A radiator ensures comfort year-round, while TV points are in place for convenient media setup.
En-Suite
The ensuite is fitted with a modern suite comprising a double walk-in shower with a mains-fed shower, a low-flush WC, and a wash hand basin, offering both comfort and efficiency. The room is finished with vinyl flooring for ease of maintenance, while an obscure glazed window to the front aspect provides natural light and privacy.
Master Bedroom
4.36m x 3.09m max
The bedroom is a comfortable and well-presented space, featuring a fitted wardrobe and carpeted flooring. A window to the rear aspect provides pleasant views and plenty of natural light, while a door leads directly into the ensuite.
Bedroom 2
9'10" x 10'4" (2.99m x 3.16m)
The bedroom is a comfortable and well-presented space, featuring a fitted wardrobe and carpeted flooring. A window to the front aspect provides pleasant views and an abundance of natural light.
Bedroom 3
7'10" x 10'4" (2.40m x 3.16m)
This bedroom is a comfortable and well-presented space, featuring carpeted flooring for added warmth and comfort. A window to the rear aspect provides pleasant views and allows natural light to fill the room.
Bathroom
The bathroom is neatly presented, featuring a white three-piece suite comprising a low-flush WC, a wash hand basin with mixer tap, and a bath with shower attachment and screen for added versatility. The room is finished with vinyl flooring, while a window to the front elevation provides natural light and maintains privacy.
Outside
Externally, to the front of the property, there is a raised landscaped area with a pathway leading to the front door, creating a welcoming approach. To the rear, the property benefits from an enclosed garden, predominantly laid with slabs for low-maintenance outdoor living, complemented by raised borders that add structure and a touch of greenery. The property also benefits from two allocated parking spaces located to the rear.
Read full description
Entrance Hall
Upon entering the property, you are welcomed into a central hallway that provides access to all the main areas of the home. From here, doors lead to a spacious kitchen diner, a comfortable living room, and a convenient ground floor WC. A staircase rises to the first floor, while the hallway is finished with stylish tiled flooring.
Kitchen Dining Room
18'0" x 9'8" (5.49m x 2.94m)
The kitchen diner is a well-appointed space, thoughtfully designed for both functionality and comfort. A window to the front aspect allows for plenty of natural light, while a comprehensive range of modern wall and base units provides generous storage and a clean, contemporary finish.Integrated appliances include a dishwasher, fridge freezer, and a fan-assisted single oven, complemented by a five-burner gas hob with an overhead extractor. A stainless steel inset sink with a mixer tap adds a sleek and practical touch.There is ample space for dining furniture, making the room ideal for family meals or entertaining. French doors open out to the rear garden, enhancing the indoor-outdoor flow and further brightening the space. A separate door leads through to the utility room. The room is finished with stylish tiled flooring.
Utility Room
6'11" x 6'3" (2.12m x 1.91m)
The utility room offers practical convenience and is fitted with a range of wall and base units, providing additional storage. There is designated space for a washing machine, making it a functional extension of the kitchen. The room is finished with tiled flooring.
WC
The ground floor WC is neatly appointed, featuring a two-piece suite comprising a wash hand basin and WC. The space is finished with tiled flooring and a wall-mounted radiator.
Living Room
18'0" x 9'12" (5.49m x 3.04m)
The living room is a bright and versatile space, benefiting from windows to both the front and rear aspects, allowing for excellent natural light throughout the day. Finished with tiled flooring, it offers a clean and contemporary feel. A radiator ensures comfort year-round, while TV points are in place for convenient media setup.
En-Suite
The ensuite is fitted with a modern suite comprising a double walk-in shower with a mains-fed shower, a low-flush WC, and a wash hand basin, offering both comfort and efficiency. The room is finished with vinyl flooring for ease of maintenance, while an obscure glazed window to the front aspect provides natural light and privacy.
Master Bedroom
4.36m x 3.09m max
The bedroom is a comfortable and well-presented space, featuring a fitted wardrobe and carpeted flooring. A window to the rear aspect provides pleasant views and plenty of natural light, while a door leads directly into the ensuite.
Bedroom 2
9'10" x 10'4" (2.99m x 3.16m)
The bedroom is a comfortable and well-presented space, featuring a fitted wardrobe and carpeted flooring. A window to the front aspect provides pleasant views and an abundance of natural light.
Bedroom 3
7'10" x 10'4" (2.40m x 3.16m)
This bedroom is a comfortable and well-presented space, featuring carpeted flooring for added warmth and comfort. A window to the rear aspect provides pleasant views and allows natural light to fill the room.
Bathroom
The bathroom is neatly presented, featuring a white three-piece suite comprising a low-flush WC, a wash hand basin with mixer tap, and a bath with shower attachment and screen for added versatility. The room is finished with vinyl flooring, while a window to the front elevation provides natural light and maintains privacy.
Outside
Externally, to the front of the property, there is a raised landscaped area with a pathway leading to the front door, creating a welcoming approach. To the rear, the property benefits from an enclosed garden, predominantly laid with slabs for low-maintenance outdoor living, complemented by raised borders that add structure and a touch of greenery. The property also benefits from two allocated parking spaces located to the rear.
Read full description
What's it like to live here?
Nearby businesses open now
More properties nearby
£290,000 Asking price
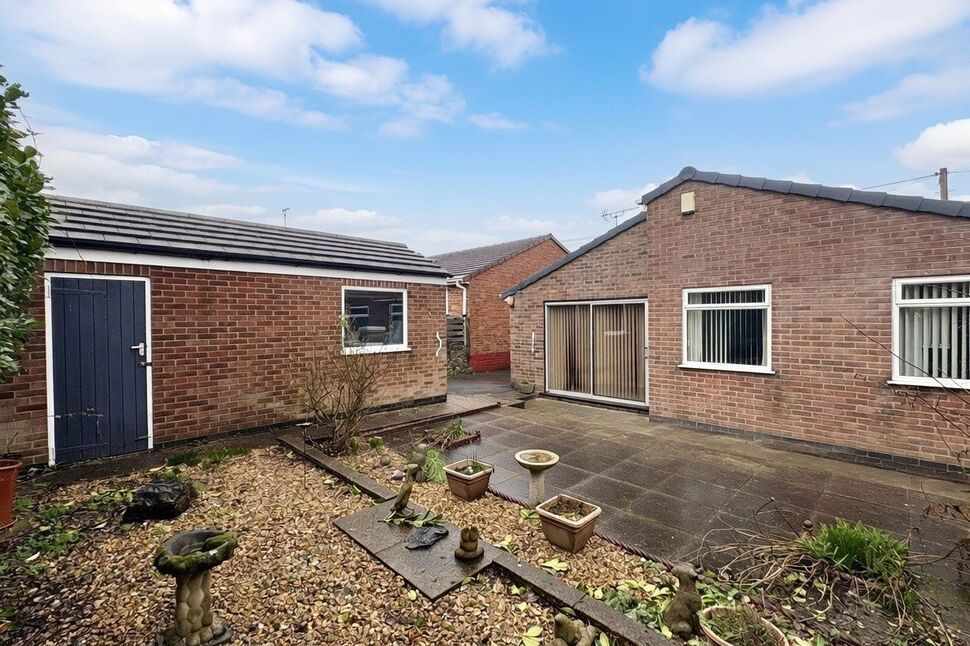
Oakhurst Close, Belper, Derbyshire, DE56
£625,000 Asking price
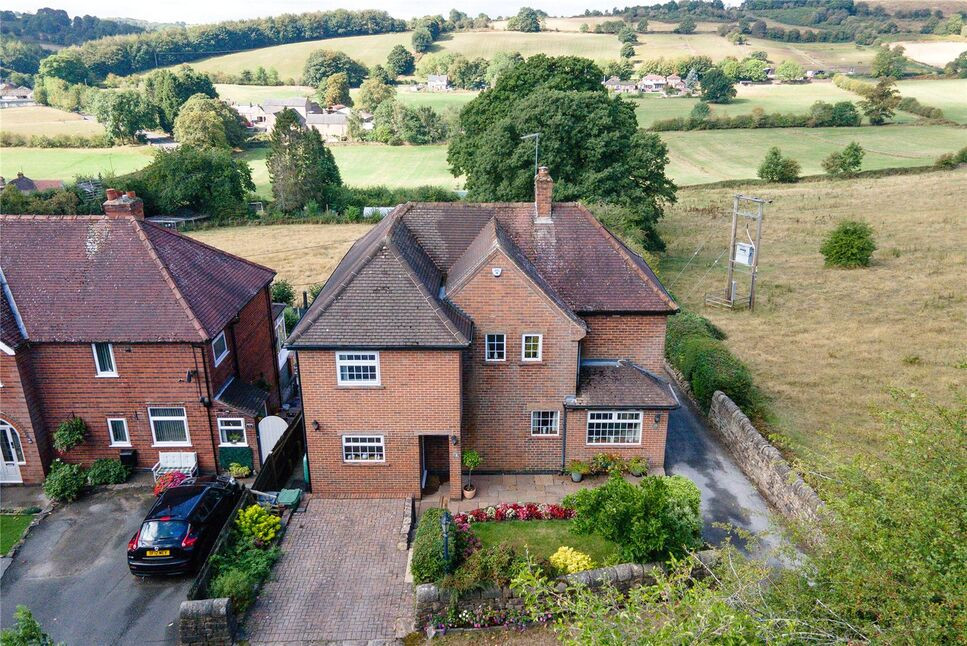
Shireoaks, Belper, Derbyshire, DE56
£199,950 Asking price
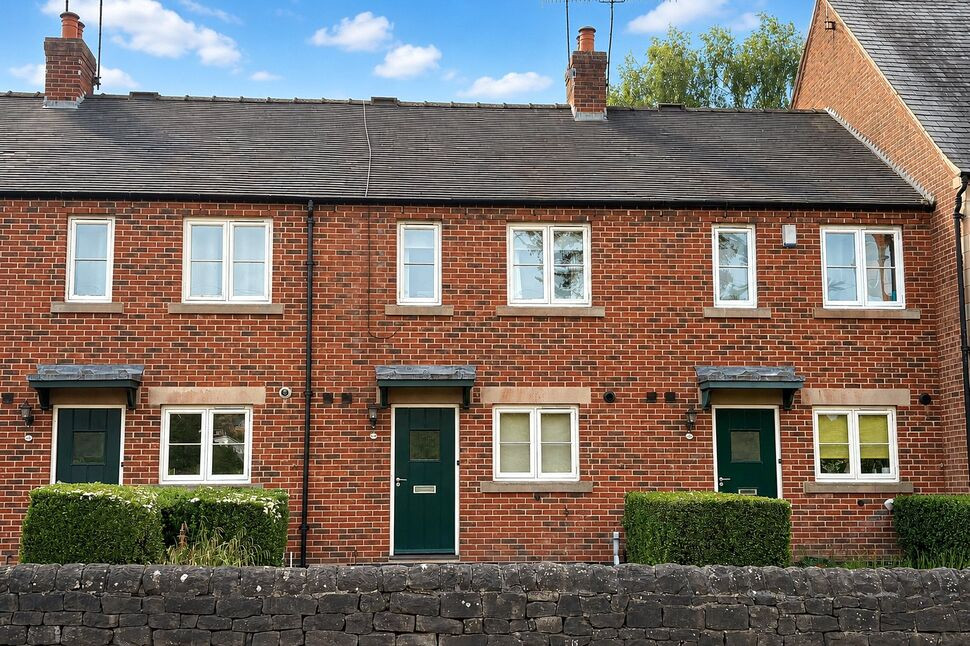
Matlock Road, Belper, Derbyshire, DE56
£250,000 Asking price
Comments (0)
Log in to like, comment or share to your feed.
Start the conversation about this listing.