 Available
Photo 1 of 20
£75,000 Asking price
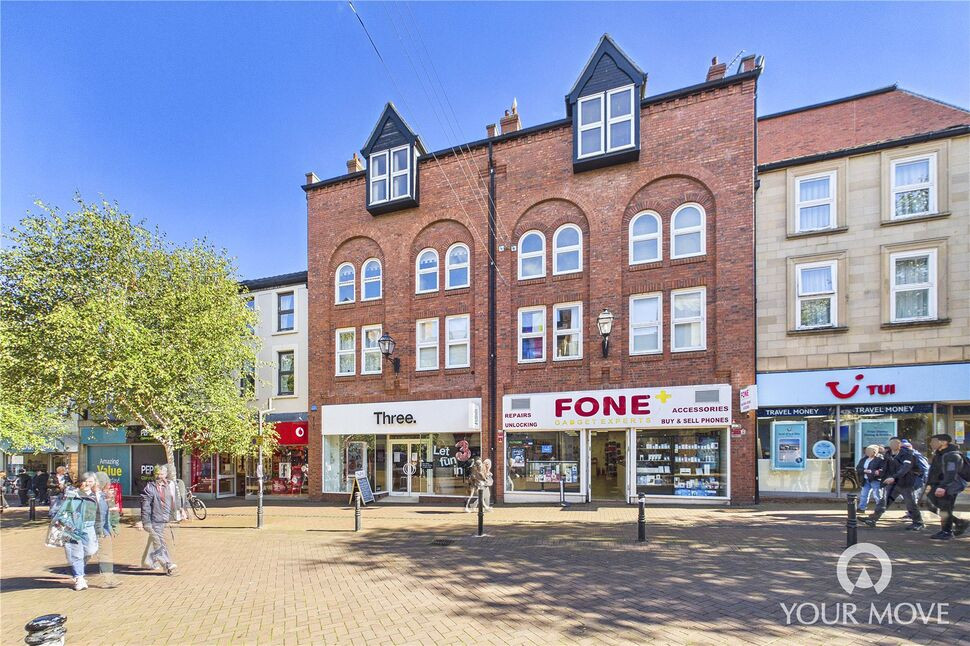
Hodgsons Court, Scotch Street, Cumbria, CA3
Hodgsons Court, Cumbria, Scotch Street, CA3
- 🏠 Flat
- 📋 For sale
- 🛏 2 beds
- 🛁 1 bath
- 👁 4 views
About this property
Located in Hodgsons Court, above The Lanes Shopping Centre in the heart of the City Centre is this two bedroom duplex apartment. The accommodation offers entrance hallway, living room, dining room and kitchen. Staircase leads to two bedrooms and bathroom.
Entrance Hall
4'2" x 6'0" (1.26m x 1.83m)
Inviting entrance hallway with storage cupboard and intercom system, which needs a telephone line and set up by management company. Leads to living room, dining room and kitchen.
Living Room
10'4" x 12'9" (3.16m x 3.89m)
Positioned at the front of the property with neutral décor, wall-mounted gas fire and two windows providing views over Scotch Street.
Dining Room
11'6" x 9'9" (3.50m x 2.97m)
Separate dining room with neutral décor and two windows overlooking Scotch Street. Provides access to kitchen.
Kitchen
7'7" x 9'3" (2.30m x 2.83m)
Offering a range of wall and base units with contrasting worktops, electric oven and hob, plumbing for washing machine, sink with mixer tap, space for undercounter fridge, partial wall tiling and vinyl flooring.
Landing
12'1" x 2'11" (3.68m x 0.90m)
With neutral décor and storage cupboard. Leads to first floor bedrooms and bathroom.
Primary Bedroom
11'0" x 9'9" (3.36m x 2.98m)
Positioned on the front of the property with two windows.
Bedroom 2
10'9" x 9'4" (3.28m x 2.84m)
Positioned on the front of the property.
Bathroom
5'5" x 6'7" (1.66m x 2.00m)
Three piece white suite with bath, shower, sink, WC, partial wall tiling and vinyl flooring.
External
The flat is above commercial premises which is part of The Lanes Shopping Centre complex. Entrance is on Scotch Street, next to Poundland. Parking is residential on street, where available - permit available via Cumberland Council, subject to conditions.
Additional
Double glazing and gas heating. There is a management company fee of £2210.92 per annum
Agent's Note
Important Information: We understand that the management company has undergone several changes and has been subject to various disputes in recent years. Whilst the occupants of the building continue to deal with these matters, we can confirm that properties within the building have been successfully sold and completed during this period. Prospective purchasers should instruct their conveyancer to investigate the current management arrangements and any associated matters fully and to provide appropriate legal advice.Subletting Requirements: We understand that permission is required from the Landlord/Management Company before the property may be sublet. We are informed that the property must not be used for holiday letting, Airbnb or other similar short-term letting purposes.
Read full description
Entrance Hall
4'2" x 6'0" (1.26m x 1.83m)
Inviting entrance hallway with storage cupboard and intercom system, which needs a telephone line and set up by management company. Leads to living room, dining room and kitchen.
Living Room
10'4" x 12'9" (3.16m x 3.89m)
Positioned at the front of the property with neutral décor, wall-mounted gas fire and two windows providing views over Scotch Street.
Dining Room
11'6" x 9'9" (3.50m x 2.97m)
Separate dining room with neutral décor and two windows overlooking Scotch Street. Provides access to kitchen.
Kitchen
7'7" x 9'3" (2.30m x 2.83m)
Offering a range of wall and base units with contrasting worktops, electric oven and hob, plumbing for washing machine, sink with mixer tap, space for undercounter fridge, partial wall tiling and vinyl flooring.
Landing
12'1" x 2'11" (3.68m x 0.90m)
With neutral décor and storage cupboard. Leads to first floor bedrooms and bathroom.
Primary Bedroom
11'0" x 9'9" (3.36m x 2.98m)
Positioned on the front of the property with two windows.
Bedroom 2
10'9" x 9'4" (3.28m x 2.84m)
Positioned on the front of the property.
Bathroom
5'5" x 6'7" (1.66m x 2.00m)
Three piece white suite with bath, shower, sink, WC, partial wall tiling and vinyl flooring.
External
The flat is above commercial premises which is part of The Lanes Shopping Centre complex. Entrance is on Scotch Street, next to Poundland. Parking is residential on street, where available - permit available via Cumberland Council, subject to conditions.
Additional
Double glazing and gas heating. There is a management company fee of £2210.92 per annum
Agent's Note
Important Information: We understand that the management company has undergone several changes and has been subject to various disputes in recent years. Whilst the occupants of the building continue to deal with these matters, we can confirm that properties within the building have been successfully sold and completed during this period. Prospective purchasers should instruct their conveyancer to investigate the current management arrangements and any associated matters fully and to provide appropriate legal advice.Subletting Requirements: We understand that permission is required from the Landlord/Management Company before the property may be sublet. We are informed that the property must not be used for holiday letting, Airbnb or other similar short-term letting purposes.
Read full description
What's it like to live here?
Nearby businesses open now
More properties nearby
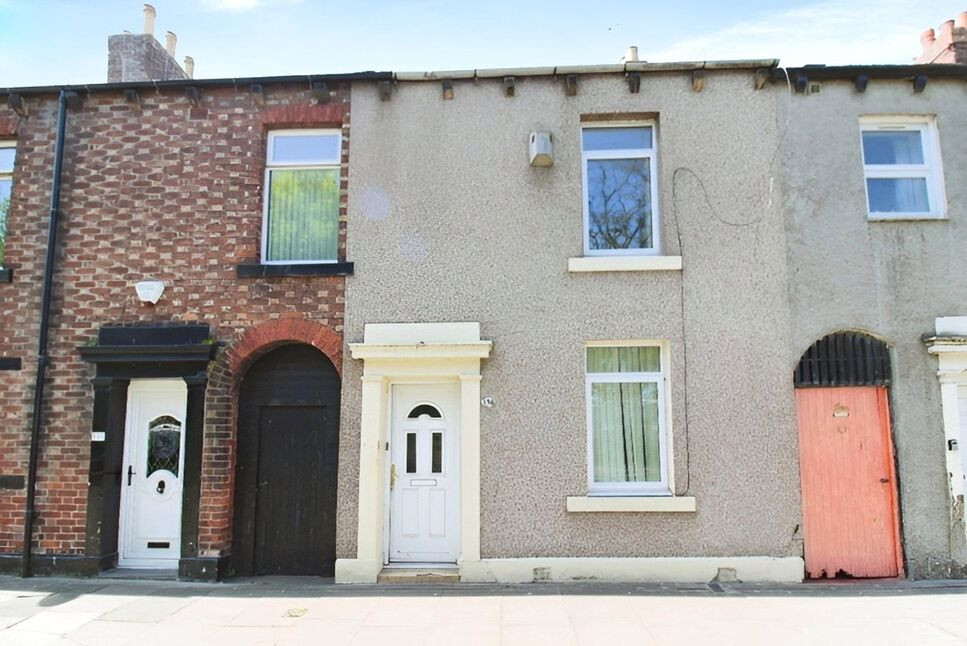
£115,000 Asking price
Milbourne Street, Carlisle, Cumbria, CA2
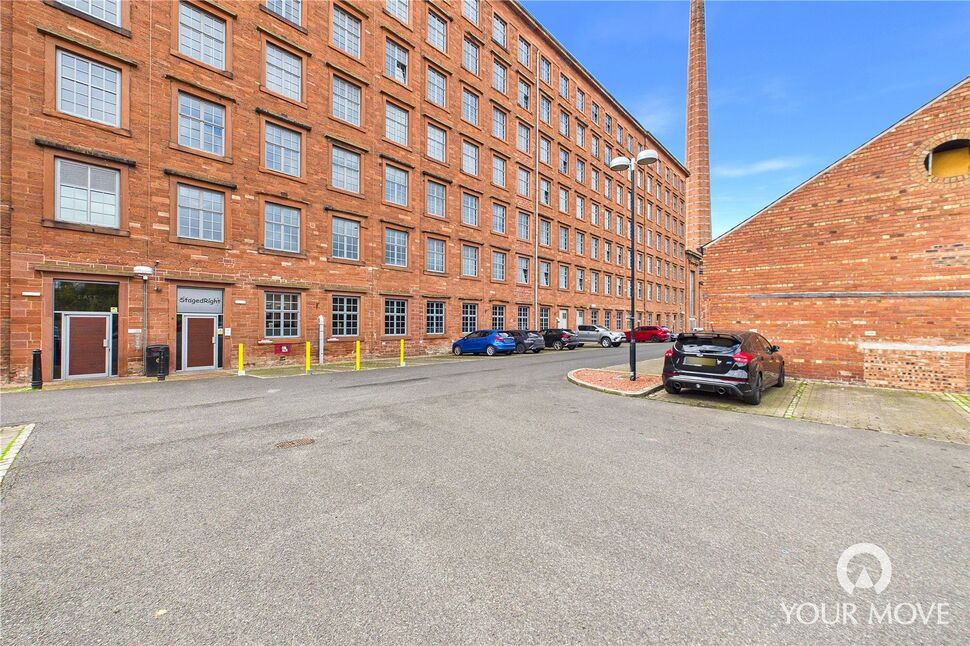
£160,000 Asking price
Shaddongate, Carlisle, Cumbria, CA2
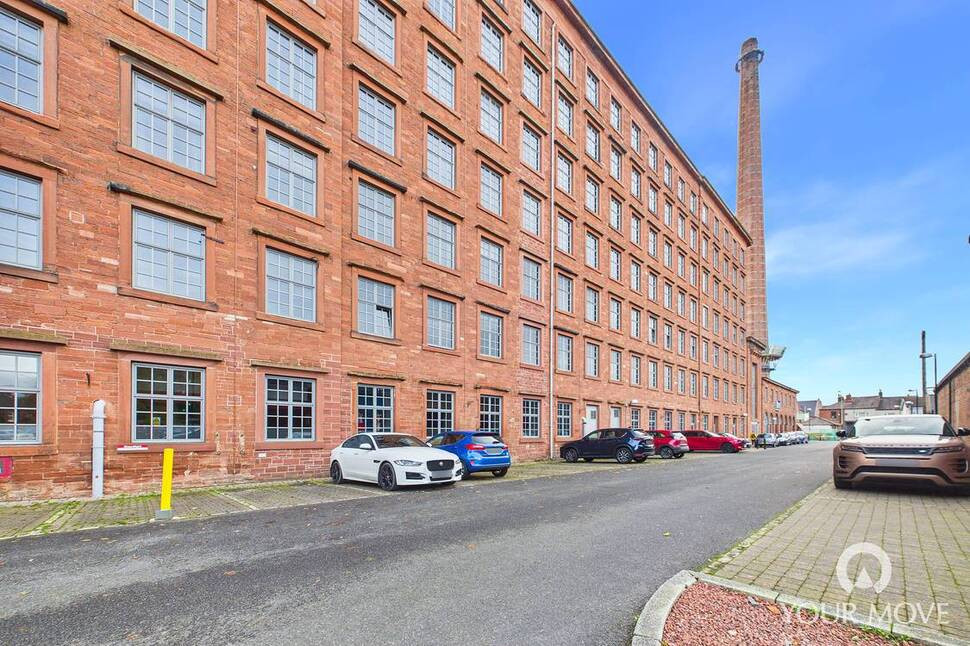
£150,000 Asking price
Shaddongate, Carlisle, Cumbria, CA2
£180,000 Asking price
Comments (0)
Log in to like, comment or share to your feed.
Start the conversation about this listing.