 Available
Photo 1 of 11
£195,000 Asking price
Holliday Crescent, Silloth, Cumbria, CA7
Holliday Crescent, Cumbria, Silloth, CA7
- 🏠 House
- 📋 For sale
- 🛏 3 beds
- 🛁 2 baths
- 👁 5 views
About this property
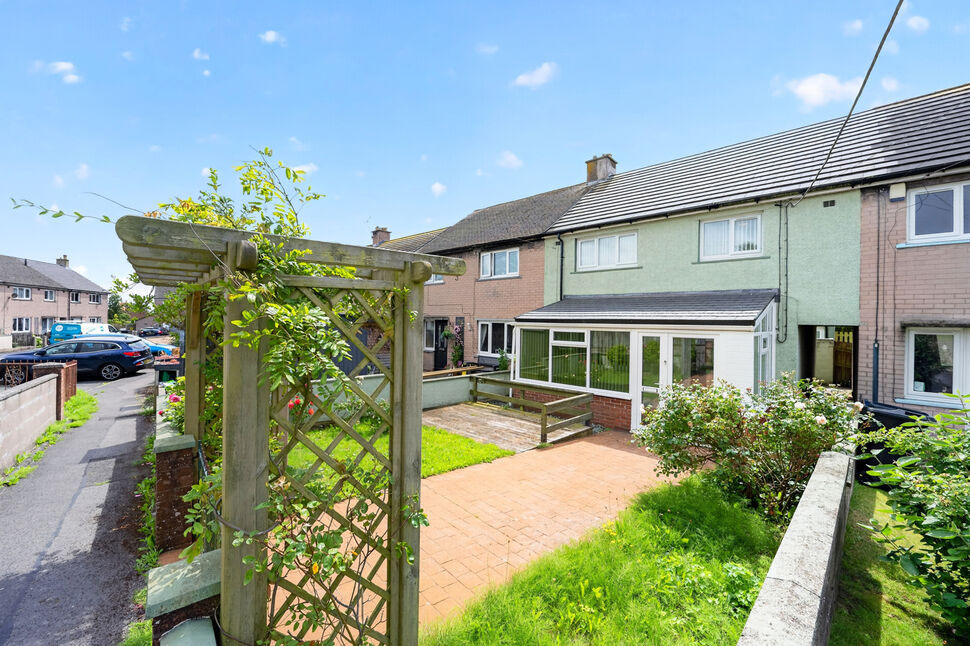
NO ONWARD CHAIN. DECEPTIVLEY SPACIOUS FAMILY HOME WITH ADDITIONAL GARDEN. Located on the popular Holliday Crescent within walking distance to the sea, shops and local amenities of Silloth this spacious family home is a must see. To the ground floor is a conservatory, living room, dining room, kitchen, utility room and shower room. To the first floor are three double bedrooms and modern family bathroom. Outside there is garden to the front of the property and yard to the rear. Over the communal path is an additional garden. Viewing is highly recommended.
Conservatory
7'3" x 14'10" (2.20m x 4.53m)
This good size conservatory is ideal as a reception room, having solid roof and radiators this is a fantastic room overlooking the front garden.
Living Room
12'1" x 18'12" (3.68m x 5.79m)
Living room with stairs to the first floor and access into the separate dining room.
Dining Room
9'11" x 15'11" (3.01m x 4.84m)
Dining room which could easily have space for a eight seater dining table and having handy built in storage.
Kitchen
7'2" x 17'10" (2.18m x 5.44m)
Well equipped modern kitchen with a range of fitted units, with integrated dishwasher and gas cooker.
Utility Area
6'2" x 6'7" (1.87m x 2.00m)
Utility area with room to house a fridge/freezer, having access to the rear of the property and to the ground floor shower room.
Shower Room
5'6" x 6'5" (1.67m x 1.95m)
Modern shower room with shower cubicle, w/c and wash hand basin.
Family Bathroom
9'1" x 9'11" (2.77m x 3.01m)
Modern bathroom with bath, shower over, w/c, wash hand basin and built in airing cupboard.
Bedroom 1
10'9" x 12'1" (3.27m x 3.69m)
primary bedroom overlooking the front of the property.
Bedroom 2
9'9" x 12'7" (2.97m x 3.84m)
Second good size double bedroom located to the rear of the first floor.
Bedroom 3
9'1" x 11'10" (2.76m x 3.60m)
Third double bedroom with built in storage with loft access.
Outside
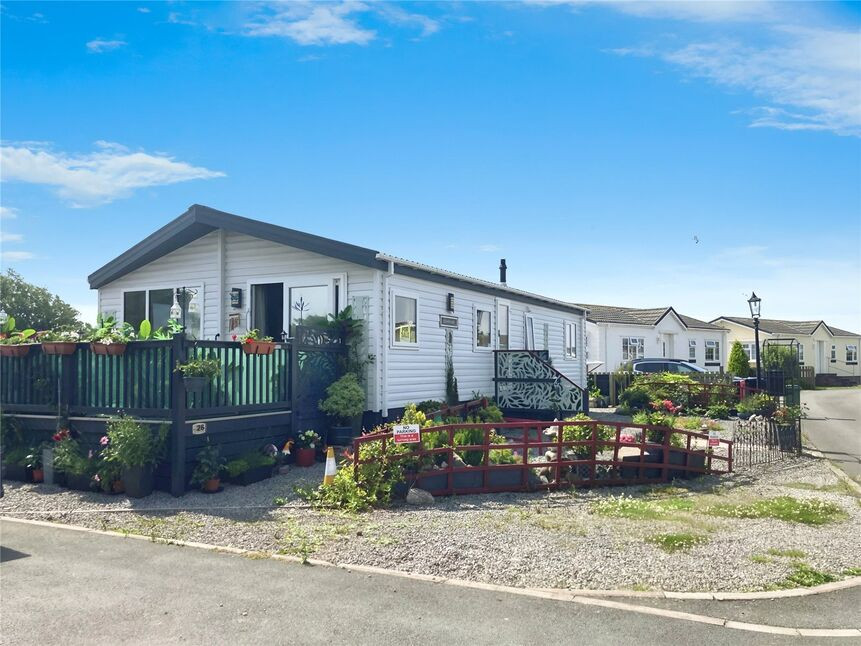
To the front of the property is a lovely garden with decked area and established plants and shrubs. To the rear is an enclosed yard. Directly opposite the front of the property over the communal pathway is an additional good size garden with lawn and two sheds.
Agents Notes
The property has double glazing and gas heating. The current owner has informed us that access to the rear of the property is via a shared alleyway with the neighbouring property.
Read full description
Conservatory
7'3" x 14'10" (2.20m x 4.53m)
This good size conservatory is ideal as a reception room, having solid roof and radiators this is a fantastic room overlooking the front garden.
Living Room
12'1" x 18'12" (3.68m x 5.79m)
Living room with stairs to the first floor and access into the separate dining room.
Dining Room
9'11" x 15'11" (3.01m x 4.84m)
Dining room which could easily have space for a eight seater dining table and having handy built in storage.
Kitchen
7'2" x 17'10" (2.18m x 5.44m)
Well equipped modern kitchen with a range of fitted units, with integrated dishwasher and gas cooker.
Utility Area
6'2" x 6'7" (1.87m x 2.00m)
Utility area with room to house a fridge/freezer, having access to the rear of the property and to the ground floor shower room.
Shower Room
5'6" x 6'5" (1.67m x 1.95m)
Modern shower room with shower cubicle, w/c and wash hand basin.
Family Bathroom
9'1" x 9'11" (2.77m x 3.01m)
Modern bathroom with bath, shower over, w/c, wash hand basin and built in airing cupboard.
Bedroom 1
10'9" x 12'1" (3.27m x 3.69m)
primary bedroom overlooking the front of the property.
Bedroom 2
9'9" x 12'7" (2.97m x 3.84m)
Second good size double bedroom located to the rear of the first floor.
Bedroom 3
9'1" x 11'10" (2.76m x 3.60m)
Third double bedroom with built in storage with loft access.
Outside
To the front of the property is a lovely garden with decked area and established plants and shrubs. To the rear is an enclosed yard. Directly opposite the front of the property over the communal pathway is an additional good size garden with lawn and two sheds.
Agents Notes
The property has double glazing and gas heating. The current owner has informed us that access to the rear of the property is via a shared alleyway with the neighbouring property.
Read full description
What's it like to live here?
Nearby businesses open now
More properties nearby
£160,000 Asking price
Beaconsfield Terrace, Silloth, Cumbria, CA7
£625 pcm
New Street, Silloth, Cumbria, CA7
£140,000
Caldew Street, Silloth, CA7
£152,000 Asking price
Comments (0)
Log in to like, comment or share to your feed.
Start the conversation about this listing.