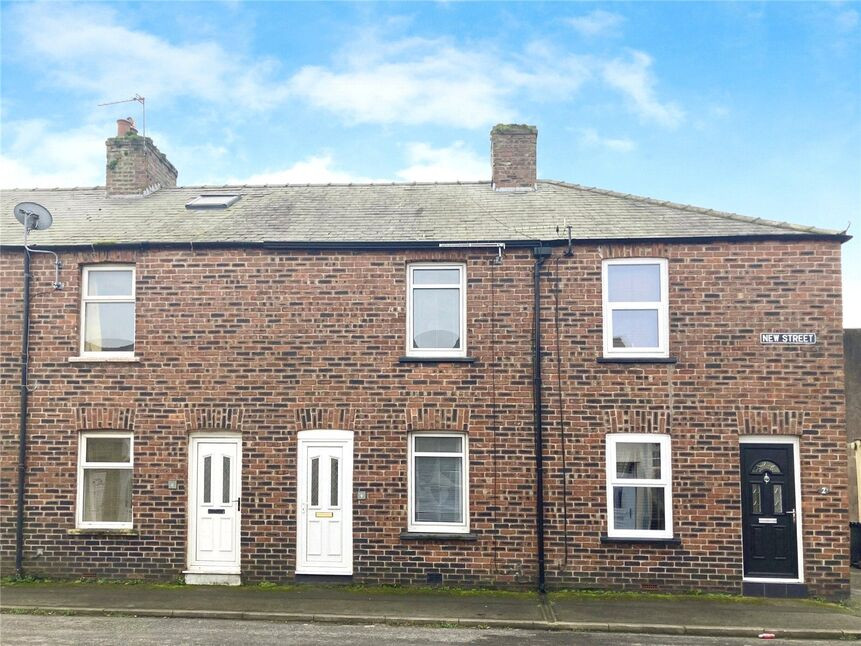
 Available
Photo 1 of 13
£625 pcm
New Street, Silloth, Cumbria, CA7
New Street, Cumbria, Silloth, CA7
- 🏠 House
- 📋 To let
- 🛏 2 beds
- 🛁 1 bath
- 👁 6 views
About this property
This two double bedroom terraced property with attic room is tucked away but is also convenient for local amenities and the sea front.
Comprising living room with electric fire and feature fireplace this leads to the good size dining room and kitchen with a range of units, electric hob and electric oven. To the rear of the property is the bathroom with bath, shower over, w/c and wash hand basin. There is a handy utility room with plumbing for the washing machine and this leads to the rear enclosed yard. To the first floor are two double bedrooms, stairs lead from bedroom two up to the attic room.
EPC Rating D.
Council Tax Band A.
AGENTS NOTES
The property benefits from double glazing & gas central heating.
Works have been done to improve the stairs to the first floor & additional rails have been added to the attic stairs.
Please note the attic room is not to be used as a bedroom, it can be accessed from the second bedroom.
Unallocated Street parking is situated to the front of the property.
Living Room
14'12" x 12'2" (4.57m x 3.70m)
Step into this cosy living room with electric fire, feature fire place, curtains, blinds, neutral carpet & décor. Within this room are stairs leading to the first floor & access to the dining room.
Dining Room
12'5" x 9'11" (3.78m x 3.02m)
With ample space for a dining table & additional furniture this room benefits from window blind, additional storage, neutral décor & carpet. With access to the kitchen.
Kitchen
9'9" x 6'5" (2.97m x 1.96m)
Situated to the rear of the property overlooking the utility room. The kitchen is fitted with a range of wall & base units, electric hob & oven. Benefiting from complimentary décor & neutral vinyl flooring. Beyond this room is the bathroom.
Urility Room
8'3" x 5'4" (2.51m x 1.63m)
With plumbing for a washing machine & space for a fridge freezer & tumble drier, the utility room provides access to the rear yard. Benefiting from neutral décor & vinyl flooring.
Bathroom
10'1" x 5'9" (3.07m x 1.75m)
Situated to the rear of the property, this spacious three piece bathroom with shower over bath. Benefiting from neutral décor, tiling & splash backs.
Bedroom
12'5" x 10'4" (3.78m x 3.15m)
Situated to the front of the property this spacious double bedroom, benefiting from pine effect laminate flooring, neutral décor & roller blind.
Bedroom
12'3" x 11'9" (3.73m x 3.58m)
Situated to the rear of the property is this spacious double bedroom, benefiting from neutral décor, carpets & curtains. Situated within this room is the stairs leading to the attic room.
Arric Room
12'0" x 10'8" (3.66m x 3.25m)
This additional attic room is not intended as a bedroom due to the steep gradient of the stairs. This room is flooded with natural light from the Velux window benefiting from power and provides additional storage.
Rear Yard
The rear yard, provides space to dry clothes & store bins, this area catches the afternoon sunshine.
Agents Notes
The property benefits from double glazing & gas central heating. Works have been done to improve the stairs to the first floor & additional rails have been added to the attic stairs.Please note the attic room is not to be used as a bedroom, it can be accessed from the second bedroom.Unallocated Street parking is situated to the front of the property.EPC rated D, Council Tax Band A.
Read full description
Comprising living room with electric fire and feature fireplace this leads to the good size dining room and kitchen with a range of units, electric hob and electric oven. To the rear of the property is the bathroom with bath, shower over, w/c and wash hand basin. There is a handy utility room with plumbing for the washing machine and this leads to the rear enclosed yard. To the first floor are two double bedrooms, stairs lead from bedroom two up to the attic room.
EPC Rating D.
Council Tax Band A.
AGENTS NOTES
The property benefits from double glazing & gas central heating.
Works have been done to improve the stairs to the first floor & additional rails have been added to the attic stairs.
Please note the attic room is not to be used as a bedroom, it can be accessed from the second bedroom.
Unallocated Street parking is situated to the front of the property.
Living Room
14'12" x 12'2" (4.57m x 3.70m)
Step into this cosy living room with electric fire, feature fire place, curtains, blinds, neutral carpet & décor. Within this room are stairs leading to the first floor & access to the dining room.
Dining Room
12'5" x 9'11" (3.78m x 3.02m)
With ample space for a dining table & additional furniture this room benefits from window blind, additional storage, neutral décor & carpet. With access to the kitchen.
Kitchen
9'9" x 6'5" (2.97m x 1.96m)
Situated to the rear of the property overlooking the utility room. The kitchen is fitted with a range of wall & base units, electric hob & oven. Benefiting from complimentary décor & neutral vinyl flooring. Beyond this room is the bathroom.
Urility Room
8'3" x 5'4" (2.51m x 1.63m)
With plumbing for a washing machine & space for a fridge freezer & tumble drier, the utility room provides access to the rear yard. Benefiting from neutral décor & vinyl flooring.
Bathroom
10'1" x 5'9" (3.07m x 1.75m)
Situated to the rear of the property, this spacious three piece bathroom with shower over bath. Benefiting from neutral décor, tiling & splash backs.
Bedroom
12'5" x 10'4" (3.78m x 3.15m)
Situated to the front of the property this spacious double bedroom, benefiting from pine effect laminate flooring, neutral décor & roller blind.
Bedroom
12'3" x 11'9" (3.73m x 3.58m)
Situated to the rear of the property is this spacious double bedroom, benefiting from neutral décor, carpets & curtains. Situated within this room is the stairs leading to the attic room.
Arric Room
12'0" x 10'8" (3.66m x 3.25m)
This additional attic room is not intended as a bedroom due to the steep gradient of the stairs. This room is flooded with natural light from the Velux window benefiting from power and provides additional storage.
Rear Yard
The rear yard, provides space to dry clothes & store bins, this area catches the afternoon sunshine.
Agents Notes
The property benefits from double glazing & gas central heating. Works have been done to improve the stairs to the first floor & additional rails have been added to the attic stairs.Please note the attic room is not to be used as a bedroom, it can be accessed from the second bedroom.Unallocated Street parking is situated to the front of the property.EPC rated D, Council Tax Band A.
Read full description
What's it like to live here?
Nearby businesses open now
More properties nearby
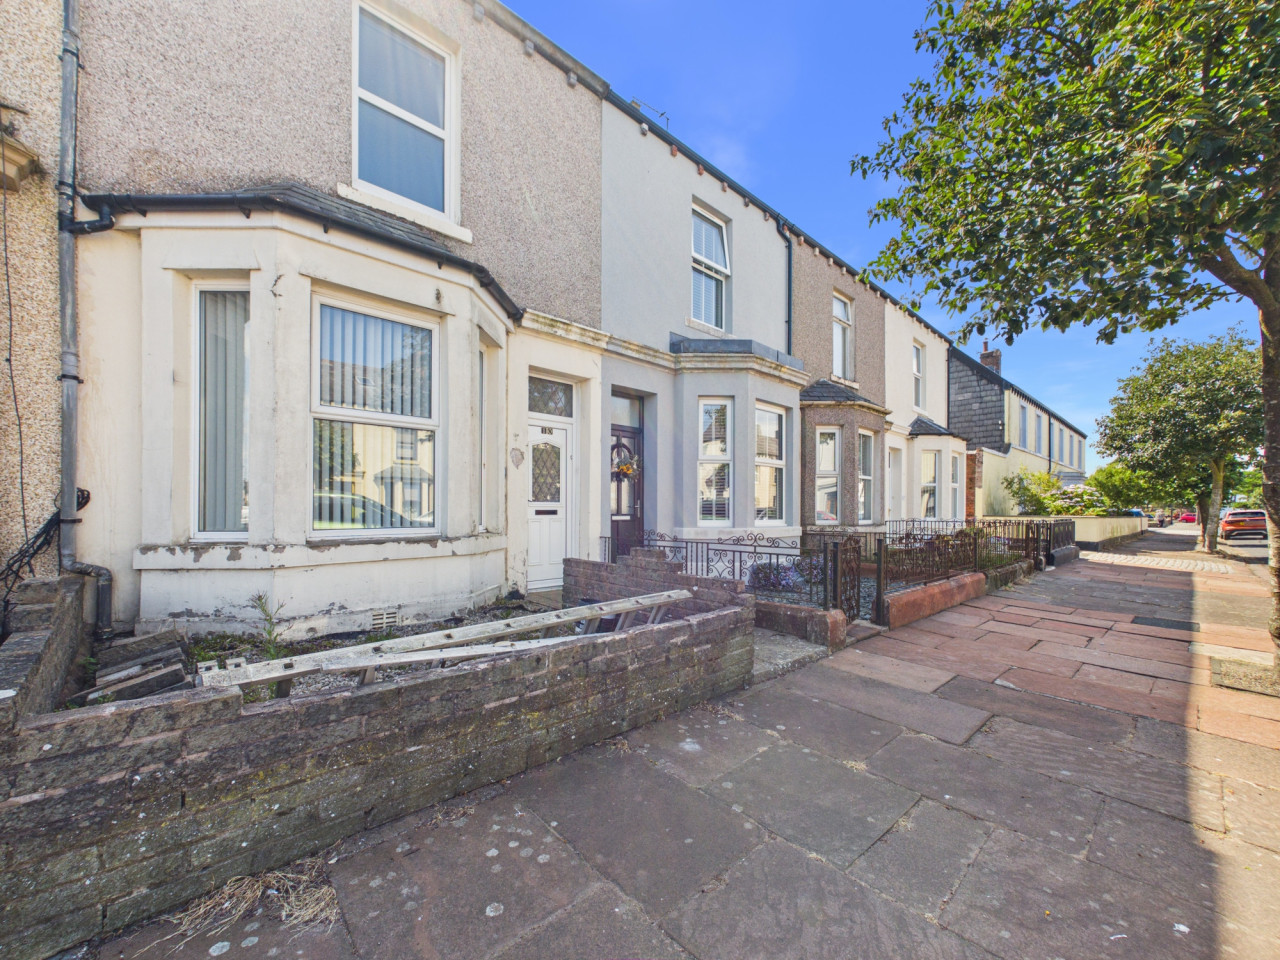
£140,000
Caldew Street, Silloth, CA7
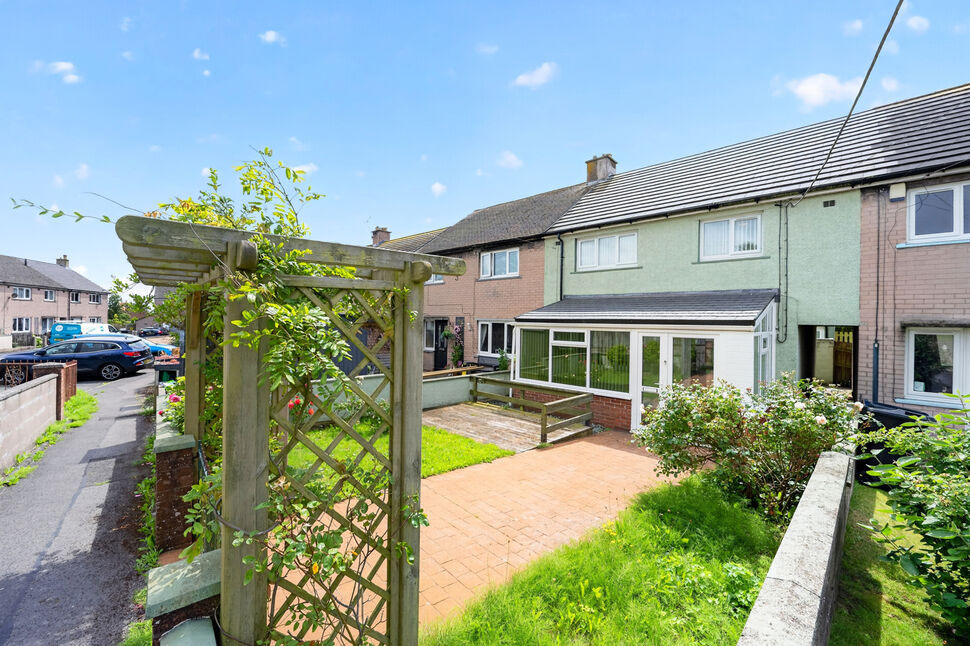
£195,000 Asking price
Holliday Crescent, Silloth, Cumbria, CA7
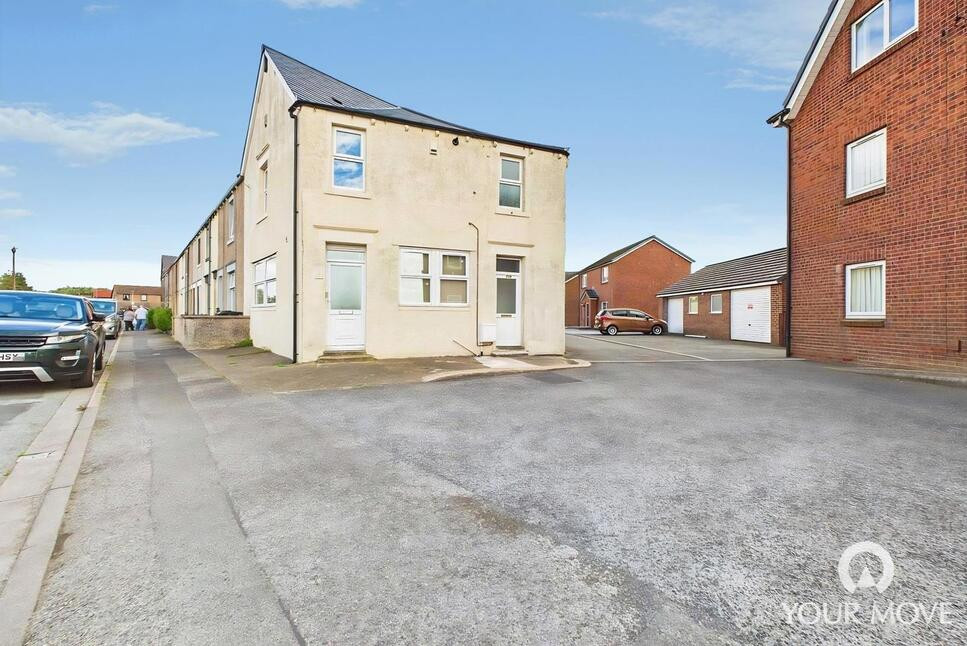
£160,000 Asking price
Beaconsfield Terrace, Silloth, Cumbria, CA7
£152,000 Asking price
Comments (0)
Log in to like, comment or share to your feed.
Start the conversation about this listing.