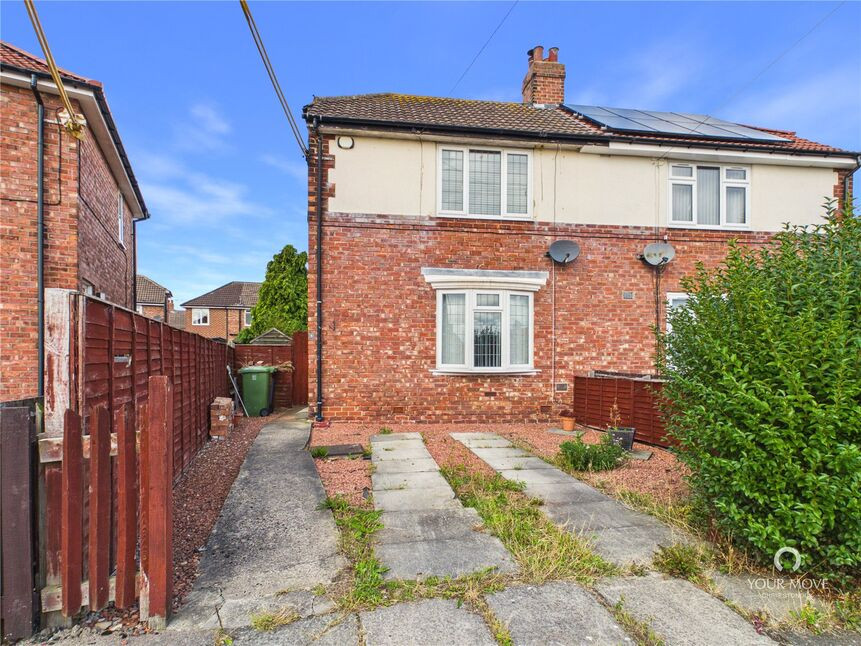
 Available
Photo 1 of 9
£115,000 Offers over
Holly Crescent, Harraton, Washington, NE38
Holly Crescent, Washington, Harraton, NE38
- 🏠 House
- 📋 For sale
- 🛏 2 beds
- 🛁 1 bath
- 👁 9 views
About this property
Offered to the market with no onward chain, this extended two-bedroom semi-detached home occupies a pleasant position on Holly Crescent in the popular Harraton area of Washington. Providing a good amount of living space, the property is particularly impressive to the rear where an extension has created a larger-than-average open-plan kitchen and dining area.
The accommodation begins with an entrance hallway leading into a spacious lounge, featuring a fireplace as an attractive focal point. To the rear is the real highlight of the home – a generous extended kitchen/dining room measuring approximately 16'2" x 15'9", providing plenty of space for cooking, dining and entertaining, with French doors opening directly onto the rear garden.
Upstairs are two well-proportioned bedrooms, with the main bedroom benefiting from extensive fitted mirrored wardrobes, together with a modern bathroom fitted with a shower enclosure.
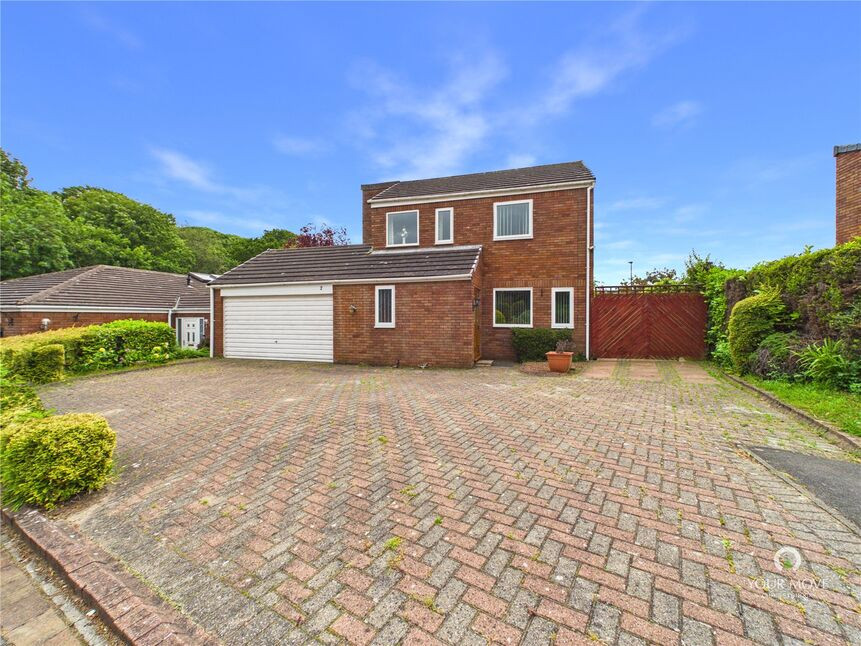
Externally, the property has off-street parking to the front, while to the rear is a good-sized garden offering plenty of scope for a buyer to make their own.
Harraton is a popular and well-established residential area of Washington, conveniently placed for local shops, schools and everyday amenities. There are some lovely walks nearby, including routes towards Washington Village and the River Wear, while Washington Galleries is only a short drive away. The location also provides excellent access to the A1(M), A1231 and surrounding road networks, making it particularly convenient for commuting throughout the North East.
Entrance Hallway
0.94m x 1.30m (3'1" x 4'3")
Lounge
4.09m x 3.82m (13'5" x 12'6")
A good-sized reception room with window to the front and feature fireplace.
Extended Kitchen / Dining Room
4.94m x 4.81m (16'2" x 15'9")
A particularly spacious open-plan kitchen and dining area created by the rear extension, with a range of fitted units, generous dining space and French doors providing direct access to the rear garden.
First Floor Landing
1.65m x 1.13m (5'4" x 3'8")
Bedroom One
3.63m x 3.13m (11'10" x 10'3")
A generous main bedroom with fitted mirrored wardrobes.
Bedroom Two
2.58m x 2.58m (8'5" x 8'5")
Bathroom
2.33m x 1.36m (7'7" x 4'5")
Fitted with a modern suite incorporating a shower enclosure.
External
The property provides off-street parking to the front and a good-sized garden to the rear, offering an excellent outdoor space with plenty of potential.
Read full description
The accommodation begins with an entrance hallway leading into a spacious lounge, featuring a fireplace as an attractive focal point. To the rear is the real highlight of the home – a generous extended kitchen/dining room measuring approximately 16'2" x 15'9", providing plenty of space for cooking, dining and entertaining, with French doors opening directly onto the rear garden.
Upstairs are two well-proportioned bedrooms, with the main bedroom benefiting from extensive fitted mirrored wardrobes, together with a modern bathroom fitted with a shower enclosure.
Externally, the property has off-street parking to the front, while to the rear is a good-sized garden offering plenty of scope for a buyer to make their own.
Harraton is a popular and well-established residential area of Washington, conveniently placed for local shops, schools and everyday amenities. There are some lovely walks nearby, including routes towards Washington Village and the River Wear, while Washington Galleries is only a short drive away. The location also provides excellent access to the A1(M), A1231 and surrounding road networks, making it particularly convenient for commuting throughout the North East.
Entrance Hallway
0.94m x 1.30m (3'1" x 4'3")
Lounge
4.09m x 3.82m (13'5" x 12'6")
A good-sized reception room with window to the front and feature fireplace.
Extended Kitchen / Dining Room
4.94m x 4.81m (16'2" x 15'9")
A particularly spacious open-plan kitchen and dining area created by the rear extension, with a range of fitted units, generous dining space and French doors providing direct access to the rear garden.
First Floor Landing
1.65m x 1.13m (5'4" x 3'8")
Bedroom One
3.63m x 3.13m (11'10" x 10'3")
A generous main bedroom with fitted mirrored wardrobes.
Bedroom Two
2.58m x 2.58m (8'5" x 8'5")
Bathroom
2.33m x 1.36m (7'7" x 4'5")
Fitted with a modern suite incorporating a shower enclosure.
External
The property provides off-street parking to the front and a good-sized garden to the rear, offering an excellent outdoor space with plenty of potential.
Read full description
What's it like to live here?
Nearby businesses open now
More properties nearby
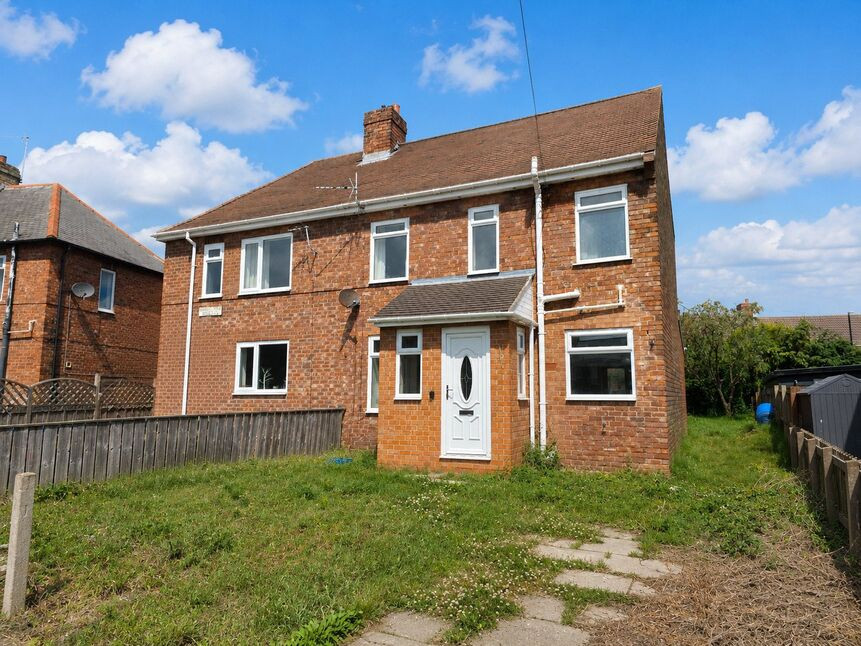
£70,000 Asking price
Hazelwood Gardens, Harrraton, Washington, NE38
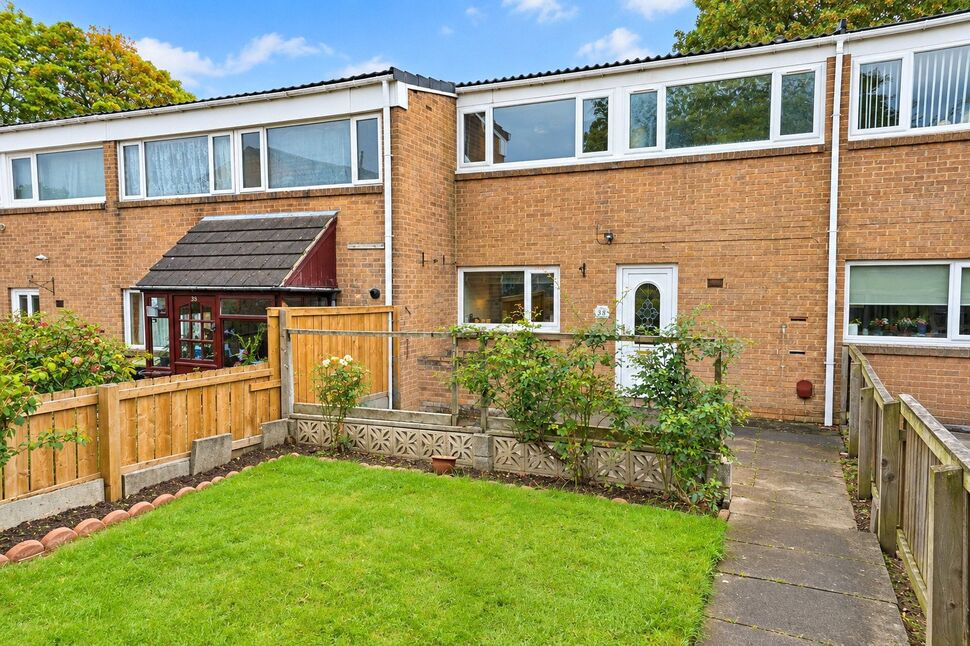
£110,000 Offers over
Rowan Avenue, Harraton, Washington, NE38
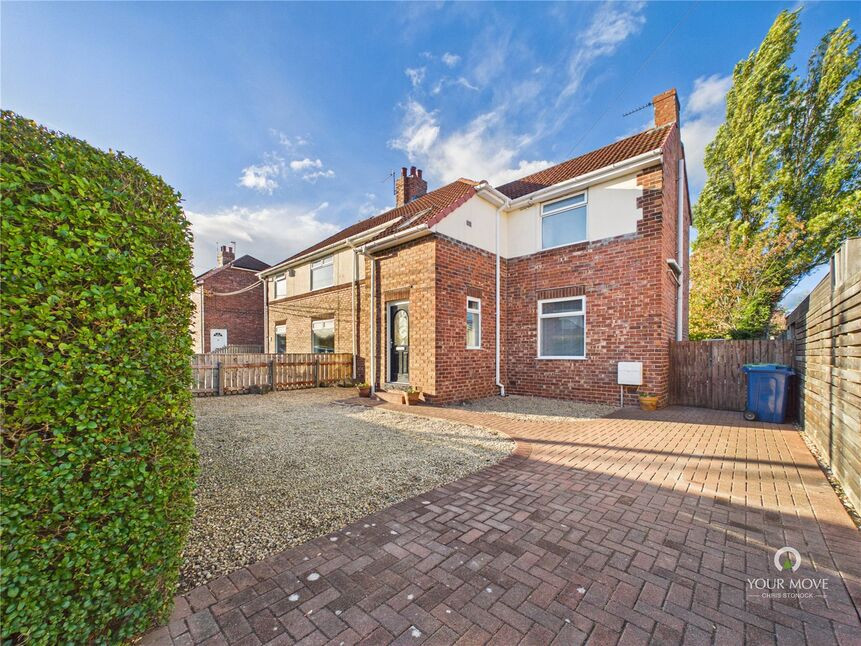
£140,000 Offers over
Firtree Avenue, Harraton, Washington, NE38
£330,000 Asking price
Comments (0)
Log in to like, comment or share to your feed.
Start the conversation about this listing.