 Available
Photo 1 of 12
£110,000 Offers over
Rowan Avenue, Harraton, Washington, NE38
Rowan Avenue, Washington, Harraton, NE38
- 🏠 House
- 📋 For sale
- 🛏 3 beds
- 🛁 1 bath
- 👁 11 views
About this property
This well-presented three-bedroom terraced home offers a practical and spacious layout, with particularly good living accommodation on the ground floor and useful additional features including a separate utility room and ground-floor WC.
The heart of the home is the generous open-plan living and dining space, providing plenty of room for both everyday relaxation and family dining. French doors from the living area provide a direct connection with the rear garden, while the kitchen sits separately to the front of the property. Upstairs are three well-proportioned bedrooms together with a family bathroom/shower room.
Outside, there are gardens to both the front and rear. The enclosed rear garden combines lawn and paved areas, providing space for sitting out as well as everyday family use, with established trees and greenery beyond.
LOCATION
Rowan Avenue is situated in the Harraton area of Washington, conveniently placed for access to local amenities and Washington town centre. The wider area offers a range of shopping, supermarket and leisure facilities together with public transport connections, making the location practical for day-to-day living.
The entrance hall provides access into the main ground-floor accommodation, including the kitchen, utility room, WC and living space, with stairs rising to the first floor.
Living Room
5.54m x 3.60m (18'2" x 11'10")
A particularly generous living space forming part of the open-plan living and dining arrangement. There is ample room for a range of seating and French doors bringing in natural light and opening directly onto the rear garden.
Dining Area
2.40m x 1.86m (7'10" x 6'1")
Open to the living room, the dining area provides a defined space for a family dining table while retaining the sociable feel of the overall room. A rear-facing window provides additional natural light.
Kitchen
2.44m x 2.62m (8'0" x 8'7")
Positioned to the front of the property, the kitchen is fitted with a range of wood-effect wall and base units complemented by contrasting work surfaces. There is an inset sink beneath the front-facing window together with cooking facilities and an extractor above.
Utility Room
A separate utility room located off the entrance hall provides useful additional practical space away from the main kitchen.
Ground Floor WC
A useful addition to the ground floor, fitted with a WC and wash basin with storage beneath.
FIRST FLOOR
Bedroom One
4.08m x 2.69m (13'5" x 8'10")
A generous double bedroom with a wide window providing plenty of natural light and enough space for a double bed together with additional bedroom furniture.
Bedroom Two
3.90m x 2.69m (12'10" x 8'10")
A second well-proportioned double bedroom, again benefiting from a good-sized window and providing useful space for bedroom furniture.
Bedroom Three
2.62m x 2.77m (8'7" x 9'1")
A good-sized third bedroom which works well as a child's bedroom or nursery and could equally provide space for a home office if required.
Family Bathroom/Shower Room
The family bathroom is fitted with a WC, wash basin and bath, together with a separate shower, providing a practical arrangement for a three-bedroom home. The room also benefits from a window providing natural light.
EXTERNALLY
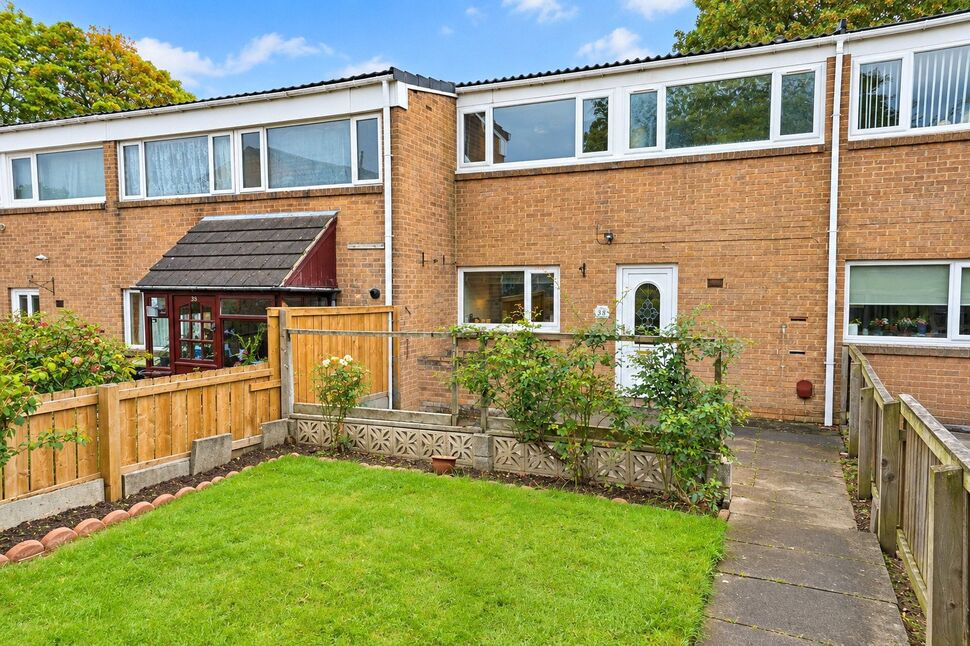
To the front is an established garden with lawn, planting and a pathway leading towards the property.
The enclosed rear garden provides a pleasant mix of lawn and paved areas, with space for outdoor seating and a timber garden shed. Established trees and greenery beyond the boundary add to the outlook from the rear of the property.
Read full description
The heart of the home is the generous open-plan living and dining space, providing plenty of room for both everyday relaxation and family dining. French doors from the living area provide a direct connection with the rear garden, while the kitchen sits separately to the front of the property. Upstairs are three well-proportioned bedrooms together with a family bathroom/shower room.
Outside, there are gardens to both the front and rear. The enclosed rear garden combines lawn and paved areas, providing space for sitting out as well as everyday family use, with established trees and greenery beyond.
LOCATION
Rowan Avenue is situated in the Harraton area of Washington, conveniently placed for access to local amenities and Washington town centre. The wider area offers a range of shopping, supermarket and leisure facilities together with public transport connections, making the location practical for day-to-day living.
The entrance hall provides access into the main ground-floor accommodation, including the kitchen, utility room, WC and living space, with stairs rising to the first floor.
Living Room
5.54m x 3.60m (18'2" x 11'10")
A particularly generous living space forming part of the open-plan living and dining arrangement. There is ample room for a range of seating and French doors bringing in natural light and opening directly onto the rear garden.
Dining Area
2.40m x 1.86m (7'10" x 6'1")
Open to the living room, the dining area provides a defined space for a family dining table while retaining the sociable feel of the overall room. A rear-facing window provides additional natural light.
Kitchen
2.44m x 2.62m (8'0" x 8'7")
Positioned to the front of the property, the kitchen is fitted with a range of wood-effect wall and base units complemented by contrasting work surfaces. There is an inset sink beneath the front-facing window together with cooking facilities and an extractor above.
Utility Room
A separate utility room located off the entrance hall provides useful additional practical space away from the main kitchen.
Ground Floor WC
A useful addition to the ground floor, fitted with a WC and wash basin with storage beneath.
FIRST FLOOR
Bedroom One
4.08m x 2.69m (13'5" x 8'10")
A generous double bedroom with a wide window providing plenty of natural light and enough space for a double bed together with additional bedroom furniture.
Bedroom Two
3.90m x 2.69m (12'10" x 8'10")
A second well-proportioned double bedroom, again benefiting from a good-sized window and providing useful space for bedroom furniture.
Bedroom Three
2.62m x 2.77m (8'7" x 9'1")
A good-sized third bedroom which works well as a child's bedroom or nursery and could equally provide space for a home office if required.
Family Bathroom/Shower Room
The family bathroom is fitted with a WC, wash basin and bath, together with a separate shower, providing a practical arrangement for a three-bedroom home. The room also benefits from a window providing natural light.
EXTERNALLY
To the front is an established garden with lawn, planting and a pathway leading towards the property.
The enclosed rear garden provides a pleasant mix of lawn and paved areas, with space for outdoor seating and a timber garden shed. Established trees and greenery beyond the boundary add to the outlook from the rear of the property.
Read full description
What's it like to live here?
Nearby businesses open now
More properties nearby
£140,000 Offers over
Firtree Avenue, Harraton, Washington, NE38
£70,000 Asking price
Hazelwood Gardens, Harrraton, Washington, NE38
£115,000 Offers over
Holly Crescent, Harraton, Washington, NE38
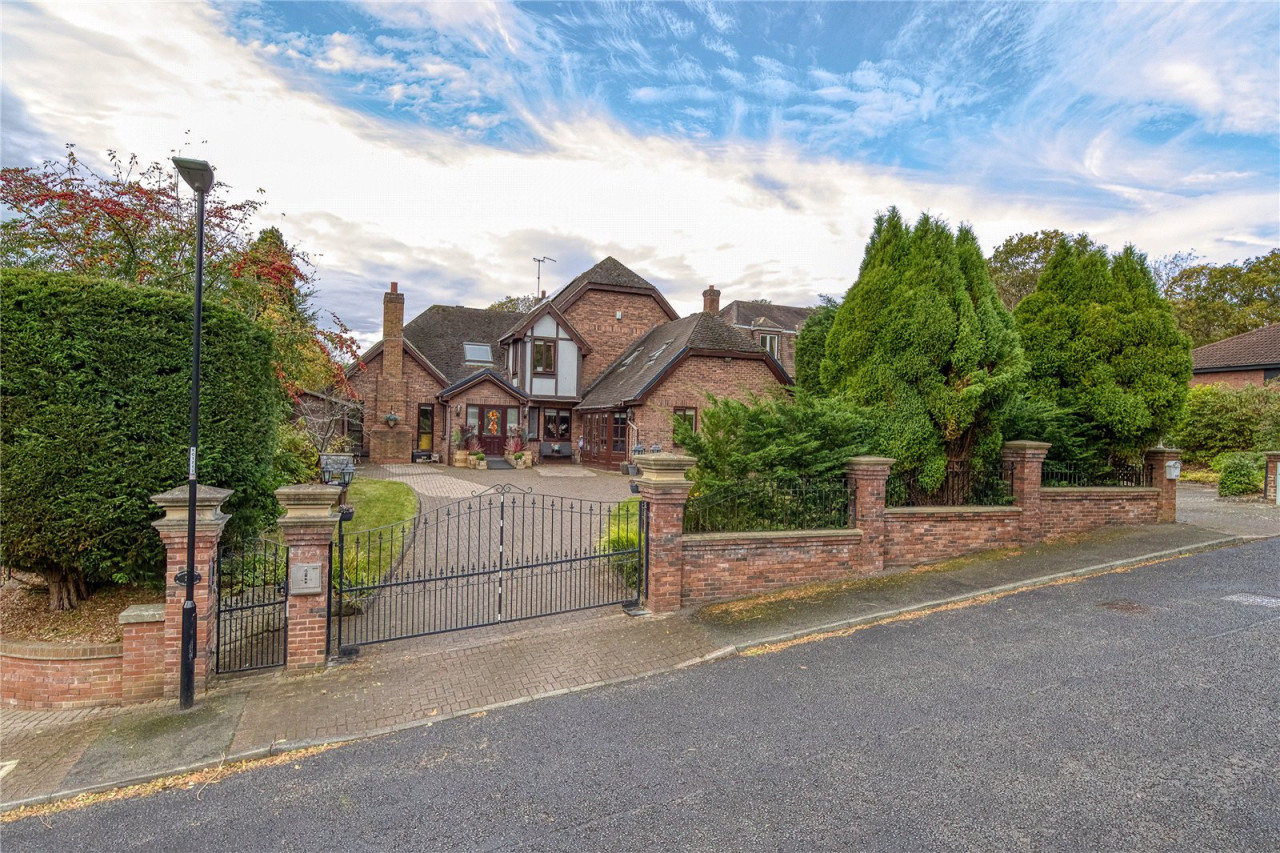
Offers Over £1,000,000
Comments (0)
Log in to like, comment or share to your feed.
Start the conversation about this listing.