 Available
Photo 1 of 26
£165,000 Offers in the region of
Hoyland Road, Hoyland, Barnsley, S74
Hoyland Road, Barnsley, Hoyland, S74
- 🏠 House
- 📋 For sale
- 🛏 3 beds
- 🛁 1 bath
- 👁 12 views
About this property
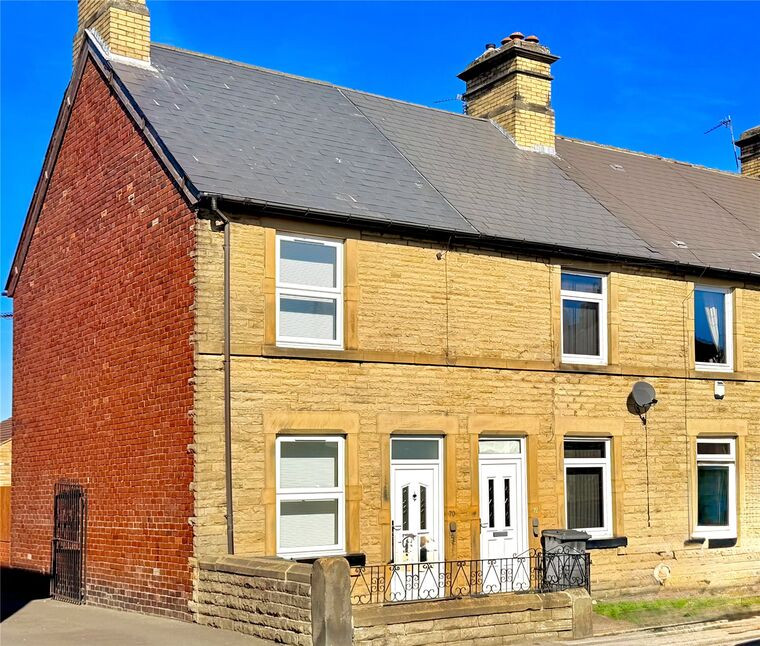
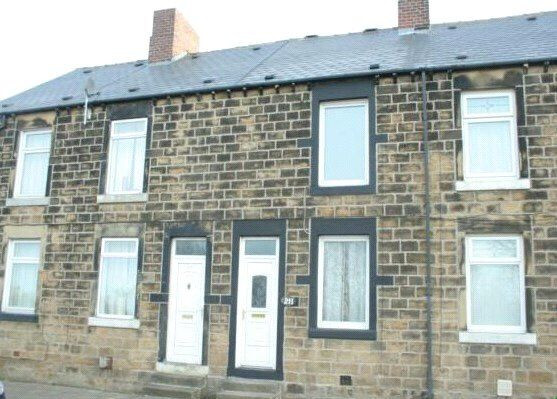
Your Move are delighted to present this beautifully renovated, stone-fronted end-of-terrace home, ideally situated in the popular village of Hoyland Common, offering a convenient location close to local amenities and transport links.
Offered for sale with no vendor chain and vacant possession, this charming property has been thoughtfully modernised throughout, successfully blending contemporary living with its original character.
The home features a stylish, newly fitted kitchen and a modern bathroom, complemented by gas central heating and double-glazed windows, ensuring comfort and efficiency throughout.
Externally, the property benefits from attractive gardens to both the front and rear, providing pleasant outdoor space. There is also vehicular access to the rear and a versatile outbuilding, ideal for storage or potential workshop space.
Early viewing is highly recommended to fully appreciate the space, character, and quality of accommodation this appealing home has to offer.
Overview
Offered for sale with no vendor chain and vacant possession, this charming property has been thoughtfully modernised throughout, successfully blending contemporary living with its original character.The home features a stylish, newly fitted kitchen and a modern bathroom, complemented by gas central heating and double-glazed windows, ensuring comfort and efficiency throughout.Externally, the property benefits from attractive gardens to both the front and rear, providing pleasant outdoor space. There is also vehicular access to the rear and a versatile outbuilding, ideal for storage or potential workshop space.Early viewing is highly recommended to fully appreciate the space, character, and quality of accommodation this appealing home has to offer
Living Room
3.67 x 3.43
A front-facing entrance door opens into the living room, which features a front-facing window, creating a welcoming and cozy space. Ariel socket.
Inner Lobby
A central lobby provides access to the living areas and features stairs rising to the first floor.
Dining Room
4.09 x 3.64
A second, generously sized reception room features a rear-facing window and opening into the kitchen. Additionally, a door provides access to the cellar, adding practical storage space. Ariel Socket.
Kitchen
2.55 x 1.76
The kitchen has been newly fitted with a stylish range of contemporary wall and base units, offering storage and workspace. It features a built-in oven, hob, and extractor, with designated space for a washing machine. A rear-facing window fills the room with natural light, and an external door provides direct access to the rear garden, seamlessly connecting indoor and outdoor living.
First Floor Landing
Providing access to the first-floor accommodation, a further staircase rises to the attic.
Bedroom 1
3.67 x 3.40
A generously sized master bedroom features a front-facing window, filling the room with natural light. The room also benefits from a useful walk-in store cupboard, providing practical storage. Ariel Socket.
Bedroom 2
3.2mx2.67m (maximum)
A second bedroom features a rear-facing window, allowing plenty of natural light.. Ariel Socket.
Bathroom
2.60 x 1.80
The bathroom has been updated with a contemporary suite comprising a bath with a shower above, a sleek pedestal basin, and a low-flush WC. A rear-facing window fills the room with natural light, and a heated towel rail adds both style and practicality.
Attic Bedroom 3
3.33 x 4.30
A generous and versatile space featuring a Velux roof window, allowing natural light to flood the room. The space offers excellent potential for use as a home office, playroom, or additional bedroom, and benefits from an aerial socket and useful eaves storage space, which also houses the boiler.
Outside
There is a buffer garden to the front and further garden to the rear, mainly set to lawn. There is two useful outbuilding to the rear which also has vehicular access.
Measurments
All measurements are approximate and have been provided in both imperial and metric units for guidance only. While every effort has been made to ensure accuracy, they should not be relied upon as exact.
Read full description
Offered for sale with no vendor chain and vacant possession, this charming property has been thoughtfully modernised throughout, successfully blending contemporary living with its original character.
The home features a stylish, newly fitted kitchen and a modern bathroom, complemented by gas central heating and double-glazed windows, ensuring comfort and efficiency throughout.
Externally, the property benefits from attractive gardens to both the front and rear, providing pleasant outdoor space. There is also vehicular access to the rear and a versatile outbuilding, ideal for storage or potential workshop space.
Early viewing is highly recommended to fully appreciate the space, character, and quality of accommodation this appealing home has to offer.
Overview
Offered for sale with no vendor chain and vacant possession, this charming property has been thoughtfully modernised throughout, successfully blending contemporary living with its original character.The home features a stylish, newly fitted kitchen and a modern bathroom, complemented by gas central heating and double-glazed windows, ensuring comfort and efficiency throughout.Externally, the property benefits from attractive gardens to both the front and rear, providing pleasant outdoor space. There is also vehicular access to the rear and a versatile outbuilding, ideal for storage or potential workshop space.Early viewing is highly recommended to fully appreciate the space, character, and quality of accommodation this appealing home has to offer
Living Room
3.67 x 3.43
A front-facing entrance door opens into the living room, which features a front-facing window, creating a welcoming and cozy space. Ariel socket.
Inner Lobby
A central lobby provides access to the living areas and features stairs rising to the first floor.
Dining Room
4.09 x 3.64
A second, generously sized reception room features a rear-facing window and opening into the kitchen. Additionally, a door provides access to the cellar, adding practical storage space. Ariel Socket.
Kitchen
2.55 x 1.76
The kitchen has been newly fitted with a stylish range of contemporary wall and base units, offering storage and workspace. It features a built-in oven, hob, and extractor, with designated space for a washing machine. A rear-facing window fills the room with natural light, and an external door provides direct access to the rear garden, seamlessly connecting indoor and outdoor living.
First Floor Landing
Providing access to the first-floor accommodation, a further staircase rises to the attic.
Bedroom 1
3.67 x 3.40
A generously sized master bedroom features a front-facing window, filling the room with natural light. The room also benefits from a useful walk-in store cupboard, providing practical storage. Ariel Socket.
Bedroom 2
3.2mx2.67m (maximum)
A second bedroom features a rear-facing window, allowing plenty of natural light.. Ariel Socket.
Bathroom
2.60 x 1.80
The bathroom has been updated with a contemporary suite comprising a bath with a shower above, a sleek pedestal basin, and a low-flush WC. A rear-facing window fills the room with natural light, and a heated towel rail adds both style and practicality.
Attic Bedroom 3
3.33 x 4.30
A generous and versatile space featuring a Velux roof window, allowing natural light to flood the room. The space offers excellent potential for use as a home office, playroom, or additional bedroom, and benefits from an aerial socket and useful eaves storage space, which also houses the boiler.
Outside
There is a buffer garden to the front and further garden to the rear, mainly set to lawn. There is two useful outbuilding to the rear which also has vehicular access.
Measurments
All measurements are approximate and have been provided in both imperial and metric units for guidance only. While every effort has been made to ensure accuracy, they should not be relied upon as exact.
Read full description
What's it like to live here?
Nearby businesses open now
More properties nearby
£235,000 Offers over
Comments (0)
Log in to like, comment or share to your feed.
Start the conversation about this listing.