 Available
Photo 1 of 20
£280,000 Offers over
Ivatt Close, Midway, Derbyshire, DE11
Ivatt Close, Derbyshire, Midway, DE11
- 🏠 House
- 📋 For sale
- 🛏 4 beds
- 🛁 2 baths
- 👁 7 views
About this property
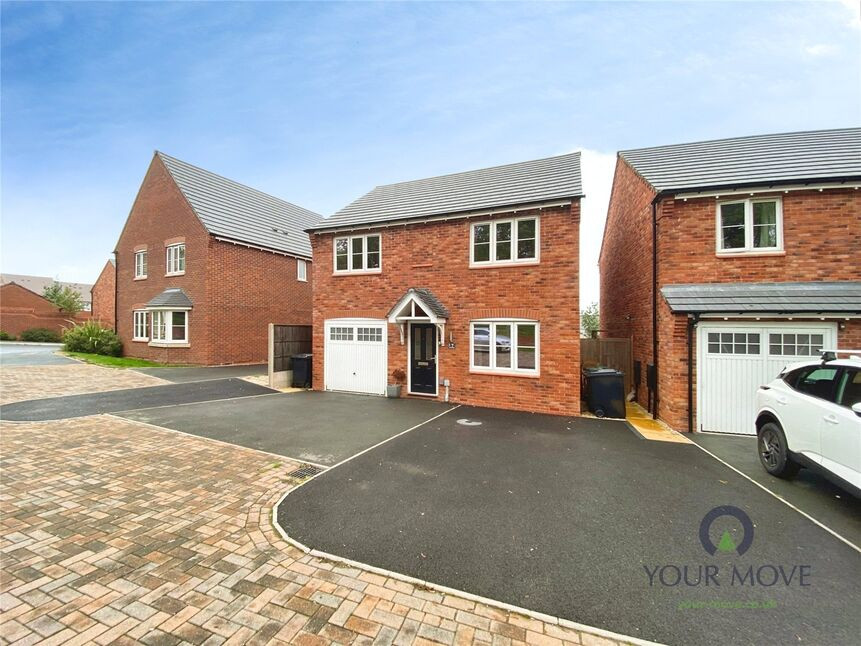
This neutrally decorated four-bedroom detached house is **for sale** in the popular residential area of Midway, Swadlincote. Offering practical family accommodation with an EPC rating of B and council tax band D, the property benefits from a drive and single garage providing off-road parking.
The ground floor features a kitchen with good natural light, a breakfast area and an adjoining utility room, creating a functional space for day-to-day living. There is one reception space (not detailed) and two bathrooms in total, including an en-suite to the main bedroom.
The main bedroom is a double with built-in wardrobes and en-suite facilities. A second double bedroom also includes built-in wardrobes, while the third and fourth bedrooms are both doubles, making the layout well suited to families or buyers needing additional space for home working.
Located in Midway, the property is well placed for local amenities in nearby Swadlincote, including shops, supermarkets and leisure facilities. There are nearby schools serving primary and secondary ages, making the location practical for families. The surrounding area offers walking and cycling routes, including access to local green spaces and countryside paths around South Derbyshire.
Public transport links are available via local bus services connecting Midway with Swadlincote, Burton upon Trent and Derby. The nearest mainline rail services can be accessed at Burton upon Trent, offering routes towards Birmingham and Derby, suitable for commuters. Road connections via the A511 and A38 provide further access across the region.
The property is offered with no chain and may appeal particularly to first-time buyers and families.
Entrance Hall
4'7" x 5'6" (1.40m x 1.68m)
Lounge
16'6" x 11'2" (5.03m x 3.40m)
Bright and spacious family living area, with a large under stairs storage cupboard.
Kitchen / Dining Room
17'8" x 8'9" (5.38m x 2.67m)
The kitchen is modern and light throughout with stylish units and matching work surfaces. There is an integrated gas hob, electric oven, dishwasher, and fridge/freezer. The kitchen is open to the utility area.
Utility Area
5'7" x 4'5" (1.70m x 1.35m)
Utility area with an integrated washing machine and access out to the rear garden.
Cloakroom / wc
5'6" x 3'8" (1.68m x 1.12m)
The cloakroom is appointed with a pedestal wash stand and a low flush wc.
Main Bedroom
11'3" x 9'9" (3.43m x 2.97m)
Main double bedroom complete with fitted wardrobes.
En-Suite
8'0" x 3'8" (2.44m x 1.12m)
The en-suite has a double shower enclosure, pedestal wash stand and a low flush wc.
Bedroom 2
10'0" x 8'9" (3.05m x 2.67m)
Double bedroom with fitted wardrobes.
Bedroom 3
11'2" x 8'0" (3.40m x 2.44m)
Double bedroom.
Bedroom 4
9'4" x 8'6" (2.84m x 2.60m)
Small double bedroom.
Bathroom
6'12" x 6'3" (2.13m x 1.90m)
Appointed with a three piece suite.
Outside
There is parking for multiple vehicles to the front of the property leading to the integral garage. Side access leads to the rear garden.
Garden
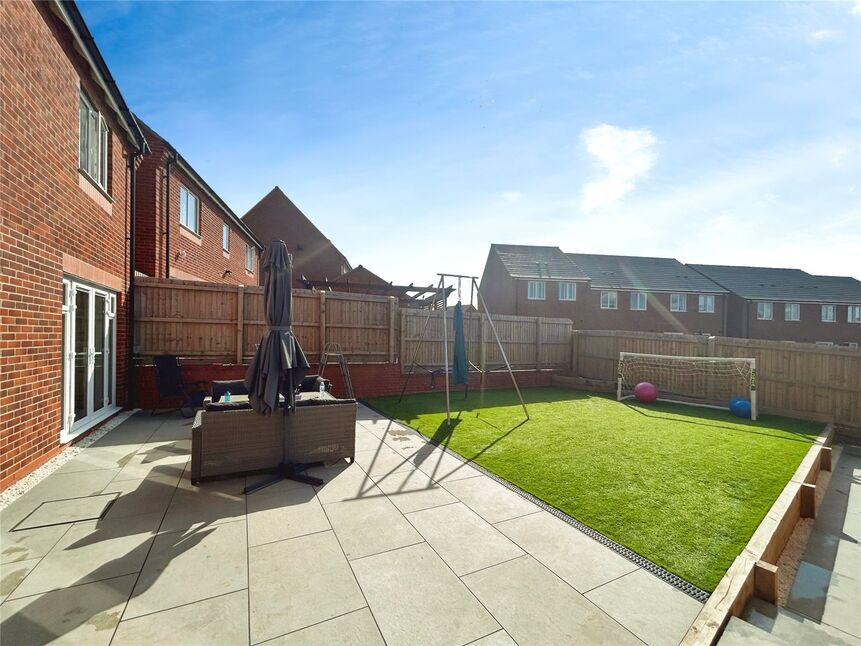
The rear garden is private and low maintenance, laid to lawn with a lovely patio area for entertaining.
Read full description
The ground floor features a kitchen with good natural light, a breakfast area and an adjoining utility room, creating a functional space for day-to-day living. There is one reception space (not detailed) and two bathrooms in total, including an en-suite to the main bedroom.
The main bedroom is a double with built-in wardrobes and en-suite facilities. A second double bedroom also includes built-in wardrobes, while the third and fourth bedrooms are both doubles, making the layout well suited to families or buyers needing additional space for home working.
Located in Midway, the property is well placed for local amenities in nearby Swadlincote, including shops, supermarkets and leisure facilities. There are nearby schools serving primary and secondary ages, making the location practical for families. The surrounding area offers walking and cycling routes, including access to local green spaces and countryside paths around South Derbyshire.
Public transport links are available via local bus services connecting Midway with Swadlincote, Burton upon Trent and Derby. The nearest mainline rail services can be accessed at Burton upon Trent, offering routes towards Birmingham and Derby, suitable for commuters. Road connections via the A511 and A38 provide further access across the region.
The property is offered with no chain and may appeal particularly to first-time buyers and families.
Entrance Hall
4'7" x 5'6" (1.40m x 1.68m)
Lounge
16'6" x 11'2" (5.03m x 3.40m)
Bright and spacious family living area, with a large under stairs storage cupboard.
Kitchen / Dining Room
17'8" x 8'9" (5.38m x 2.67m)
The kitchen is modern and light throughout with stylish units and matching work surfaces. There is an integrated gas hob, electric oven, dishwasher, and fridge/freezer. The kitchen is open to the utility area.
Utility Area
5'7" x 4'5" (1.70m x 1.35m)
Utility area with an integrated washing machine and access out to the rear garden.
Cloakroom / wc
5'6" x 3'8" (1.68m x 1.12m)
The cloakroom is appointed with a pedestal wash stand and a low flush wc.
Main Bedroom
11'3" x 9'9" (3.43m x 2.97m)
Main double bedroom complete with fitted wardrobes.
En-Suite
8'0" x 3'8" (2.44m x 1.12m)
The en-suite has a double shower enclosure, pedestal wash stand and a low flush wc.
Bedroom 2
10'0" x 8'9" (3.05m x 2.67m)
Double bedroom with fitted wardrobes.
Bedroom 3
11'2" x 8'0" (3.40m x 2.44m)
Double bedroom.
Bedroom 4
9'4" x 8'6" (2.84m x 2.60m)
Small double bedroom.
Bathroom
6'12" x 6'3" (2.13m x 1.90m)
Appointed with a three piece suite.
Outside
There is parking for multiple vehicles to the front of the property leading to the integral garage. Side access leads to the rear garden.
Garden
The rear garden is private and low maintenance, laid to lawn with a lovely patio area for entertaining.
Read full description
What's it like to live here?
Nearby businesses open now
More properties nearby
£350,000 Asking price
Hedley Street, Midway, Derbyshire, DE11
£350,000 Offers over
Comments (0)
Log in to like, comment or share to your feed.
Start the conversation about this listing.