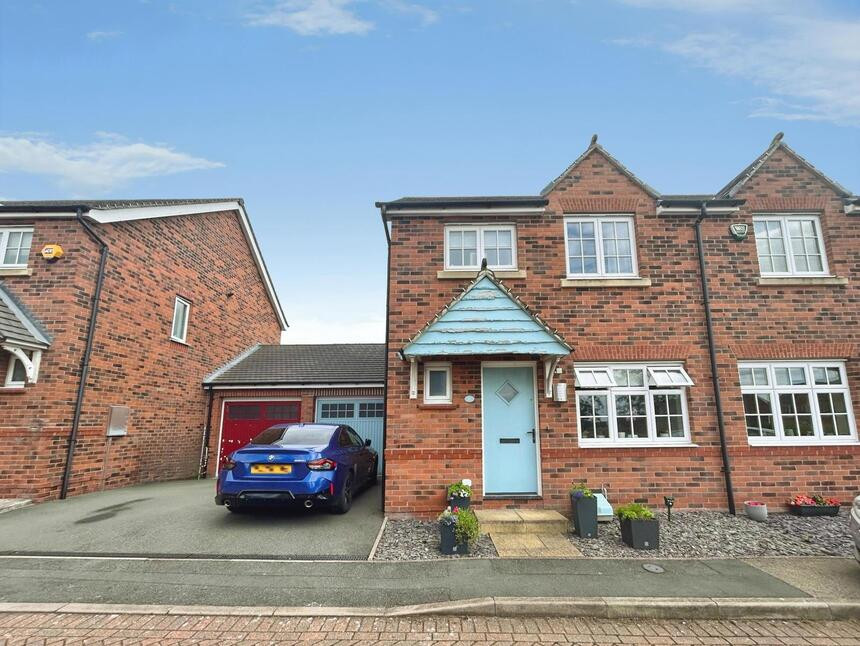
 Available
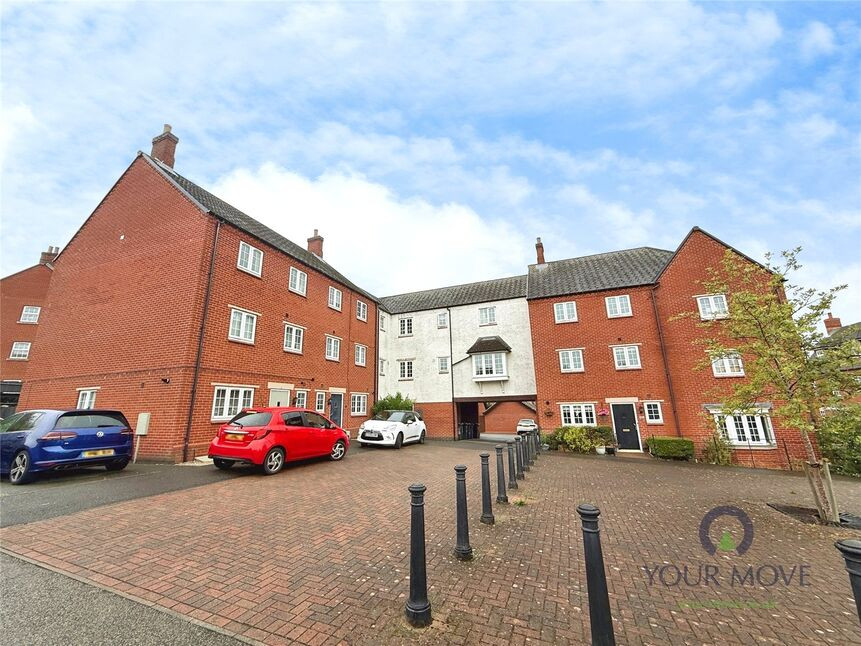
Photo 1 of 16
£220,000 Asking price
Kent Way, Church Gresley, Derbyshire, DE11
Kent Way, Derbyshire, Church Gresley, DE11
- 🏠 House
- 📋 For sale
- 🛏 3 beds
- 🛁 1 bath
- 👁 8 views
About this property
This three-bedroom semi-detached house is for sale in Church Gresley, Swadlincote, Derbyshire. It offers a practical layout suited to first-time buyers and families.
The ground floor includes a separate reception room with views over, and access to, the garden. A kitchen with dining space provides room for everyday meals and informal entertaining. Upstairs, the main bedroom is a double with en-suite facilities and built-in wardrobes. There is a further double bedroom and a single bedroom, offering flexibility for children, guests, or a home office. A family bathroom serves bedrooms two and three. The property also benefits from a drive and single garage, as well as an enclosed garden.
The house is in Council Tax Band B.
Located in Church Gresley, the property is within easy reach of Swadlincote town centre, where you will find supermarkets, shops and everyday services. Nearby recreational options include local parks and green spaces, as well as established walking and cycling routes in and around the National Forest area.
Public transport links connect Church Gresley with Swadlincote, Burton-on-Trent and Ashby-de-la-Zouch via local bus services. For rail connections, Burton-on-Trent station is accessible by car or bus, offering services to Birmingham, Derby and Nottingham; journey times to Birmingham New Street are typically around 25–35 minutes and to Derby around 10–15 minutes. Road access is convenient for the A38 and A444, providing routes towards the wider Midlands.
Entrance Hall
16'5" x 3'2" (5.00m x 0.97m)
Entrance hallway with stairs leading off to the first floor.
Cloakroom / Wc
5'8" x 3'10" (1.73m x 1.17m)
Appointed with a wash hand basin and a low flush wc.
Kitchen
13'4" x 8'2" (4.06m x 2.50m)
The kitchen is well equipped with whit wall and base units with complementing work surfaces. There is an integrated gas hob, electric oven and microwave wit space for additional appliances.
Utility Cupboard
With plumbing for a washing machine.
Lounge
15'2" x 10'8" (4.62m x 3.25m)
Bright and airy lounge with access out to the rear garden.
Main Bedroom
10'8" x 8'4" (3.25m x 2.54m)
Main double bedroom with fitted sliding wardrobes.
En-Suite
8'4" x 3'6" (2.54m x 1.07m)
The en-suite has a double shower enclosure, a wall mounted wash basin and a low flush wc.
Bedroom 2
9'7" x 8'0" (2.92m x 2.44m)
Double bedroom.
Bedroom 3
8'0" x 6'5" (2.44m x 1.96m)
Single bedroom.
Bathroom
6'9" x 5'8" (2.06m x 1.73m)
Main bathroom with a white three piece suite.
Outside
There is a driveway to the side of the property providing off road parking leading to a single garage.
Garden
The garden at the rear of the property is laid to lawn with a patio area for entertaining family and friends.
Read full description
The ground floor includes a separate reception room with views over, and access to, the garden. A kitchen with dining space provides room for everyday meals and informal entertaining. Upstairs, the main bedroom is a double with en-suite facilities and built-in wardrobes. There is a further double bedroom and a single bedroom, offering flexibility for children, guests, or a home office. A family bathroom serves bedrooms two and three. The property also benefits from a drive and single garage, as well as an enclosed garden.
The house is in Council Tax Band B.
Located in Church Gresley, the property is within easy reach of Swadlincote town centre, where you will find supermarkets, shops and everyday services. Nearby recreational options include local parks and green spaces, as well as established walking and cycling routes in and around the National Forest area.
Public transport links connect Church Gresley with Swadlincote, Burton-on-Trent and Ashby-de-la-Zouch via local bus services. For rail connections, Burton-on-Trent station is accessible by car or bus, offering services to Birmingham, Derby and Nottingham; journey times to Birmingham New Street are typically around 25–35 minutes and to Derby around 10–15 minutes. Road access is convenient for the A38 and A444, providing routes towards the wider Midlands.
Entrance Hall
16'5" x 3'2" (5.00m x 0.97m)
Entrance hallway with stairs leading off to the first floor.
Cloakroom / Wc
5'8" x 3'10" (1.73m x 1.17m)
Appointed with a wash hand basin and a low flush wc.
Kitchen
13'4" x 8'2" (4.06m x 2.50m)
The kitchen is well equipped with whit wall and base units with complementing work surfaces. There is an integrated gas hob, electric oven and microwave wit space for additional appliances.
Utility Cupboard
With plumbing for a washing machine.
Lounge
15'2" x 10'8" (4.62m x 3.25m)
Bright and airy lounge with access out to the rear garden.
Main Bedroom
10'8" x 8'4" (3.25m x 2.54m)
Main double bedroom with fitted sliding wardrobes.
En-Suite
8'4" x 3'6" (2.54m x 1.07m)
The en-suite has a double shower enclosure, a wall mounted wash basin and a low flush wc.
Bedroom 2
9'7" x 8'0" (2.92m x 2.44m)
Double bedroom.
Bedroom 3
8'0" x 6'5" (2.44m x 1.96m)
Single bedroom.
Bathroom
6'9" x 5'8" (2.06m x 1.73m)
Main bathroom with a white three piece suite.
Outside
There is a driveway to the side of the property providing off road parking leading to a single garage.
Garden
The garden at the rear of the property is laid to lawn with a patio area for entertaining family and friends.
Read full description
What's it like to live here?
Nearby businesses open now
More properties nearby
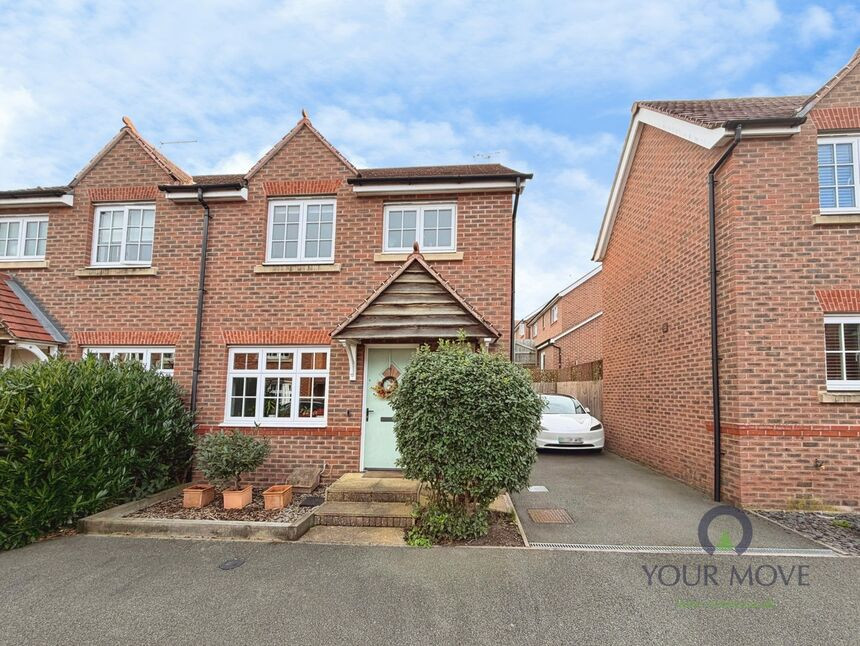
£220,000 Asking price
Newman Drive, Church Gresley, Derbyshire, DE11
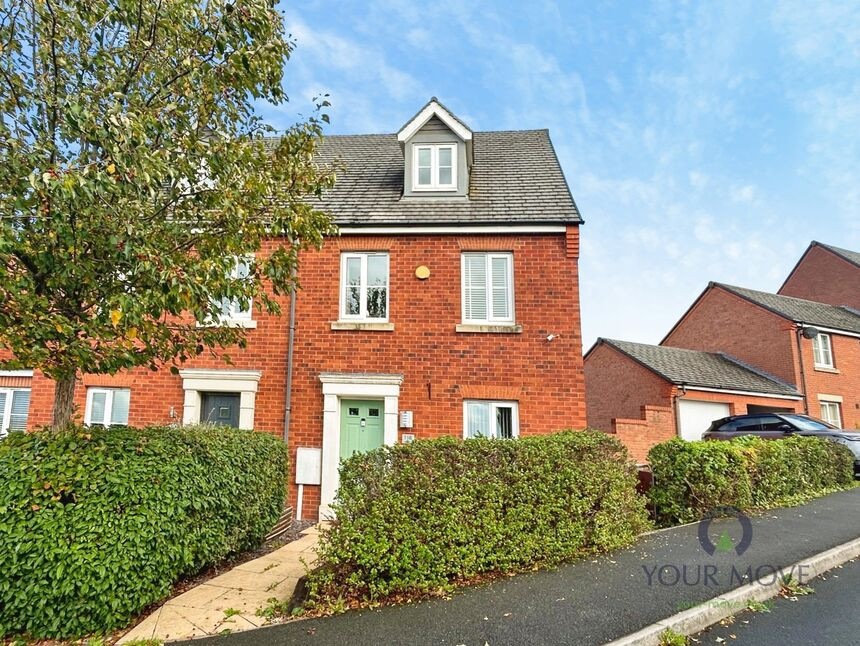
£260,000 Asking price
Salford Way, Church Gresley, Derbyshire, DE11
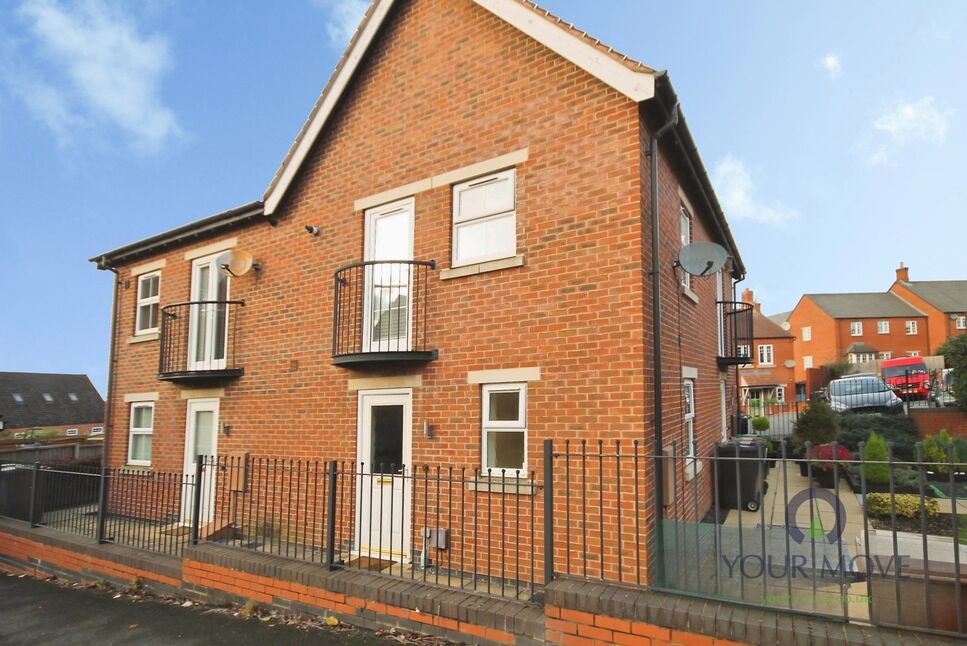
£125,000 Asking price
Comments (0)
Log in to like, comment or share to your feed.
Start the conversation about this listing.