 Available
Photo 1 of 11
£125,000 Asking price
St. Andrews Court, Church Gresley, Derbyshire, DE11
St. Andrews Court, Derbyshire, Church Gresley, DE11
- 🏠 House
- 📋 For sale
- 🛏 1 bed
- 🛁 1 bath
- 👁 11 views
About this property
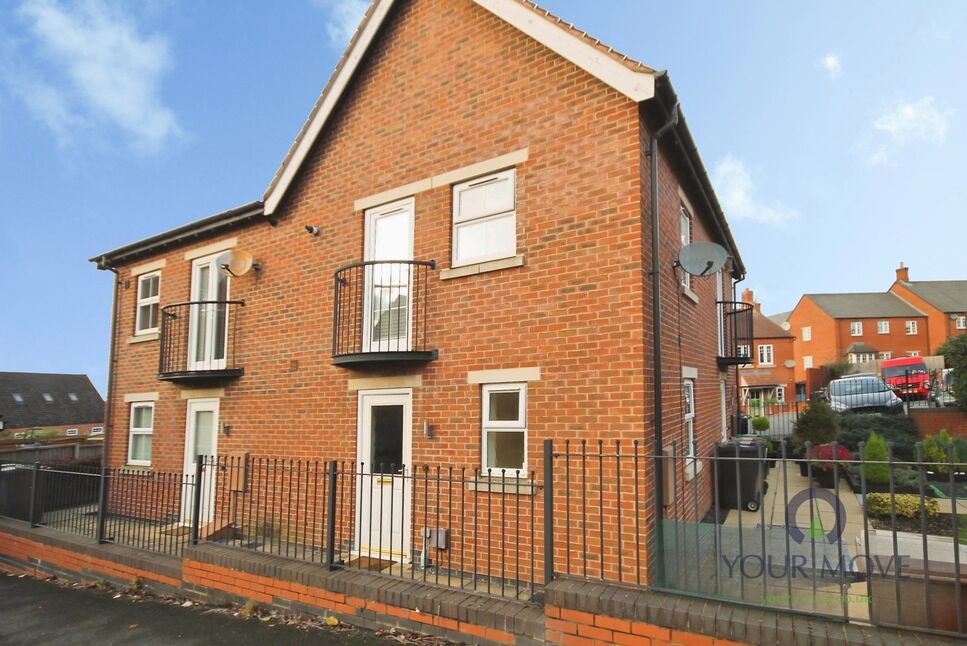
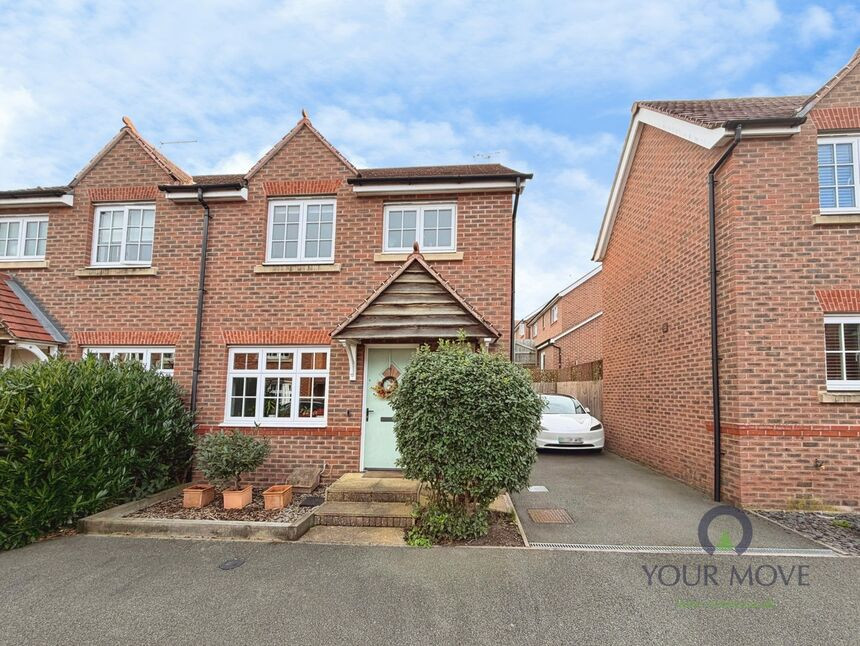
For sale is this well-presented one-bedroom quarter terraced house in Church Gresley, Swadlincote, offered with no chain delay and parking.
The property is in good condition throughout, with neutral décor and modern fittings. The ground floor provides an entrance with a cloakroom/WC and leads to a contemporary fitted kitchen, featuring wood-effect units, integrated oven, hob with extractor and space for further appliances. The adjoining reception room offers a practical living and dining space with window overlooking the frontage.
Upstairs, the double bedroom is freshly decorated with fitted carpet and a pleasant outlook over the surrounding development. The shower room includes a glazed corner shower enclosure, basin and WC, finished with tiled surrounds and vinyl flooring. The property benefits from an EPC rating of C and council tax band A.
Outside, there is an attractive communal-style frontage with lawn and shrubs, together with allocated parking, providing a convenient low-maintenance setting.
Church Gresley is well placed for Swadlincote’s town centre amenities, including shops, supermarkets, leisure centre and eateries. Nearby recreational spaces include Maurice Lea Memorial Park and the wider National Forest, offering walking and cycling routes.
For commuters, Burton-on-Trent station is around a 15–20 minute drive, giving rail services to Birmingham New Street in approximately 25 minutes and Derby in around 10–15 minutes. The A444, A38 and A511 provide routes towards Birmingham, Derby and Ashby-de-la-Zouch.
Cloakroom / Wc
5'2" x 3'3" (1.57m x 1.00m)
Appointed with a wash hand basin and a low flush wc.
Kitchen / Living Area
15'9" x 10'1" (4.80m x 3.07m)
There is a kitchen area with an integrated hob and oven with space for additional appliances this is open to the living area. Stairs lead off to the first floor.
Main Bedroom
11'2" x 9'3" (3.40m x 2.82m)
Double bedroom with a Juliette balcony.
Shower Room
6'9" x 4'1" (2.06m x 1.24m)
There is single shower enclosure, pedestal wash stand and a low flush wc.
Outside
There is one allocated parking in front of the property and visitors spaces available for guests. The property benefits from a small garden area to the front which is maintained by the maintenance company.
Read full description
The property is in good condition throughout, with neutral décor and modern fittings. The ground floor provides an entrance with a cloakroom/WC and leads to a contemporary fitted kitchen, featuring wood-effect units, integrated oven, hob with extractor and space for further appliances. The adjoining reception room offers a practical living and dining space with window overlooking the frontage.
Upstairs, the double bedroom is freshly decorated with fitted carpet and a pleasant outlook over the surrounding development. The shower room includes a glazed corner shower enclosure, basin and WC, finished with tiled surrounds and vinyl flooring. The property benefits from an EPC rating of C and council tax band A.
Outside, there is an attractive communal-style frontage with lawn and shrubs, together with allocated parking, providing a convenient low-maintenance setting.
Church Gresley is well placed for Swadlincote’s town centre amenities, including shops, supermarkets, leisure centre and eateries. Nearby recreational spaces include Maurice Lea Memorial Park and the wider National Forest, offering walking and cycling routes.
For commuters, Burton-on-Trent station is around a 15–20 minute drive, giving rail services to Birmingham New Street in approximately 25 minutes and Derby in around 10–15 minutes. The A444, A38 and A511 provide routes towards Birmingham, Derby and Ashby-de-la-Zouch.
Cloakroom / Wc
5'2" x 3'3" (1.57m x 1.00m)
Appointed with a wash hand basin and a low flush wc.
Kitchen / Living Area
15'9" x 10'1" (4.80m x 3.07m)
There is a kitchen area with an integrated hob and oven with space for additional appliances this is open to the living area. Stairs lead off to the first floor.
Main Bedroom
11'2" x 9'3" (3.40m x 2.82m)
Double bedroom with a Juliette balcony.
Shower Room
6'9" x 4'1" (2.06m x 1.24m)
There is single shower enclosure, pedestal wash stand and a low flush wc.
Outside
There is one allocated parking in front of the property and visitors spaces available for guests. The property benefits from a small garden area to the front which is maintained by the maintenance company.
Read full description
What's it like to live here?
Nearby businesses open now
More properties nearby
£260,000 Asking price
Salford Way, Church Gresley, Derbyshire, DE11
£220,000 Asking price
Kent Way, Church Gresley, Derbyshire, DE11
£220,000 Asking price
Comments (0)
Log in to like, comment or share to your feed.
Start the conversation about this listing.