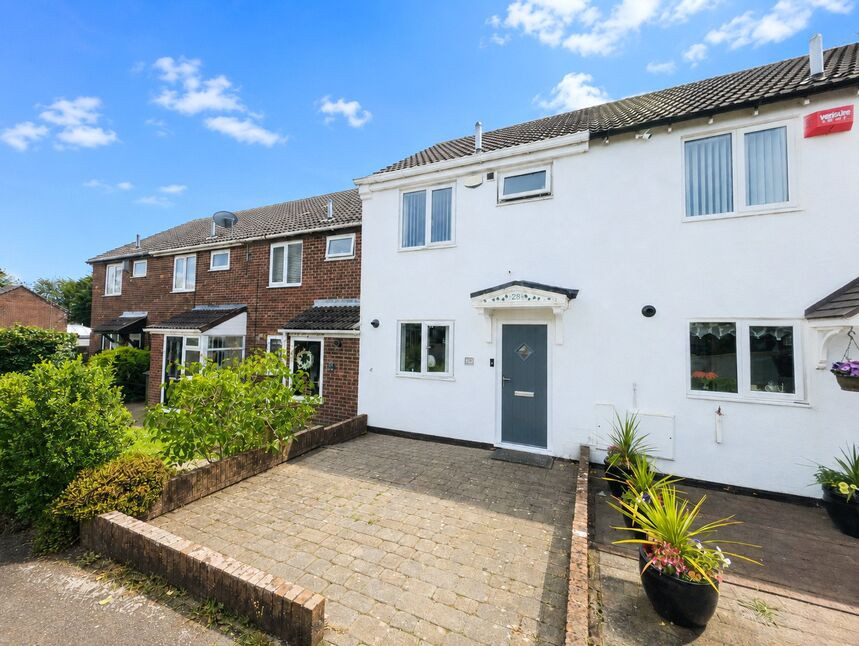
 Available
Photo 1 of 11
£125,000 Asking price
Kielder, Oxclose, Washington, NE38
Kielder, Washington, Oxclose, NE38
- 🏠 House
- 📋 For sale
- 🛏 2 beds
- 🛁 1 bath
- 👁 10 views
About this property
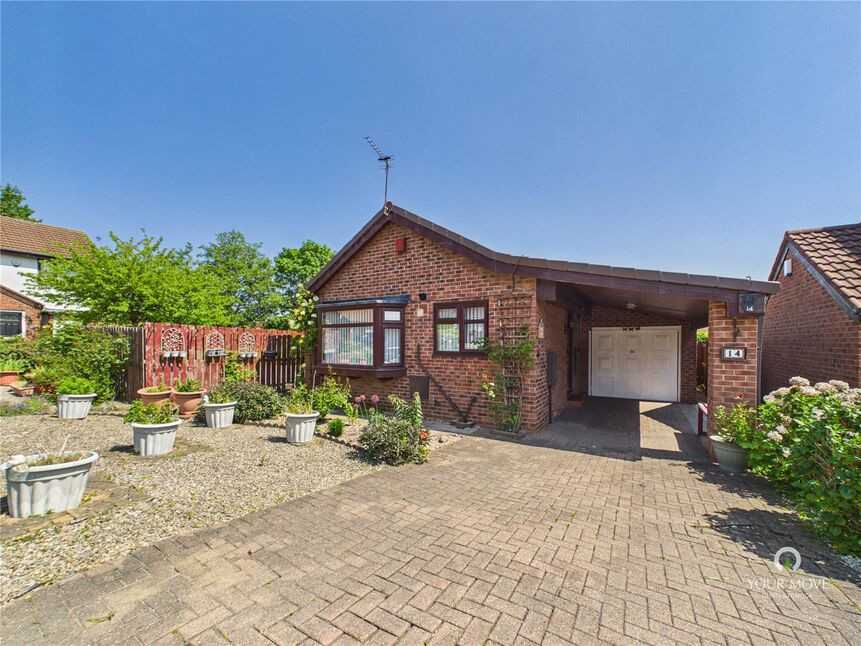
Situated within a pleasant and private residential estate in the ever-popular Oxclose area of Washington, this well-presented two-bedroom home offers an excellent opportunity for first-time buyers, downsizers, or investors alike.
Enjoying a quiet position with a private rear garden and garage, the property is ideally located within easy reach of local amenities, The Galleries Shopping Centre, and highly regarded local schools.
Internally, the home offers bright and spacious accommodation throughout. The welcoming lounge provides an excellent living space and flows through to a delightful conservatory overlooking the rear garden, creating additional living accommodation that can be enjoyed all year round.
The kitchen is fitted with a range of units and enjoys views to the front aspect.
To the first floor are two well-proportioned bedrooms and a family bathroom fitted with a white suite. Externally, the property benefits from a beautifully maintained and private rear garden with a patio seating area and lawn, ideal for relaxing or entertaining. A garage is located nearby providing useful storage and off-road parking.
Oxclose remains one of Washington's most sought-after residential locations thanks to its excellent range of local amenities, access to The Galleries Shopping Centre, leisure facilities, and well-regarded schools. The area also offers convenient transport links to Sunderland, Newcastle, Durham and the A1(M), making it ideal for commuters.
Accommodation
Hallway
Welcoming entrance hall with staircase leading to the first floor.
Kitchen – 2.49m x 2.08m (8'2" x 6'10")
Fitted with a range of wall and base units with work surfaces, sink unit, space for appliances and front aspect window.
Lounge – 4.39m x 4.09m (14'5" x 13'5")
A generous reception room offering ample space for both living and dining furniture, with access to the conservatory.
Conservatory – 3.00m x 3.00m (9'10" x 9'10")
A superb additional reception area overlooking the private rear garden with direct access outside.
First Floor
Landing
Providing access to all first-floor rooms.
Bedroom One – 3.48m x 2.49m (11'5" x 8'2")
A comfortable double bedroom with fitted wardrobes.
Bedroom Two – 3.28m x 2.08m (10'9" x 6'10")
A good-sized second bedroom ideal as a guest room, nursery or home office.
Bathroom
Fitted with a white suite comprising panelled bath with shower, wash hand basin and low-level WC.
Externally
To the rear is a private enclosed garden with an attractive paved patio and well-maintained lawn bordered by mature planting. A garage provides useful storage and parking facilities.
Read full description
Enjoying a quiet position with a private rear garden and garage, the property is ideally located within easy reach of local amenities, The Galleries Shopping Centre, and highly regarded local schools.
Internally, the home offers bright and spacious accommodation throughout. The welcoming lounge provides an excellent living space and flows through to a delightful conservatory overlooking the rear garden, creating additional living accommodation that can be enjoyed all year round.
The kitchen is fitted with a range of units and enjoys views to the front aspect.
To the first floor are two well-proportioned bedrooms and a family bathroom fitted with a white suite. Externally, the property benefits from a beautifully maintained and private rear garden with a patio seating area and lawn, ideal for relaxing or entertaining. A garage is located nearby providing useful storage and off-road parking.
Oxclose remains one of Washington's most sought-after residential locations thanks to its excellent range of local amenities, access to The Galleries Shopping Centre, leisure facilities, and well-regarded schools. The area also offers convenient transport links to Sunderland, Newcastle, Durham and the A1(M), making it ideal for commuters.
Accommodation
Hallway
Welcoming entrance hall with staircase leading to the first floor.
Kitchen – 2.49m x 2.08m (8'2" x 6'10")
Fitted with a range of wall and base units with work surfaces, sink unit, space for appliances and front aspect window.
Lounge – 4.39m x 4.09m (14'5" x 13'5")
A generous reception room offering ample space for both living and dining furniture, with access to the conservatory.
Conservatory – 3.00m x 3.00m (9'10" x 9'10")
A superb additional reception area overlooking the private rear garden with direct access outside.
First Floor
Landing
Providing access to all first-floor rooms.
Bedroom One – 3.48m x 2.49m (11'5" x 8'2")
A comfortable double bedroom with fitted wardrobes.
Bedroom Two – 3.28m x 2.08m (10'9" x 6'10")
A good-sized second bedroom ideal as a guest room, nursery or home office.
Bathroom
Fitted with a white suite comprising panelled bath with shower, wash hand basin and low-level WC.
Externally
To the rear is a private enclosed garden with an attractive paved patio and well-maintained lawn bordered by mature planting. A garage provides useful storage and parking facilities.
Read full description
What's it like to live here?
Nearby businesses open now
More properties nearby
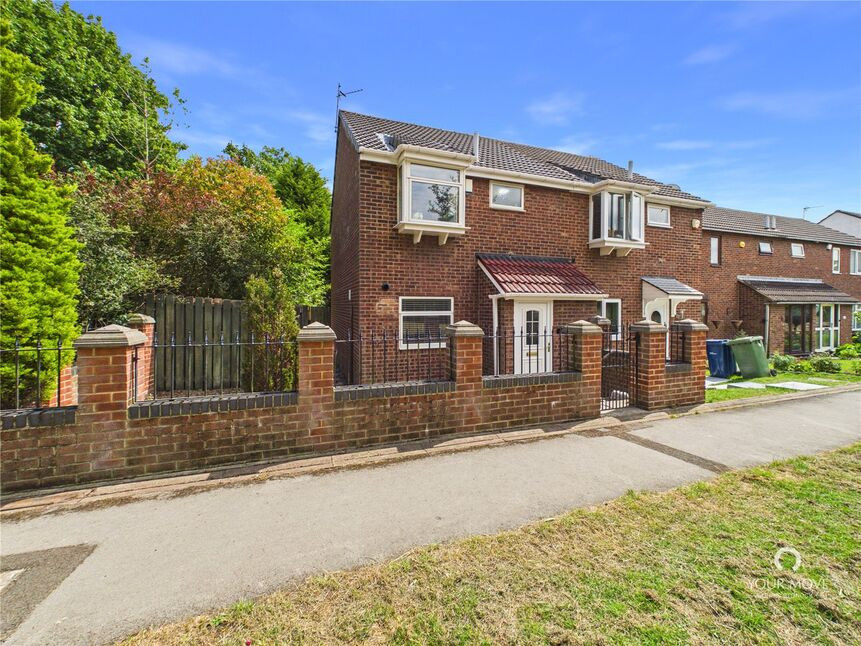
£900 pcm
Simonburn, Oxclose, Washington, NE38
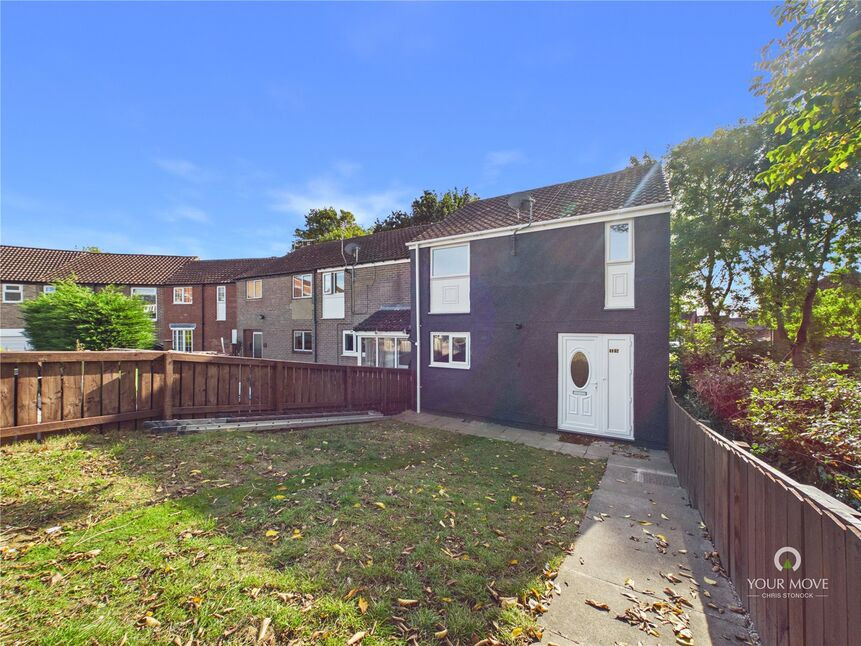
£850 pcm
Raby Road, Oxclose, Washington, NE38
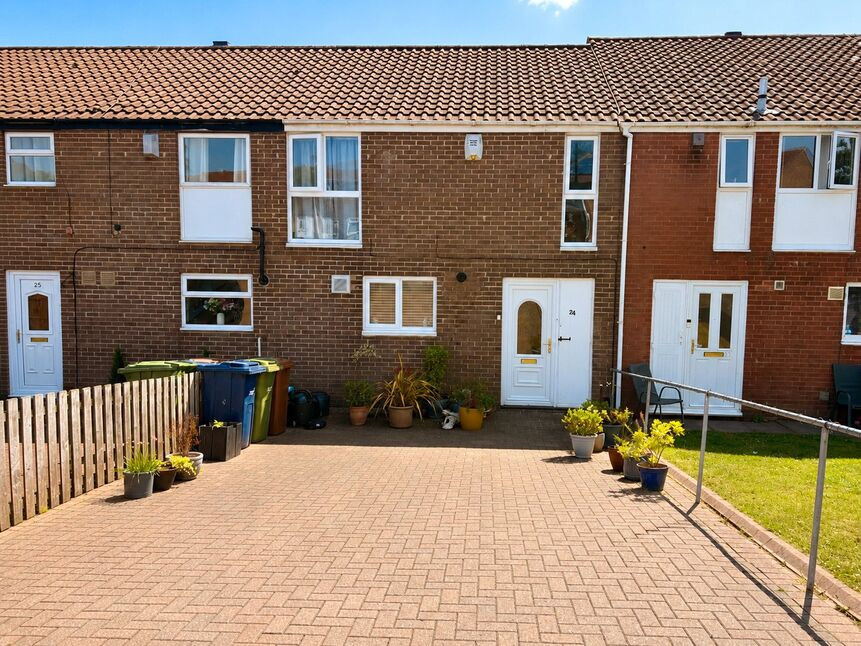
£125,000 Offers over
Pembridge, Oxclose, Washington, NE38
£165,000 Asking price
Comments (0)
Log in to like, comment or share to your feed.
Start the conversation about this listing.