 Available
Photo 1 of 14
£165,000 Asking price
Wheatear Close, Ayton, Washington, NE38
Wheatear Close, Washington, Ayton, NE38
- 🏠 Bungalow
- 📋 For sale
- 🛏 1 bed
- 🛁 1 bath
- 👁 10 views
About this property
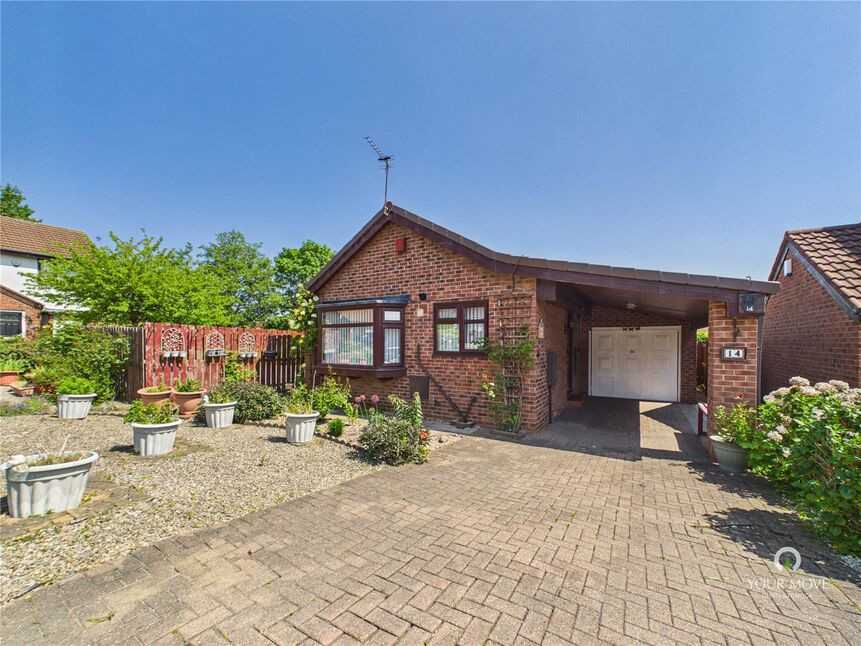
Offered for sale with NO ONWARD CHAIN, this detached bungalow occupies a pleasant position within a quiet cul-de-sac in the ever-popular Ayton area of Washington. Originally designed as a two-bedroom bungalow, the property has been thoughtfully reconfigured to create a generous double bedroom and an impressive open-plan living and dining space, offering flexible accommodation that could potentially be converted back to two bedrooms if required.
The property is sure to appeal to a variety of buyers, including those looking to downsize, retire, or simply enjoy single-storey living in a peaceful residential location. A particular highlight is the substantial conservatory to the rear, providing an excellent additional reception area with views over the private rear garden.
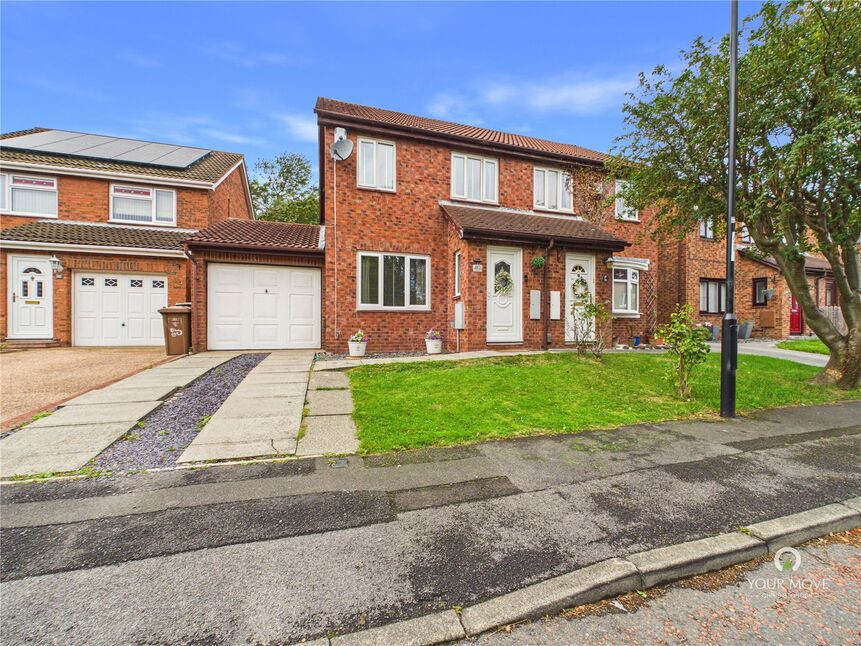
Externally, the bungalow benefits from a driveway, car port, garage and attractive low-maintenance gardens to both the front and rear.
Ayton remains one of Washington's most sought-after residential areas, offering easy access to local shops, supermarkets, healthcare facilities and excellent transport links throughout the North East. The property is also well placed for nearby walking routes, green spaces and the wider amenities available at The Galleries and Washington Centre.
Accommodation
Hallway
Welcoming entrance hallway providing access to the principal rooms.
Lounge/Dining Room – 3.18m x 5.43m (10'5" x 17'9")
A spacious and versatile reception room offering ample space for both lounge and dining furniture. Large front-facing window providing excellent natural light.
Kitchen – 2.21m x 2.62m (7'3" x 8'6")
Fitted with a range of wall and base units with work surfaces, sink unit and space for appliances. Front-facing window.
Bedroom One – 5.49m x 3.22m (18'0" x 10'6")
An exceptionally generous double bedroom created from the original two-bedroom layout. Benefiting from extensive fitted wardrobes and storage.
Bathroom – 2.19m x 1.66m (7'2" x 5'5")
Comprising low-level WC, pedestal wash hand basin and walk-in shower enclosure.
Sun Room / Conservatory – 5.50m x 2.10m (18'0" x 6'10")
A superb addition to the property, offering an excellent extra reception space with pleasant views over the rear garden and direct access outside.
Garage – 2.74m x 6.20m (8'11" x 20'3")
Attached garage providing excellent storage, workshop potential or secure parking.
Externally
To the front is a well-maintained garden alongside a driveway, car port and garage providing ample off-street parking. The enclosed rear garden has been attractively landscaped with patio seating areas, mature planting and established borders, creating a private and enjoyable outdoor space.
Read full description
The property is sure to appeal to a variety of buyers, including those looking to downsize, retire, or simply enjoy single-storey living in a peaceful residential location. A particular highlight is the substantial conservatory to the rear, providing an excellent additional reception area with views over the private rear garden.
Externally, the bungalow benefits from a driveway, car port, garage and attractive low-maintenance gardens to both the front and rear.
Ayton remains one of Washington's most sought-after residential areas, offering easy access to local shops, supermarkets, healthcare facilities and excellent transport links throughout the North East. The property is also well placed for nearby walking routes, green spaces and the wider amenities available at The Galleries and Washington Centre.
Accommodation
Hallway
Welcoming entrance hallway providing access to the principal rooms.
Lounge/Dining Room – 3.18m x 5.43m (10'5" x 17'9")
A spacious and versatile reception room offering ample space for both lounge and dining furniture. Large front-facing window providing excellent natural light.
Kitchen – 2.21m x 2.62m (7'3" x 8'6")
Fitted with a range of wall and base units with work surfaces, sink unit and space for appliances. Front-facing window.
Bedroom One – 5.49m x 3.22m (18'0" x 10'6")
An exceptionally generous double bedroom created from the original two-bedroom layout. Benefiting from extensive fitted wardrobes and storage.
Bathroom – 2.19m x 1.66m (7'2" x 5'5")
Comprising low-level WC, pedestal wash hand basin and walk-in shower enclosure.
Sun Room / Conservatory – 5.50m x 2.10m (18'0" x 6'10")
A superb addition to the property, offering an excellent extra reception space with pleasant views over the rear garden and direct access outside.
Garage – 2.74m x 6.20m (8'11" x 20'3")
Attached garage providing excellent storage, workshop potential or secure parking.
Externally
To the front is a well-maintained garden alongside a driveway, car port and garage providing ample off-street parking. The enclosed rear garden has been attractively landscaped with patio seating areas, mature planting and established borders, creating a private and enjoyable outdoor space.
Read full description
What's it like to live here?
Nearby businesses open now
More properties nearby
£125,000 Asking price
Kielder, Oxclose, Washington, NE38
£900 pcm
Simonburn, Oxclose, Washington, NE38
£150,000 Offers over
Comments (0)
Log in to like, comment or share to your feed.
Start the conversation about this listing.