 Available
Photo 1 of 12
£250,000
Kilburn Road, Radcliffe, Greater Manchester, M26
Kilburn Road, Greater Manchester, Radcliffe, M26
- 🏠 House
- 📋 For sale
- 🛏 4 beds
- 🛁 1 bath
- 👁 9 views
About this property
EPC RATING-C FREEHOLD.
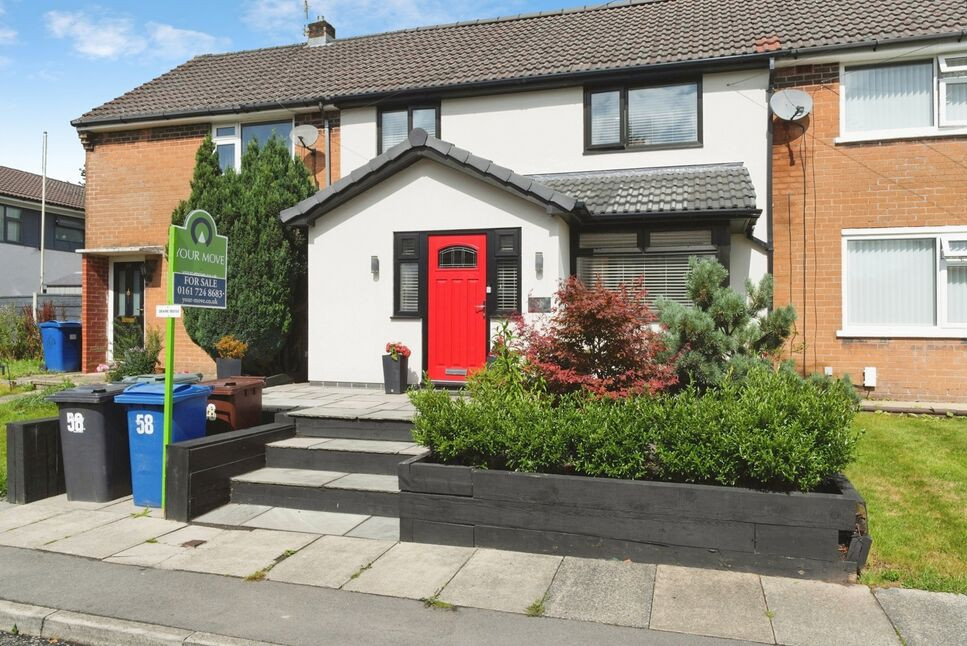
This four-bedroom terraced house is offered for sale in Radcliffe, Manchester, providing generous and versatile family accommodation arranged over two floors. Presented in immaculate condition, the property has been thoughtfully extended to both the ground and upper levels.
The ground floor includes two reception rooms, offering flexible living and dining space. A contemporary kitchen forms the focal point of the home, featuring a central island, integrated appliances and bi-fold doors opening onto the rear garden. Skylight windows enhance the natural light, creating a bright and practical area for everyday family life and entertaining.
Upstairs, the extended layout provides four bedrooms and a family bathroom, offering well-planned accommodation suitable for a growing household. The property holds an EPC rating of C and falls within Council Tax Band A.
Located in Radcliffe, the house is well placed for local amenities on and around Radcliffe town centre, including supermarkets, independent shops, and cafés. Local green spaces such as Close Park and the riverside paths along the River Irwell are within easy reach for walking and recreation.
Radcliffe Metrolink station provides frequent tram services into Manchester city centre, with typical journey times of around 25–30 minutes, connecting onward to MediaCityUK and other key destinations. Bus routes run through the area towards Bury and Bolton, supporting convenient local travel.
This four-bedroom terraced house for sale therefore combines modern, extended accommodation with access to local services, green spaces and public transport.
Entrance Hall
9'4" x 5'8" (2.84m x 1.73m)
Accessed via a composite door, uPvc double glazed window to the side elevation, tiled flooring.
Inner Hallway
6'2" x 9'2" (1.88m x 2.80m)
Stairs to the landing, feature spot down lights, under stairs storage, feature wall mounted radiator.
Living Room
3.56m x 5.08m to bay
Radiator, uPvc double glazed bay window to the front elevation.
Kitchen Breakfast Room
21'2" x 19'5" (6.45m x 5.92m)
Karndean Flooring, a modern range of wall and base units with a quartz work surface and central island. Radiator, cupboard housing the boiler, sink and mixer tap, feature spot down lights, wall insets with feature lighting, spaces for appliances, media wall, part tiled elevations, uPvc double glazed windows and French doors to the rear elevation, sky light window.
Landing
Feature spot down lights. Stairs to landing two.
Bedroom
10'7" x 6'4" (3.23m x 1.93m)
uPvc double glazed window to the front elevation, radiator, feature spot down lights.
Shower Room
8'9" x 5'2" (2.67m x 1.57m)
Comprising of a three piece modern suite, chrome heated towel rail, tiled flooring and part tiled elevations, feature spot down lights, uPvc double glazed frosted window to the rear elevation.
Bedroom
11'6" x 5'9" (3.50m x 1.75m)
uPvc double glazed window to the front elevation, radiator.
Bedroom
11'9" x 5'6" (3.58m x 1.68m)
uPvc double glazed window to the rear elevation, radiator.
Main Bedroom
12'8" x 20'2" (3.86m x 6.15m)
uPvc double glazed windows to the rear elevation, feature spot down lights.
External
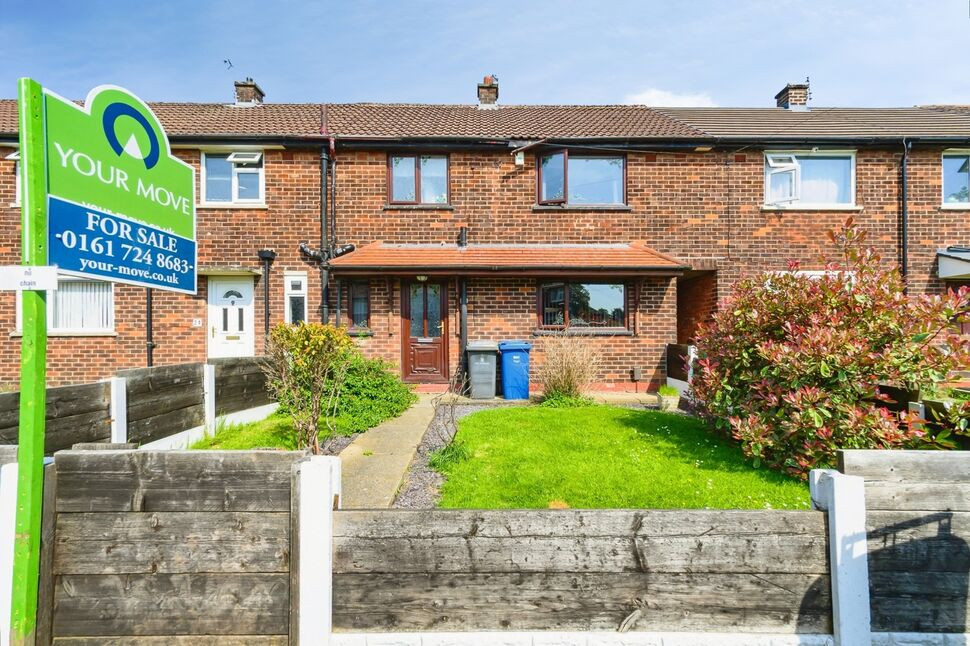
Paved area and front garden. To the rear of the property there is an enclosed garden with a paved area.
Garage / workshop
9'2" x 21'8" (2.80m x 6.60m)
Power and lighting, uPvc double glazed window and door.
Tenure
FREEHOLD
Read full description
This four-bedroom terraced house is offered for sale in Radcliffe, Manchester, providing generous and versatile family accommodation arranged over two floors. Presented in immaculate condition, the property has been thoughtfully extended to both the ground and upper levels.
The ground floor includes two reception rooms, offering flexible living and dining space. A contemporary kitchen forms the focal point of the home, featuring a central island, integrated appliances and bi-fold doors opening onto the rear garden. Skylight windows enhance the natural light, creating a bright and practical area for everyday family life and entertaining.
Upstairs, the extended layout provides four bedrooms and a family bathroom, offering well-planned accommodation suitable for a growing household. The property holds an EPC rating of C and falls within Council Tax Band A.
Located in Radcliffe, the house is well placed for local amenities on and around Radcliffe town centre, including supermarkets, independent shops, and cafés. Local green spaces such as Close Park and the riverside paths along the River Irwell are within easy reach for walking and recreation.
Radcliffe Metrolink station provides frequent tram services into Manchester city centre, with typical journey times of around 25–30 minutes, connecting onward to MediaCityUK and other key destinations. Bus routes run through the area towards Bury and Bolton, supporting convenient local travel.
This four-bedroom terraced house for sale therefore combines modern, extended accommodation with access to local services, green spaces and public transport.
Entrance Hall
9'4" x 5'8" (2.84m x 1.73m)
Accessed via a composite door, uPvc double glazed window to the side elevation, tiled flooring.
Inner Hallway
6'2" x 9'2" (1.88m x 2.80m)
Stairs to the landing, feature spot down lights, under stairs storage, feature wall mounted radiator.
Living Room
3.56m x 5.08m to bay
Radiator, uPvc double glazed bay window to the front elevation.
Kitchen Breakfast Room
21'2" x 19'5" (6.45m x 5.92m)
Karndean Flooring, a modern range of wall and base units with a quartz work surface and central island. Radiator, cupboard housing the boiler, sink and mixer tap, feature spot down lights, wall insets with feature lighting, spaces for appliances, media wall, part tiled elevations, uPvc double glazed windows and French doors to the rear elevation, sky light window.
Landing
Feature spot down lights. Stairs to landing two.
Bedroom
10'7" x 6'4" (3.23m x 1.93m)
uPvc double glazed window to the front elevation, radiator, feature spot down lights.
Shower Room
8'9" x 5'2" (2.67m x 1.57m)
Comprising of a three piece modern suite, chrome heated towel rail, tiled flooring and part tiled elevations, feature spot down lights, uPvc double glazed frosted window to the rear elevation.
Bedroom
11'6" x 5'9" (3.50m x 1.75m)
uPvc double glazed window to the front elevation, radiator.
Bedroom
11'9" x 5'6" (3.58m x 1.68m)
uPvc double glazed window to the rear elevation, radiator.
Main Bedroom
12'8" x 20'2" (3.86m x 6.15m)
uPvc double glazed windows to the rear elevation, feature spot down lights.
External
Paved area and front garden. To the rear of the property there is an enclosed garden with a paved area.
Garage / workshop
9'2" x 21'8" (2.80m x 6.60m)
Power and lighting, uPvc double glazed window and door.
Tenure
FREEHOLD
Read full description
What's it like to live here?
Nearby businesses open now
More properties nearby
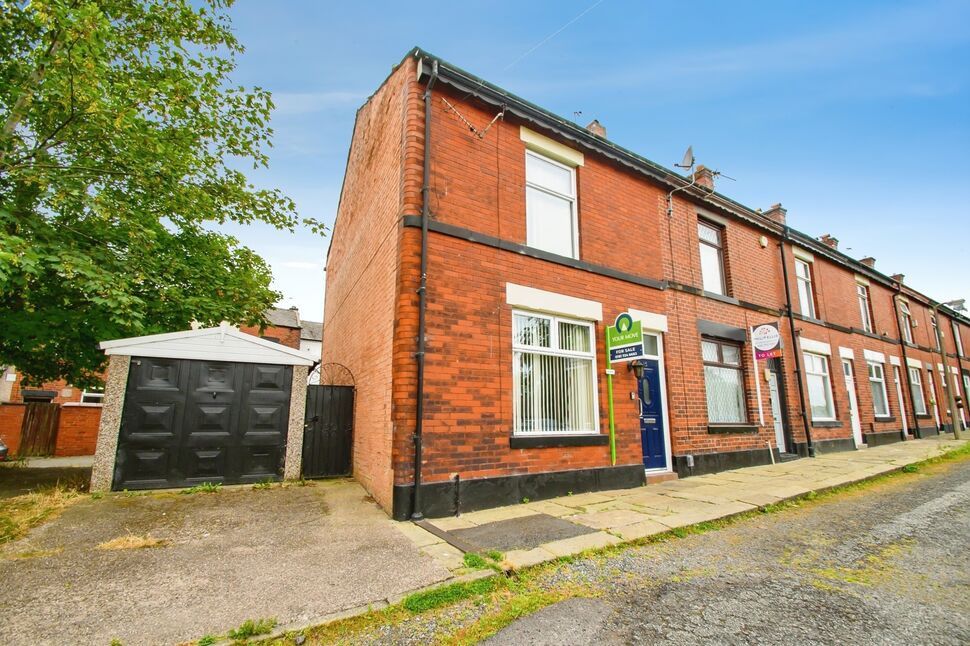
£145,000 Asking price
Princess Street, Radcliffe, Greater Manchester, M26
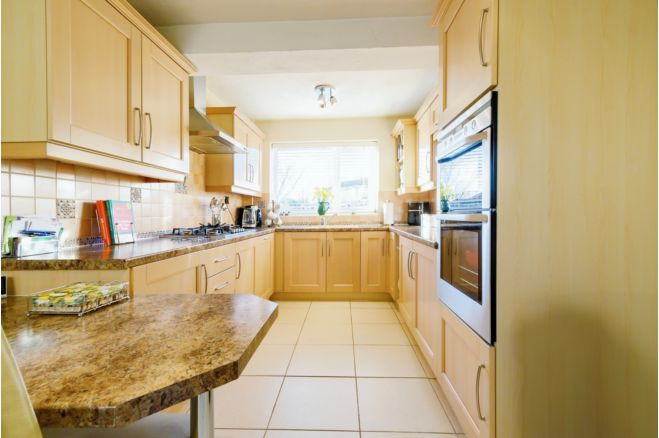
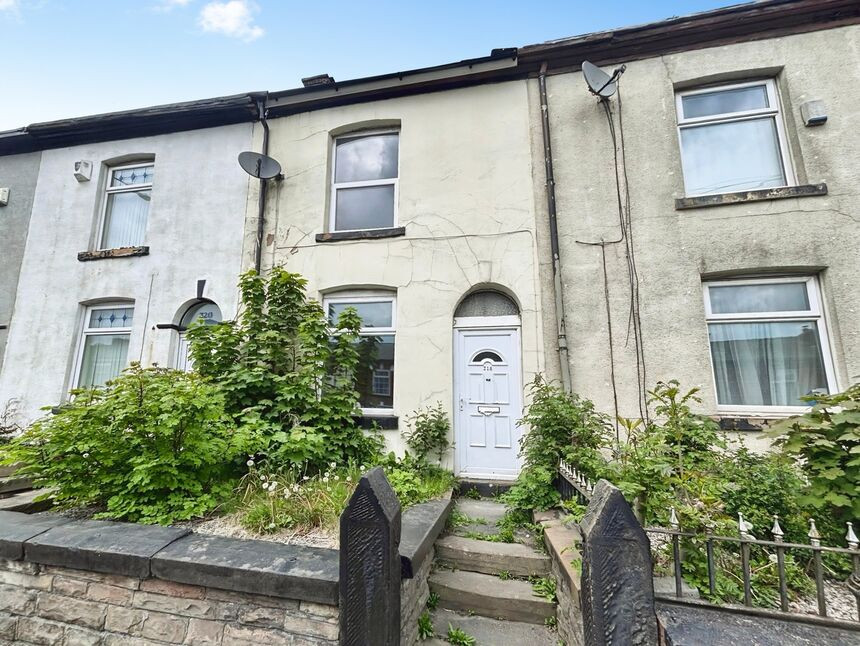
£100,000 Asking price
Bolton Road, Radcliffe, Greater Manchester, M26
£180,000 Asking price
Comments (0)
Log in to like, comment or share to your feed.
Start the conversation about this listing.