 Available
Photo 1 of 30
£285,000 Offers over
Kings Seat Place, Maddiston, Stirlingshire, FK2
Kings Seat Place, Stirlingshire, Maddiston, FK2
- 🏠 House
- 📋 For sale
- 🛏 4 beds
- 🛁 3 baths
- 👁 9 views
About this property
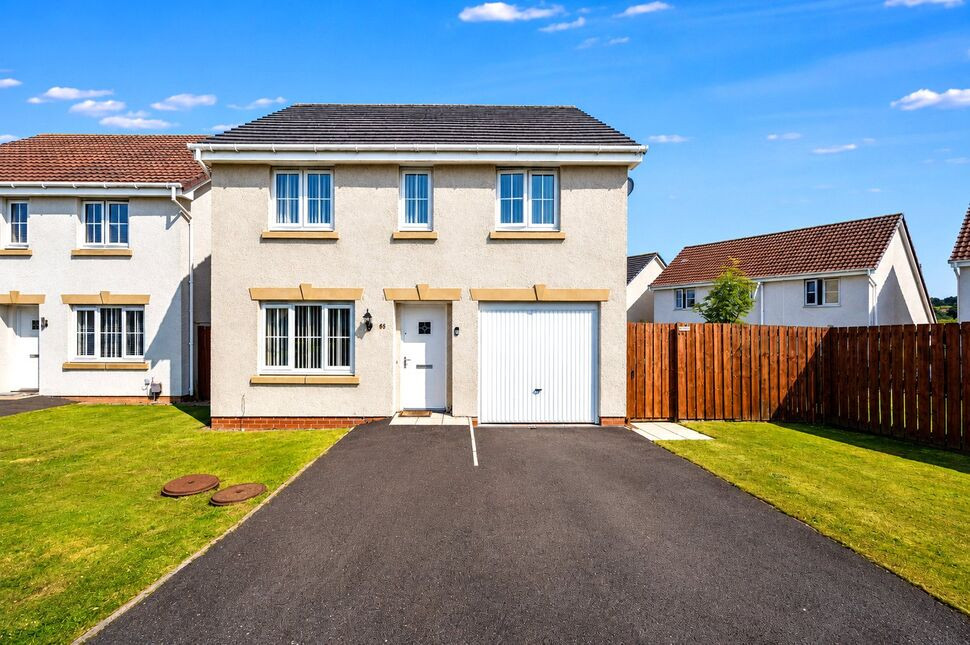
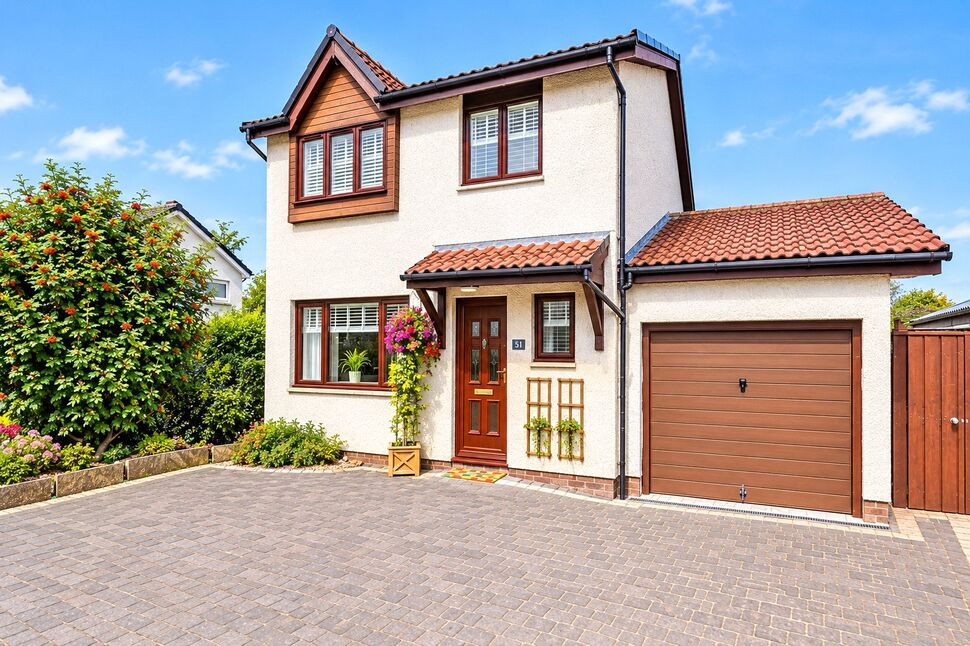
**HOME REPORT VALUE £300,000**From the moment you arrive, the attractive frontage and double driveway create an immediate sense of quality, offering ample off-street parking and access to the attached single garage. Internally, the welcoming reception hallway leads to spacious accommodation finished in tasteful, neutral décor throughout.
The elegant front-facing lounge provides a wonderful space to relax, flooded with natural light and flowing seamlessly into the separate dining room, creating an ideal setting for both everyday family living and entertaining guests. The contemporary fitted kitchen has been thoughtfully designed with an excellent range of modern cabinetry, quality integrated appliances and generous worktop space. A practical utility room sits adjacent, offering additional storage and laundry facilities, while a convenient ground floor WC completes the lower level. A rear door provides direct access to the enclosed garden.
Upstairs, the property continues to impress with four generously proportioned bedrooms. The principal bedroom benefits from a stylish en-suite shower room, while the remaining bedrooms are served by a well-appointed family bathroom featuring a bath with shower over, wash hand basin and WC.
Externally, the rear garden enjoys a sunny aspect and has been beautifully landscaped to provide a safe and private outdoor retreat. Fully enclosed with timber fencing, the garden is predominantly laid to lawn with an attractive patio area, ideal for al fresco dining, alongside established shrub borders that provide colour and interest throughout the seasons.
Located within easy reach of excellent local amenities, reputable schools and transport links to Falkirk, Stirling, Edinburgh and Glasgow, this superb family home offers an outstanding opportunity for buyers seeking space, style and convenience in one of Maddiston's most desirable locations. AGENTS NOTE: Factor charge details have been provided by the seller but their accuracy cannot be guaranteed as we may not have seen a copy of the contract. Should you proceed with the purchase of this property, full details must be verified by your solicitor.
Front External
Pull onto the driveway for security and convenience. Front garden is laid to lawn
Lounge
A beautifully proportioned and elegant front-facing lounge, flooded with natural light from a large picture window, offering a warm and inviting atmosphere.
Dining Room
A generous and versatile dining room, perfectly positioned adjacent to the lounge and kitchen, creating an ideal space for both formal dining and family gatherings.
Kitchen
A stylish contemporary kitchen fitted with a quality range of modern wall and base units, complemented by generous worktop space and integrated appliances. Thoughtfully designed for everyday family living, the kitchen offers excellent storage and workspace, with direct access to the adjoining utility room and rear garden.
WC
Conveniently located on the ground floor, the WC is fitted with a modern two-piece suite comprising a wash hand basin and WC.
Bedroom 1
Spacious principal bedroom offering ample room for freestanding furniture, complemented by fitted wardrobes providing excellent built-in storage. This bright and comfortable room further benefits from access to a modern en-suite shower room.
En-Suite
A modern en-suite fitted with a stylish three-piece suite comprising a shower enclosure, wash hand basin and WC
Bedroom 2
A generously proportioned double bedroom, beautifully presented and enjoying an abundance of natural light. Offering ample space for a range of bedroom furniture.
Bedroom 3
Well-presented double bedroom enjoying a bright outlook and offering excellent versatility.
Bedroom 4
The fourth bedroom offers excellent versatility, ideal as a generous single bedroom, guest room or home office
Bathroom
The family bathroom is fitted with a modern three-piece suite comprising a bath with shower over, wash hand basin and WC.
Rear Garden
The enclosed rear garden enjoys a sunny aspect and provides a wonderful outdoor space for families and entertaining alike. Predominantly laid to lawn, it features a generous patio area ideal for outdoor dining, attractive mature shrub borders, and secure timber fencing, creating a private and safe environment for children and pets.
Read full description
The elegant front-facing lounge provides a wonderful space to relax, flooded with natural light and flowing seamlessly into the separate dining room, creating an ideal setting for both everyday family living and entertaining guests. The contemporary fitted kitchen has been thoughtfully designed with an excellent range of modern cabinetry, quality integrated appliances and generous worktop space. A practical utility room sits adjacent, offering additional storage and laundry facilities, while a convenient ground floor WC completes the lower level. A rear door provides direct access to the enclosed garden.
Upstairs, the property continues to impress with four generously proportioned bedrooms. The principal bedroom benefits from a stylish en-suite shower room, while the remaining bedrooms are served by a well-appointed family bathroom featuring a bath with shower over, wash hand basin and WC.
Externally, the rear garden enjoys a sunny aspect and has been beautifully landscaped to provide a safe and private outdoor retreat. Fully enclosed with timber fencing, the garden is predominantly laid to lawn with an attractive patio area, ideal for al fresco dining, alongside established shrub borders that provide colour and interest throughout the seasons.
Located within easy reach of excellent local amenities, reputable schools and transport links to Falkirk, Stirling, Edinburgh and Glasgow, this superb family home offers an outstanding opportunity for buyers seeking space, style and convenience in one of Maddiston's most desirable locations. AGENTS NOTE: Factor charge details have been provided by the seller but their accuracy cannot be guaranteed as we may not have seen a copy of the contract. Should you proceed with the purchase of this property, full details must be verified by your solicitor.
Front External
Pull onto the driveway for security and convenience. Front garden is laid to lawn
Lounge
A beautifully proportioned and elegant front-facing lounge, flooded with natural light from a large picture window, offering a warm and inviting atmosphere.
Dining Room
A generous and versatile dining room, perfectly positioned adjacent to the lounge and kitchen, creating an ideal space for both formal dining and family gatherings.
Kitchen
A stylish contemporary kitchen fitted with a quality range of modern wall and base units, complemented by generous worktop space and integrated appliances. Thoughtfully designed for everyday family living, the kitchen offers excellent storage and workspace, with direct access to the adjoining utility room and rear garden.
WC
Conveniently located on the ground floor, the WC is fitted with a modern two-piece suite comprising a wash hand basin and WC.
Bedroom 1
Spacious principal bedroom offering ample room for freestanding furniture, complemented by fitted wardrobes providing excellent built-in storage. This bright and comfortable room further benefits from access to a modern en-suite shower room.
En-Suite
A modern en-suite fitted with a stylish three-piece suite comprising a shower enclosure, wash hand basin and WC
Bedroom 2
A generously proportioned double bedroom, beautifully presented and enjoying an abundance of natural light. Offering ample space for a range of bedroom furniture.
Bedroom 3
Well-presented double bedroom enjoying a bright outlook and offering excellent versatility.
Bedroom 4
The fourth bedroom offers excellent versatility, ideal as a generous single bedroom, guest room or home office
Bathroom
The family bathroom is fitted with a modern three-piece suite comprising a bath with shower over, wash hand basin and WC.
Rear Garden
The enclosed rear garden enjoys a sunny aspect and provides a wonderful outdoor space for families and entertaining alike. Predominantly laid to lawn, it features a generous patio area ideal for outdoor dining, attractive mature shrub borders, and secure timber fencing, creating a private and safe environment for children and pets.
Read full description
What's it like to live here?
Nearby businesses open now
More properties nearby
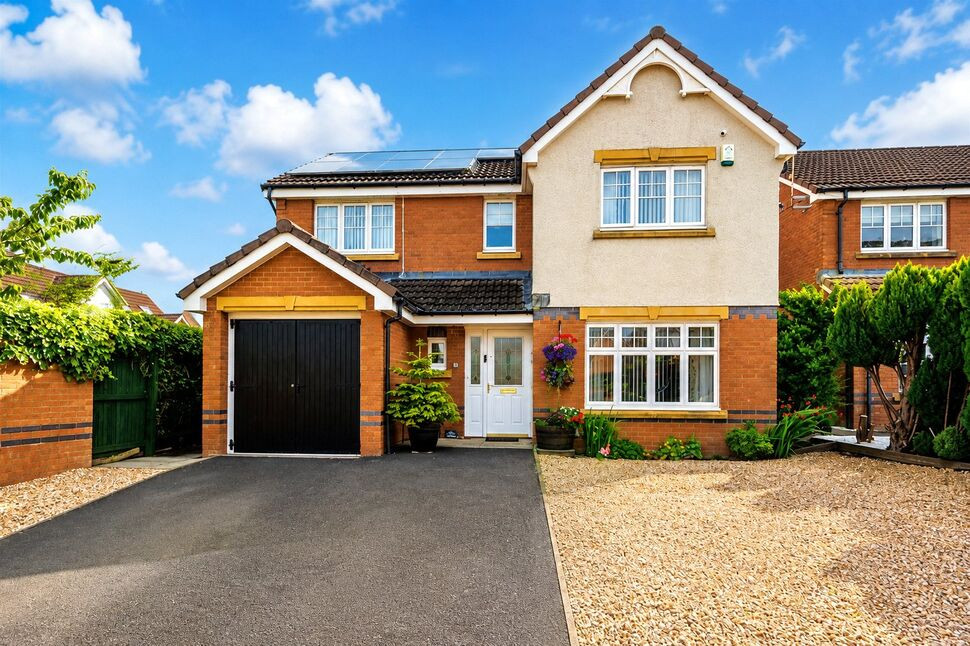
£350,000 Offers over
Wallace Brae Avenue, Reddingmuirhead, United Kingdom, FK2
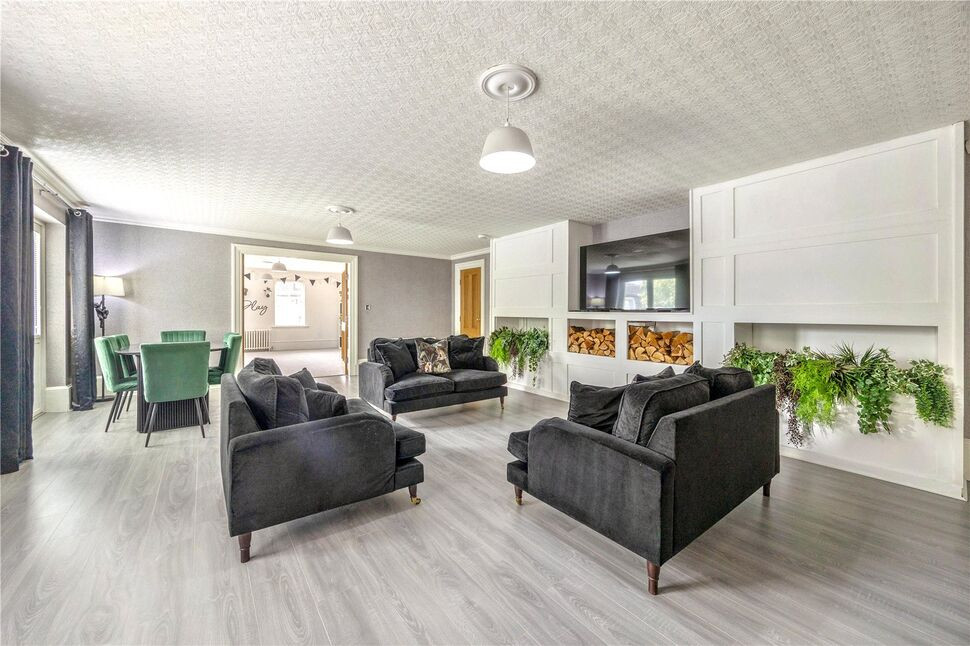
£450,000 Offers over
Smiddy Brae, Polmont, Stirlingshire, FK2
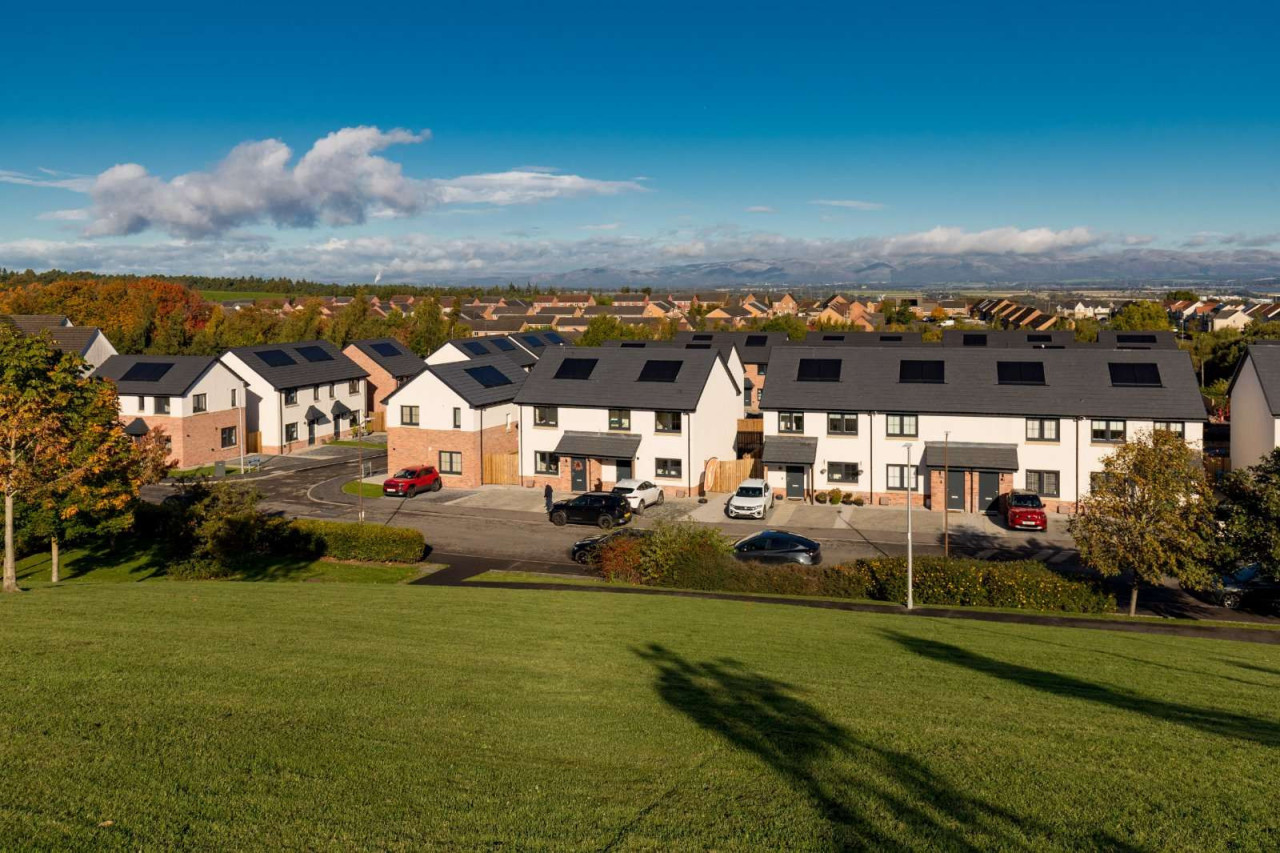
Guide price £285,000 - £320,000
The Moorings, Reddingmuirhead, Falkirk, Stirlingshire, FK2
£235,000 Offers over
Comments (0)
Log in to like, comment or share to your feed.
Start the conversation about this listing.