 Available
Photo 1 of 48
£450,000 Offers over
Smiddy Brae, Polmont, Stirlingshire, FK2
Smiddy Brae, Stirlingshire, Polmont, FK2
- 🏠 House
- 📋 For sale
- 🛏 5 beds
- 🛁 4 baths
- 👁 5 views
About this property
Nestled within the highly sought-after and historic village of Old Polmont, “Milnholm Cottage” on Smiddy Brae, is an exceptional detached residence steeped in history and believed to date back over 300 years. Sympathetically and professionally extended over time, this remarkable home effortlessly combines timeless period elegance with versatile contemporary family living, all while enjoying breath taking panoramic views across the surrounding countryside.
Set within atrractive enclosed gardens arranged over two beautifully landscaped levels, the property offers a rare sense of privacy,space and tranquillity. A good sized storage area under the side garden provides flexible usage and the upper deck benefits from an outside electrical socket. A driveway provides ample off-street parking and leads to a substantial double garage, perfectly complementing this impressive family home.
The accommodation begins with a striking and welcoming entrance hallway, immediately showcasing the home’s abundance of character and charm. Rich period detailing including ornate cornicing, feature fireplaces and traditional architectural touches can be found throughout, creating a wonderful sense of warmth and grandeur. The ground floor offers exceptionally flexible living accommodation designed to suit both modern family life and entertaining on a grand scale. At the heart of the home lies a beautifully appointed country-style kitchen featuring a traditional Belfast sink and an impressive range cooker, perfectly suited for family dining and hosting.
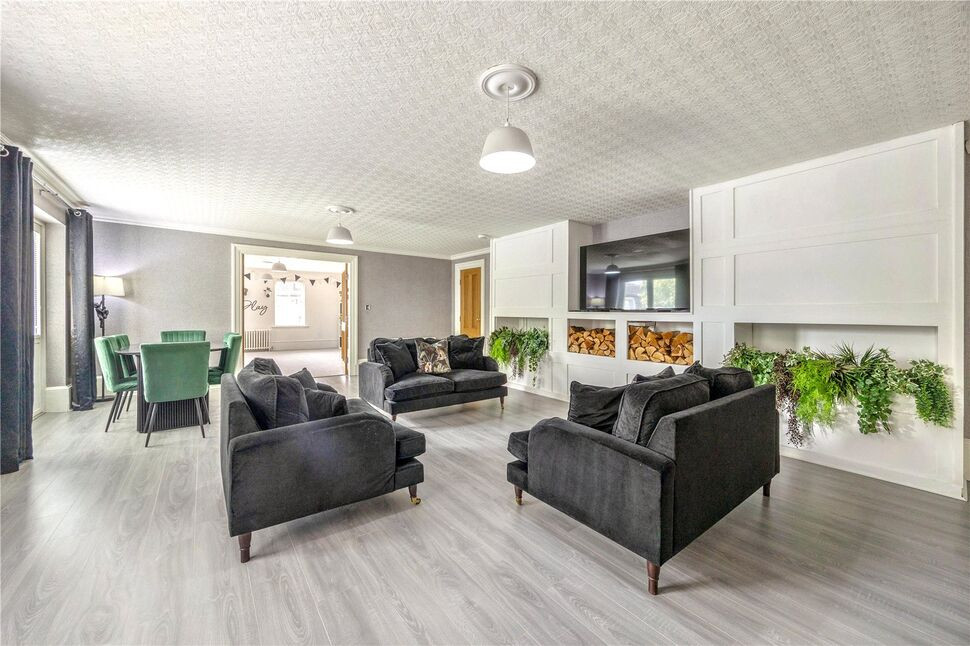
The elegant lounge provides a sophisticated yet cosy retreat, centred around a charming log-burning stove, while a separate sitting room offers direct access to the gardens and stunning surrounding views. A formal dining room creates the ideal setting for entertaining, and an additional family room offers further versatility, easily functioning as a sixth bedroom, guest suite or home office if required. A stylish ground floor shower room/WC completes the lower accommodation.
Ascending to the upper level, the home continues to impress with five generously proportioned double bedrooms. The magnificent principal suite is particularly noteworthy, featuring a luxurious en-suite bathroom complete with a stunning clawfoot bath, separate shower cubicle and a dedicated dressing room. Two further bedrooms are connected via an elegant Jack and Jill en-suite, while a spacious family bathroom serves the remaining accommodation.
Additional features include extensive storage and cupboard space throughout, further enhancing the practicality of this substantial home. A sauna area offers exciting potential for reinstatement as a private wellness space.
Rarely does a property of such historical significance, character and scale come to the market within Old Polmont. “Milnholm Cottage” presents a unique opportunity to acquire a truly distinctive family residence offering outstanding versatility, spectacular views and exceptional charm in one of the area’s most desirable village settings.
Front External
Pull onto the driveway or into the double garage for the security and convenience provided.
Gardens
The beautifully maintained gardens are primarily laid to lawn with paved seating areas and are fully enclosed by fencing, creating a private and secure outdoor space ideal for families and entertaining. A charming wooden staircase leads to the upper garden level, where a substantial decked terrace enjoys stunning elevated views and is surrounded by mature shrubbery, offering a peaceful and secluded setting for outdoor relaxation. benefits from an outdoor electric power point. The large storage room provides an abundance of useful space.
Lounge
17'6" x 24'6" (5.33m x 7.47m)
Sitting Room
13'2" x 15'4" (4.01m x 4.67m)
Dining Room
16'7" x 17'4" (5.05m x 5.28m)
Shower Room / WC
2'10" x 10'2" (0.86m x 3.10m)
Family Room / 6th Bedroom
10'5" x 15'5" (3.18m x 4.70m)
Kitchen
10'10" x 20'6" (3.30m x 6.25m)
Bedroom 1
15'6" x 15'8" (4.72m x 4.78m)
Bedroom 2
14'10" x 13'9" (4.52m x 4.20m)
Bedroom 3
4.14m x 12
Bedroom 4
10'6" x 12'1" (3.20m x 3.68m)
Bedroom 5
9'3" x 13'6" (2.82m x 4.11m)
Jack and Jill En-Suite
4'2" x 9'5" (1.27m x 2.87m)
En-Suite Bathroom
10'6" x 10'11" (3.20m x 3.33m)
Family Bathroom
9'8" x 6'8" (2.95m x 2.03m)
Read full description
Set within atrractive enclosed gardens arranged over two beautifully landscaped levels, the property offers a rare sense of privacy,space and tranquillity. A good sized storage area under the side garden provides flexible usage and the upper deck benefits from an outside electrical socket. A driveway provides ample off-street parking and leads to a substantial double garage, perfectly complementing this impressive family home.
The accommodation begins with a striking and welcoming entrance hallway, immediately showcasing the home’s abundance of character and charm. Rich period detailing including ornate cornicing, feature fireplaces and traditional architectural touches can be found throughout, creating a wonderful sense of warmth and grandeur. The ground floor offers exceptionally flexible living accommodation designed to suit both modern family life and entertaining on a grand scale. At the heart of the home lies a beautifully appointed country-style kitchen featuring a traditional Belfast sink and an impressive range cooker, perfectly suited for family dining and hosting.
The elegant lounge provides a sophisticated yet cosy retreat, centred around a charming log-burning stove, while a separate sitting room offers direct access to the gardens and stunning surrounding views. A formal dining room creates the ideal setting for entertaining, and an additional family room offers further versatility, easily functioning as a sixth bedroom, guest suite or home office if required. A stylish ground floor shower room/WC completes the lower accommodation.
Ascending to the upper level, the home continues to impress with five generously proportioned double bedrooms. The magnificent principal suite is particularly noteworthy, featuring a luxurious en-suite bathroom complete with a stunning clawfoot bath, separate shower cubicle and a dedicated dressing room. Two further bedrooms are connected via an elegant Jack and Jill en-suite, while a spacious family bathroom serves the remaining accommodation.
Additional features include extensive storage and cupboard space throughout, further enhancing the practicality of this substantial home. A sauna area offers exciting potential for reinstatement as a private wellness space.
Rarely does a property of such historical significance, character and scale come to the market within Old Polmont. “Milnholm Cottage” presents a unique opportunity to acquire a truly distinctive family residence offering outstanding versatility, spectacular views and exceptional charm in one of the area’s most desirable village settings.
Front External
Pull onto the driveway or into the double garage for the security and convenience provided.
Gardens
The beautifully maintained gardens are primarily laid to lawn with paved seating areas and are fully enclosed by fencing, creating a private and secure outdoor space ideal for families and entertaining. A charming wooden staircase leads to the upper garden level, where a substantial decked terrace enjoys stunning elevated views and is surrounded by mature shrubbery, offering a peaceful and secluded setting for outdoor relaxation. benefits from an outdoor electric power point. The large storage room provides an abundance of useful space.
Lounge
17'6" x 24'6" (5.33m x 7.47m)
Sitting Room
13'2" x 15'4" (4.01m x 4.67m)
Dining Room
16'7" x 17'4" (5.05m x 5.28m)
Shower Room / WC
2'10" x 10'2" (0.86m x 3.10m)
Family Room / 6th Bedroom
10'5" x 15'5" (3.18m x 4.70m)
Kitchen
10'10" x 20'6" (3.30m x 6.25m)
Bedroom 1
15'6" x 15'8" (4.72m x 4.78m)
Bedroom 2
14'10" x 13'9" (4.52m x 4.20m)
Bedroom 3
4.14m x 12
Bedroom 4
10'6" x 12'1" (3.20m x 3.68m)
Bedroom 5
9'3" x 13'6" (2.82m x 4.11m)
Jack and Jill En-Suite
4'2" x 9'5" (1.27m x 2.87m)
En-Suite Bathroom
10'6" x 10'11" (3.20m x 3.33m)
Family Bathroom
9'8" x 6'8" (2.95m x 2.03m)
Read full description
What's it like to live here?
Nearby businesses open now
More properties nearby
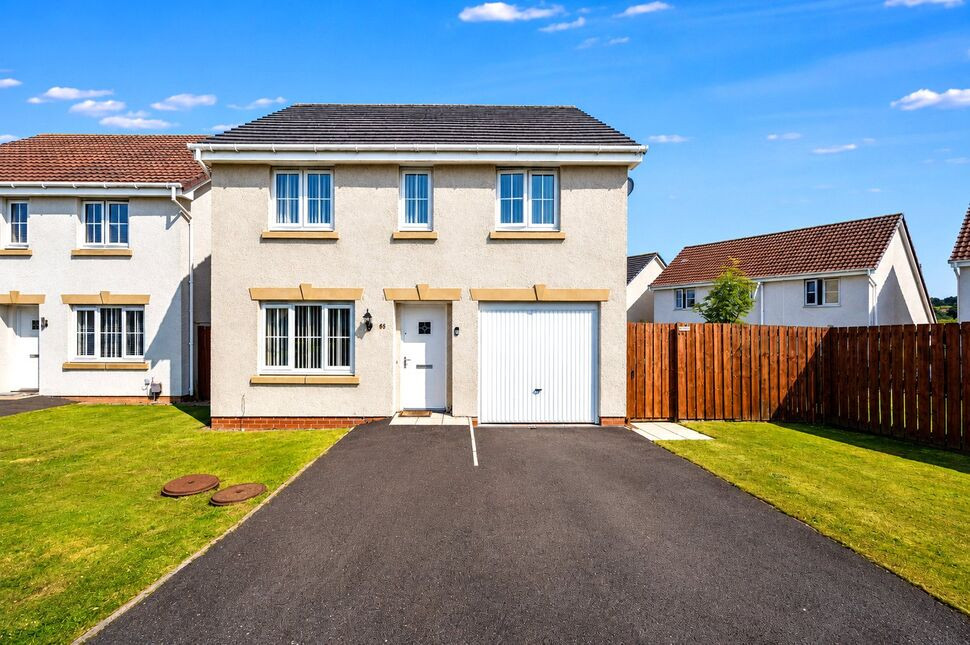
£285,000 Offers over
Kings Seat Place, Maddiston, Stirlingshire, FK2
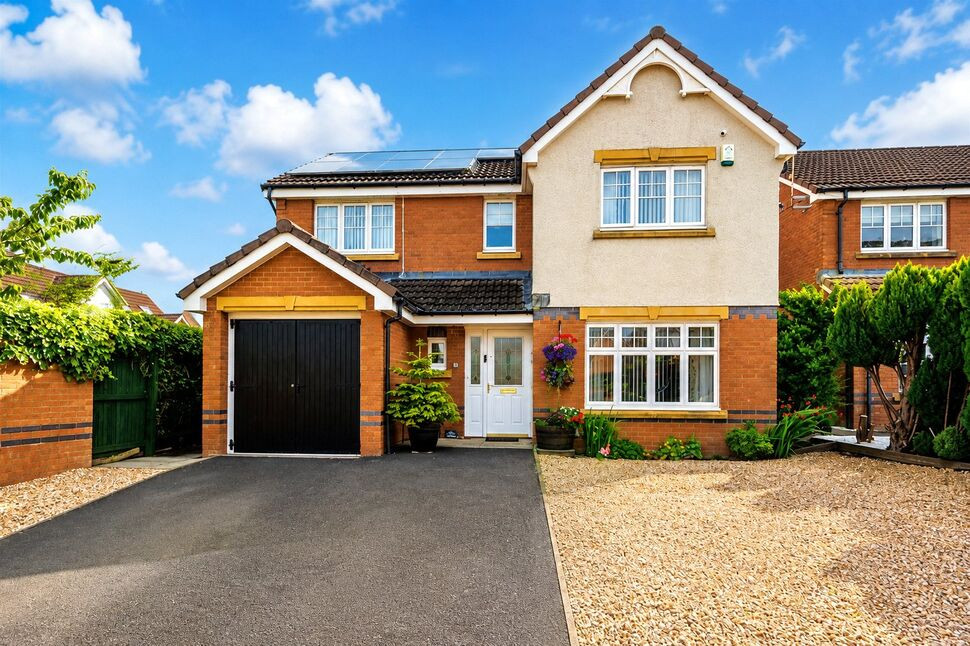
£350,000 Offers over
Wallace Brae Avenue, Reddingmuirhead, United Kingdom, FK2
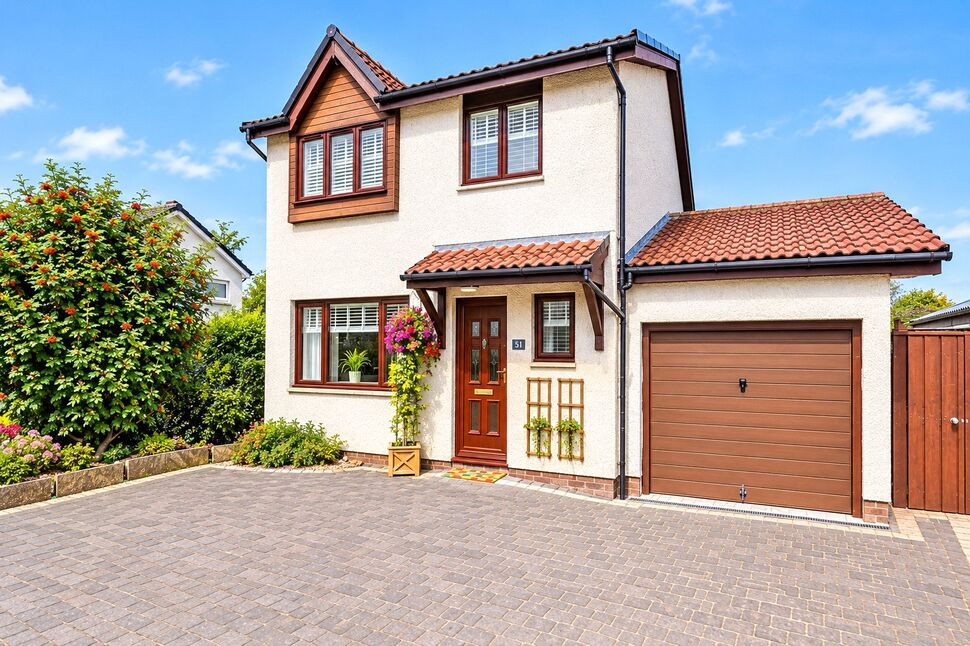
£235,000 Offers over
Alloway, Laurieston, Stirlingshire, FK2
Guide price £285,000 - £320,000
Comments (0)
Log in to like, comment or share to your feed.
Start the conversation about this listing.