 Available
Photo 1 of 11
£100,000 Offers over
Kingswood Drive, Kirkby-in-Ashfield, Nottinghamshire, NG17
Kingswood Drive, Nottinghamshire, Kirkby-in-Ashfield, NG17
- 🏠 House
- 📋 For sale
- 🛏 1 bed
- 🛁 1 bath
- 👁 5 views
About this property
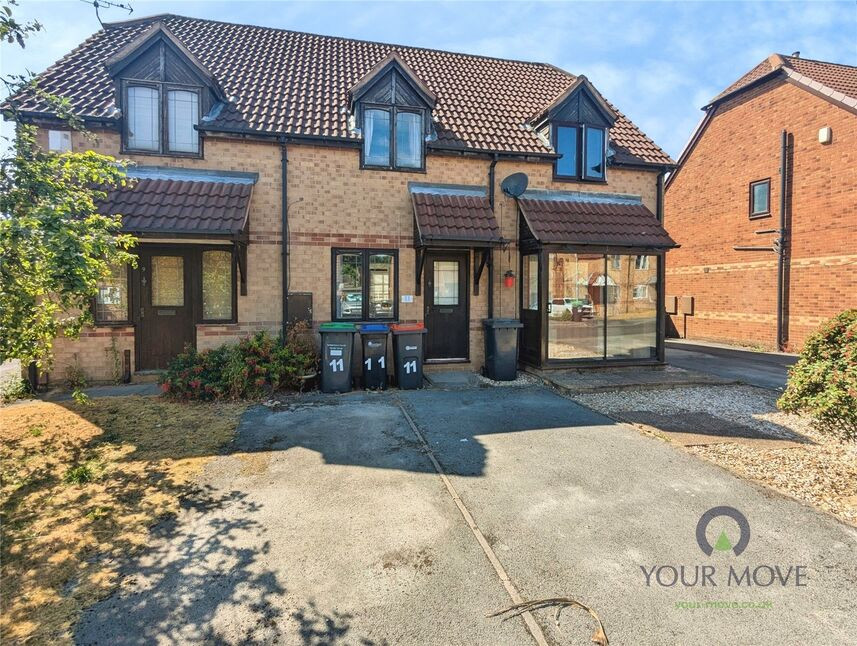
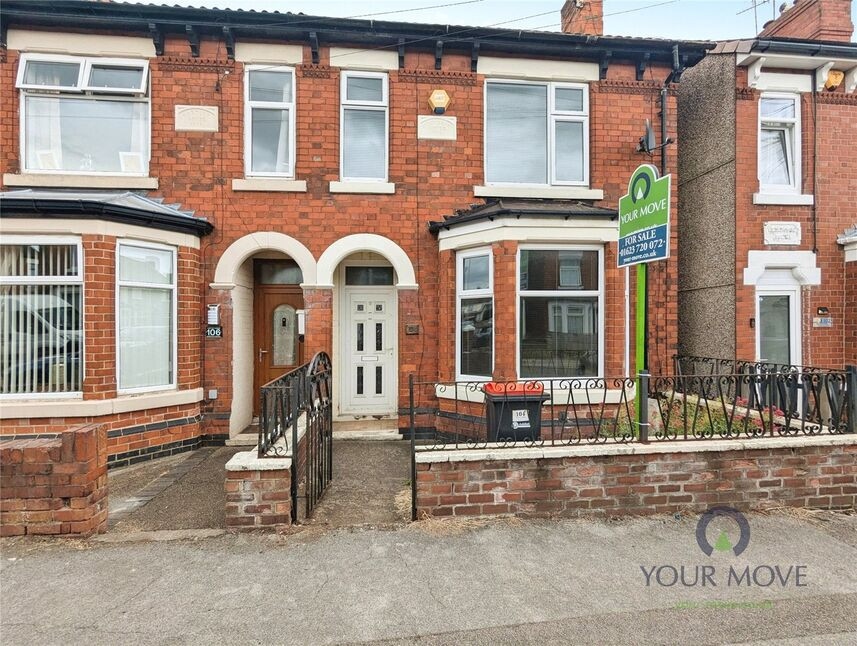
This one-bedroom terraced house is for sale in Kirkby-in-Ashfield, offering a practical layout suited to single occupiers or couples. The ground floor comprises a lounge and a separate kitchen, providing defined living and cooking spaces. Upstairs, there is a spacious master bedroom and a bathroom fitted with a shower over the bath. Externally, the property benefits from an enclosed rear garden and a driveway to the front, providing off-road parking. The property is offered with no upward chain.
Kirkby-in-Ashfield provides a range of everyday amenities, including supermarkets, local shops and cafés in and around the town centre. Nearby green spaces such as Kingsway Park and Titchfield Park in neighbouring Mansfield offer opportunities for walking and leisure.
Public transport connections are accessible, with Kirkby-in-Ashfield railway station providing services to Nottingham, typically in around 25–30 minutes, and to Mansfield in approximately 10 minutes, making it a suitable base for commuters. Local bus services run through the area, linking Kirkby-in-Ashfield with surrounding towns including Sutton-in-Ashfield and Mansfield.
The town has a selection of primary and secondary schools within a short drive, together with leisure and sporting facilities. Road links are convenient, with access to the A38 and M1 (via junctions 27 and 28) for travel towards Nottingham, Derby, Chesterfield and beyond.
This terraced house represents a practical freehold home in a well-connected Nottinghamshire town, available for sale with no upward chain. Local Authority Ashfield District Council - Band A
EPC Rating Grade to Follow
Lounge
10'0" x 12'0" (3.05m x 3.66m)
Having a glazed window & door to the front elevation & open plan stairs to the first floor accommodation.
Kitchen
6'12" x 10'0" (2.13m x 3.05m)
Fitted with a range of wall & base units with worksurfaces over incorporating a gas hob with electric oven below,space for appliance's, a wall mounted gas boiler ( New), glazed window & door leading to the rear garden.
First Floor Landing
Having a handy storage cupboard.
Bedroom
10'0" x 12'0" (3.05m x 3.66m)
A spacious bedroom with a storage cupboard & glazed window to the front elevation.
Bathroom
Offering a white 3 piece suite comprising for a panelled bath with shower over & screen, low flush W.C, wash hand basin, part tiled walls & a glazed window to the rear elevation.
Rear Garden
The enclosed rear garden is laid to lawn with fence surround & a potting shed.
Front
To the front is a double driveway providing ample off road parking.
Read full description
Kirkby-in-Ashfield provides a range of everyday amenities, including supermarkets, local shops and cafés in and around the town centre. Nearby green spaces such as Kingsway Park and Titchfield Park in neighbouring Mansfield offer opportunities for walking and leisure.
Public transport connections are accessible, with Kirkby-in-Ashfield railway station providing services to Nottingham, typically in around 25–30 minutes, and to Mansfield in approximately 10 minutes, making it a suitable base for commuters. Local bus services run through the area, linking Kirkby-in-Ashfield with surrounding towns including Sutton-in-Ashfield and Mansfield.
The town has a selection of primary and secondary schools within a short drive, together with leisure and sporting facilities. Road links are convenient, with access to the A38 and M1 (via junctions 27 and 28) for travel towards Nottingham, Derby, Chesterfield and beyond.
This terraced house represents a practical freehold home in a well-connected Nottinghamshire town, available for sale with no upward chain. Local Authority Ashfield District Council - Band A
EPC Rating Grade to Follow
Lounge
10'0" x 12'0" (3.05m x 3.66m)
Having a glazed window & door to the front elevation & open plan stairs to the first floor accommodation.
Kitchen
6'12" x 10'0" (2.13m x 3.05m)
Fitted with a range of wall & base units with worksurfaces over incorporating a gas hob with electric oven below,space for appliance's, a wall mounted gas boiler ( New), glazed window & door leading to the rear garden.
First Floor Landing
Having a handy storage cupboard.
Bedroom
10'0" x 12'0" (3.05m x 3.66m)
A spacious bedroom with a storage cupboard & glazed window to the front elevation.
Bathroom
Offering a white 3 piece suite comprising for a panelled bath with shower over & screen, low flush W.C, wash hand basin, part tiled walls & a glazed window to the rear elevation.
Rear Garden
The enclosed rear garden is laid to lawn with fence surround & a potting shed.
Front
To the front is a double driveway providing ample off road parking.
Read full description
What's it like to live here?
Nearby businesses open now
More properties nearby
£150,000 Offers over
Kingswood Drive, Kirkby-in-Ashfield, Nottinghamshire, NG17
£250,000 Asking price
Webb Ellis Road, Kirkby-in-Ashfield, Nottinghamshire, NG17
£125,000 Guide price
Comments (0)
Log in to like, comment or share to your feed.
Start the conversation about this listing.