 Available
Photo 1 of 7
£875 pcm
Roewood Close, Kirkby-in-Ashfield, Nottinghamshire, NG17
Roewood Close, Nottinghamshire, Kirkby-in-Ashfield, NG17
- 🏠 House
- 📋 To let
- 🛏 2 beds
- 🛁 1 bath
- 👁 5 views
About this property
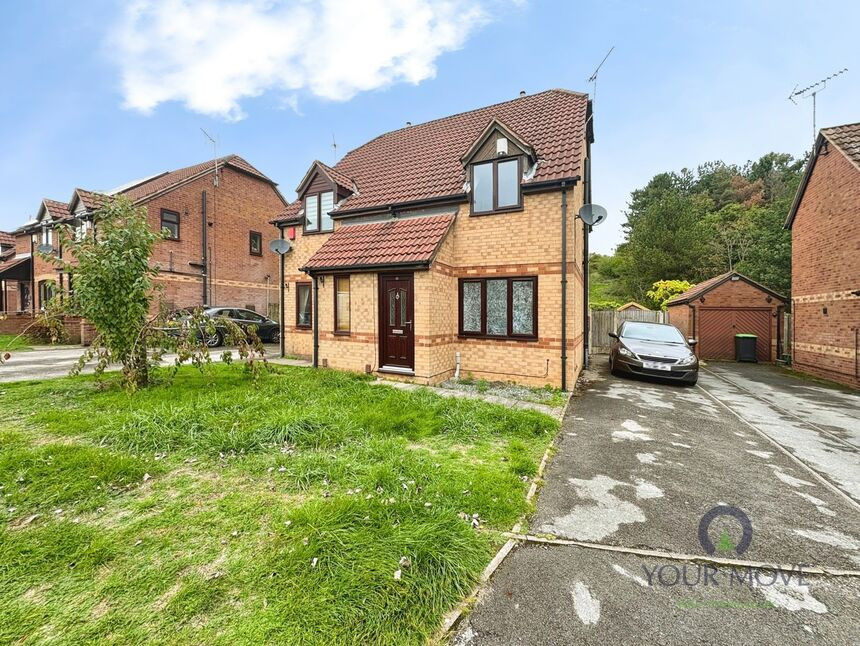
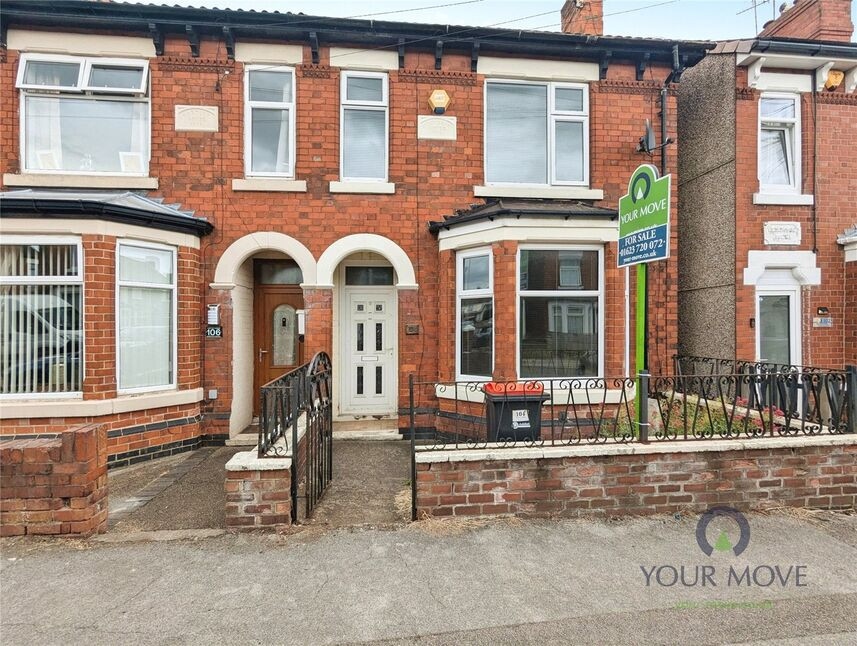
To let – an immaculate twobedroom semidetached house in a quiet residential culdesac in Kirkby in Ashfield. The property is currently being renovated, with a brandnew kitchen, new bathroom and new carpets being fitted, giving incoming tenants a fresh, clean finish throughout. There is one reception room and a separate kitchen, with two wellproportioned bedrooms and a modern family bathroom. Outside, the home enjoys a lawned front garden, driveway parking and a generous rear garden backing onto greenery.
Kirkby in Ashfield town centre offers supermarkets, cafés and everyday amenities, with Kingsway Park and Titchfield Park nearby for green space. For commuters, Kirkby in Ashfield station provides services to Nottingham in around 25–30 minutes and to Mansfield in under 15 minutes, while the A38 and M1 are easily accessible by car. The property has an EPC rating C and falls within Council Tax band A.
Entrance Porch
Enter through composite door into the porch having door into the lounge
Lounge
11'5" x 16'6" (3.48m x 5.03m)
A bright and spacious room having laminate wood effect flooring, radiator, under stairs storage cupboard and window to the front elevation.
Kitchen
11'5" x 6'3" (3.48m x 1.90m)
A newly fitted kitchen having a range of fitted wall and base units with worktops over and inset stainless steel sink drainer. Integrated oven and hob with extracted hood over. Further appliances including washer dryer and fridge freezer. Laminate wood effect flooring and radiator. French doors opening onto the rear garden.
Bedroom 1
11'5" x 9'4" (3.48m x 2.84m)
A good size double room having a radiator and window to the rear garden.
Bedroom 2
11'5" x 8'5" (3.48m x 2.57m)
A further good size bedroom having a storage cupboard, radiator and window to the front elevation.
Bathroom
5'2" x 6'4" (1.57m x 1.93m)
A newly fitted bathroom suite comprising low flush wc, wash hand basin and panelled bath with shoer over. Aqua boarding to walls, heated towel rail and window to the side elevati0on.
Front
To the front of the property is a garden laid to lawn and pathway leading to the main access door.
Rear
To the rear of the property is a garden laid mainly to lawn with a paved patio area and side access gate.
Parking
Ample off road parking is provided with a driveway to the side of the property.
EPC
EPC rating is C
Read full description
Kirkby in Ashfield town centre offers supermarkets, cafés and everyday amenities, with Kingsway Park and Titchfield Park nearby for green space. For commuters, Kirkby in Ashfield station provides services to Nottingham in around 25–30 minutes and to Mansfield in under 15 minutes, while the A38 and M1 are easily accessible by car. The property has an EPC rating C and falls within Council Tax band A.
Entrance Porch
Enter through composite door into the porch having door into the lounge
Lounge
11'5" x 16'6" (3.48m x 5.03m)
A bright and spacious room having laminate wood effect flooring, radiator, under stairs storage cupboard and window to the front elevation.
Kitchen
11'5" x 6'3" (3.48m x 1.90m)
A newly fitted kitchen having a range of fitted wall and base units with worktops over and inset stainless steel sink drainer. Integrated oven and hob with extracted hood over. Further appliances including washer dryer and fridge freezer. Laminate wood effect flooring and radiator. French doors opening onto the rear garden.
Bedroom 1
11'5" x 9'4" (3.48m x 2.84m)
A good size double room having a radiator and window to the rear garden.
Bedroom 2
11'5" x 8'5" (3.48m x 2.57m)
A further good size bedroom having a storage cupboard, radiator and window to the front elevation.
Bathroom
5'2" x 6'4" (1.57m x 1.93m)
A newly fitted bathroom suite comprising low flush wc, wash hand basin and panelled bath with shoer over. Aqua boarding to walls, heated towel rail and window to the side elevati0on.
Front
To the front of the property is a garden laid to lawn and pathway leading to the main access door.
Rear
To the rear of the property is a garden laid mainly to lawn with a paved patio area and side access gate.
Parking
Ample off road parking is provided with a driveway to the side of the property.
EPC
EPC rating is C
Read full description
What's it like to live here?
Nearby businesses open now
More properties nearby
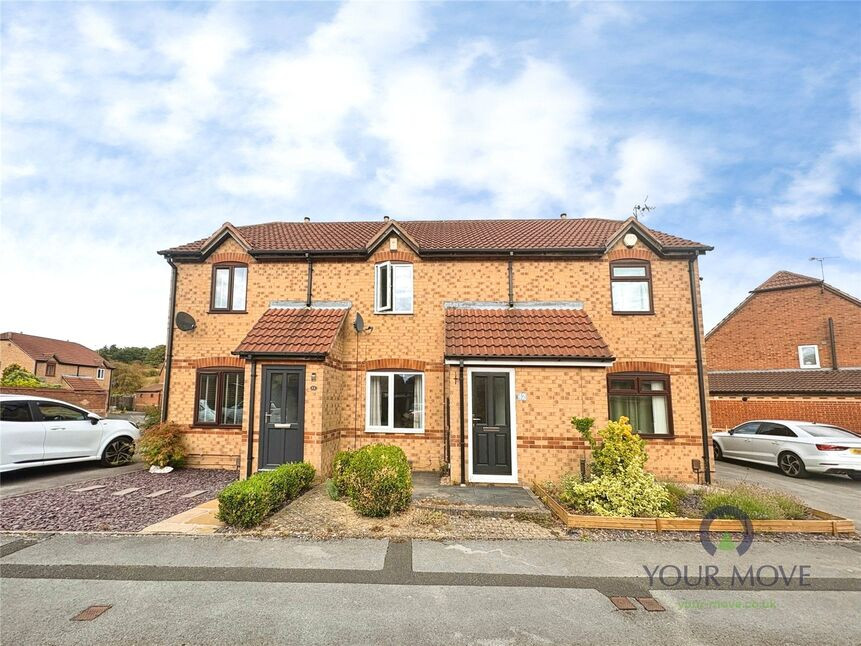
£150,000 Offers over
Kingswood Drive, Kirkby-in-Ashfield, Nottinghamshire, NG17
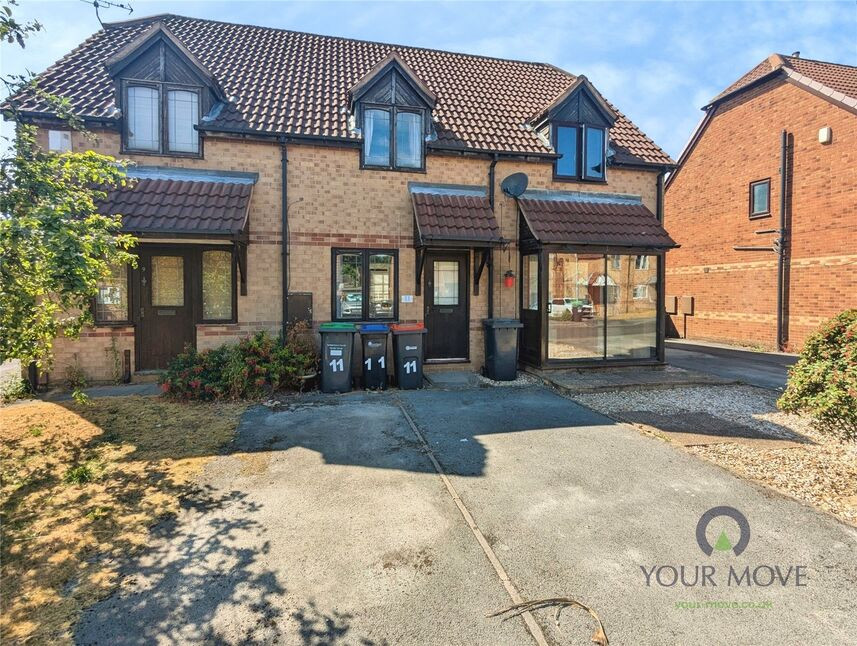
£100,000 Offers over
Kingswood Drive, Kirkby-in-Ashfield, Nottinghamshire, NG17
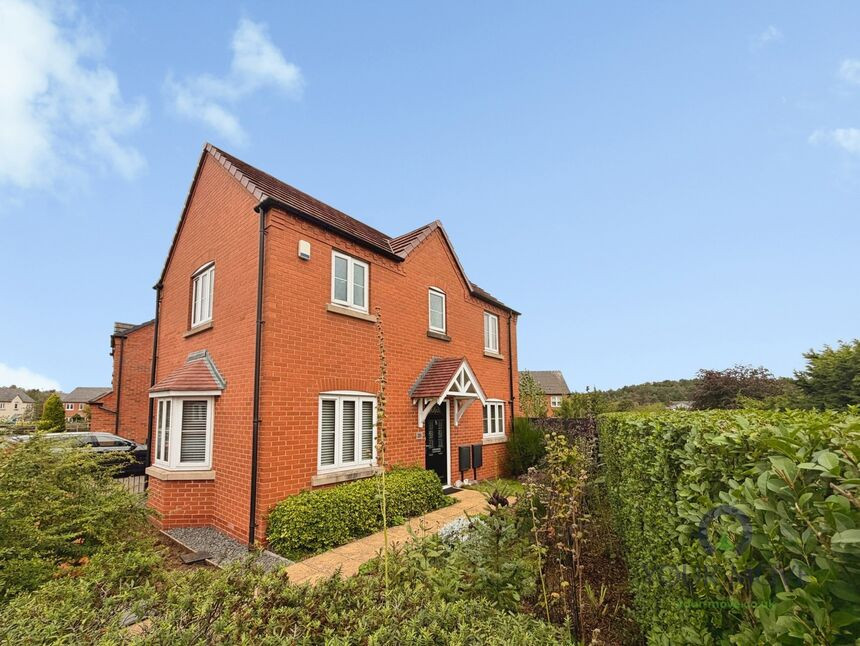
£250,000 Asking price
Webb Ellis Road, Kirkby-in-Ashfield, Nottinghamshire, NG17
£125,000 Guide price
Comments (0)
Log in to like, comment or share to your feed.
Start the conversation about this listing.