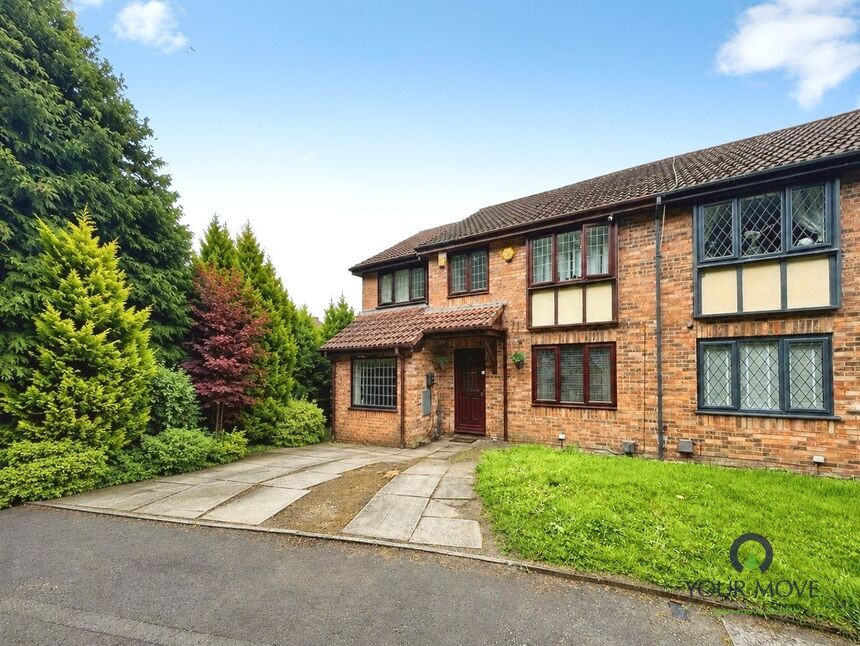
 Available
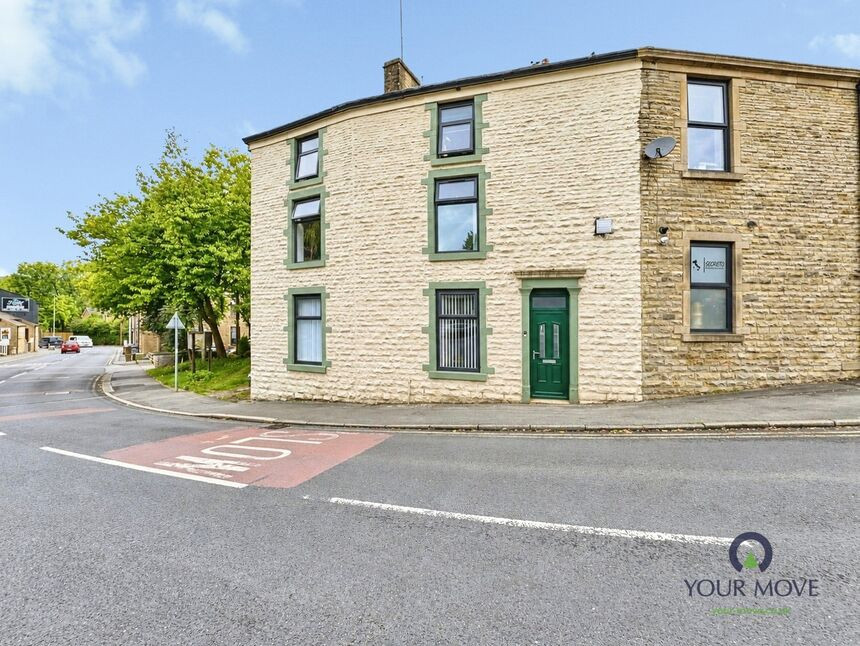
Photo 1 of 19
£270,000 Asking price
Kirkdale Close, Darwen, Lancashire, BB3
Kirkdale Close, Lancashire, Darwen, BB3
- 🏠 House
- 📋 For sale
- 🛏 5 beds
- 🛁 2 baths
- 👁 8 views
About this property
A fantastic and rare opportunity to reside on the highly sought after cul-de-sac, Kirkdale Close. A pleasant residential area of Darwen, ideally suited to families seeking generous living space and convenient local amenities, nurseries, schools and parks.
The property is presented to a high standard and offers, flexible living areas for both everyday family living and more formal entertaining. A well-planned kitchen with dining space forms a natural hub of the home, with ample room for family meals and socialising.
Of the five bedrooms, three are good-sized doubles, providing comfortable accommodation for larger families or those simply needing an extra bedroom or work-from-home space. The house further benefits from a master en-suite shower room and main family , supporting busy household routines.
Externally, the property offers a well maintained garden, creating private outdoor space for relaxation, children’s play, or outdoor dining, together with parking to the front for multiple vehicles, adding extra day-to-day convenience.
The location provides access to local parks and walking routes in and around Darwen, including Whitehall park. Families will appreciate the proximity to nearby schools and nurseries, with a choice of primary and secondary education options within the local area.
Public transport links are readily accessible, with Darwen railway station within easy reach, offering services towards Bolton and Manchester. Typical journey times into Manchester are around 45–50 minutes, making this a viable option for commuters. Local bus routes also connect surrounding neighbourhoods and Darwen town centre, which offers a range of shops, cafés and everyday amenities.
Entrance Hall
uPVC double glazed door to front aspect.
Lounge
13'9" x 12'0" (4.20m x 3.66m)
Feature fire with surround, laminate flooring. Central heating radiator, uPVC double glazed window to front aspect.
Dining Room
9'7" x 8'4" (2.92m x 2.54m)
Laminate flooring, uPVC double glazed doors to rear aspect.
Kitchen / Dining Space
16'8" x 8'7" (5.08m x 2.62m)
Kitchen with dining space, fully fitted with a range of wall, base and drawer units with complimentary work surfaces. Sink with mixer tap over, integrated oven with hob and extractor hood. Partially tiled elevations, tiled flooring. Access to utility room and WC. uPVC double glazed doors to rear garden, uPVC double glazed window to rear aspect.
Ground Floor WC
Comprising of WC and wash hand basin in white. Partially tiled elevations.
Utility Room
Access to WC, plumbed for washing machine.
Reception Room / Bedroom 5
12'8" x 8'1" (3.86m x 2.46m)
Converted garage with a versatile use of space, from bedroom to working from home space. uPVC double glazed window to front aspect.
Master Bedroom
16'8" x 8'4" (5.08m x 2.54m)
Access to en-suite shower room. Laminate flooring, central heating radiator, 2x uPVC double glazed windows to front and side aspect.
En-Suite Shower Room
Comprising of shower cubicle, WC and wash hand basin with vanity storage in white. Partially tiled elevations. uPVC double glazed window to rear aspect.
Bedroom 2
9'8" x 9'2" (2.95m x 2.80m)
Laminate flooring, central heating radiator, uPVC double glazed window to rear aspect.
Bedroom 3
11'9" x 8'6" (3.58m x 2.60m)
Laminate flooring, central heating radiator, uPVC double glazed window to front aspect.
Bedroom 4
8'7" x 6'4" (2.62m x 1.93m)
Laminate flooring, central heating radiator, uPVC double glazed window to front aspect.
Family Bathroom
6'8" x 6'2" (2.03m x 1.88m)
Comprising of bath, WC and wash hand basin in white. Partially tiled elevations. uPVC double glazed window to rear aspect.
Read full description
The property is presented to a high standard and offers, flexible living areas for both everyday family living and more formal entertaining. A well-planned kitchen with dining space forms a natural hub of the home, with ample room for family meals and socialising.
Of the five bedrooms, three are good-sized doubles, providing comfortable accommodation for larger families or those simply needing an extra bedroom or work-from-home space. The house further benefits from a master en-suite shower room and main family , supporting busy household routines.
Externally, the property offers a well maintained garden, creating private outdoor space for relaxation, children’s play, or outdoor dining, together with parking to the front for multiple vehicles, adding extra day-to-day convenience.
The location provides access to local parks and walking routes in and around Darwen, including Whitehall park. Families will appreciate the proximity to nearby schools and nurseries, with a choice of primary and secondary education options within the local area.
Public transport links are readily accessible, with Darwen railway station within easy reach, offering services towards Bolton and Manchester. Typical journey times into Manchester are around 45–50 minutes, making this a viable option for commuters. Local bus routes also connect surrounding neighbourhoods and Darwen town centre, which offers a range of shops, cafés and everyday amenities.
Entrance Hall
uPVC double glazed door to front aspect.
Lounge
13'9" x 12'0" (4.20m x 3.66m)
Feature fire with surround, laminate flooring. Central heating radiator, uPVC double glazed window to front aspect.
Dining Room
9'7" x 8'4" (2.92m x 2.54m)
Laminate flooring, uPVC double glazed doors to rear aspect.
Kitchen / Dining Space
16'8" x 8'7" (5.08m x 2.62m)
Kitchen with dining space, fully fitted with a range of wall, base and drawer units with complimentary work surfaces. Sink with mixer tap over, integrated oven with hob and extractor hood. Partially tiled elevations, tiled flooring. Access to utility room and WC. uPVC double glazed doors to rear garden, uPVC double glazed window to rear aspect.
Ground Floor WC
Comprising of WC and wash hand basin in white. Partially tiled elevations.
Utility Room
Access to WC, plumbed for washing machine.
Reception Room / Bedroom 5
12'8" x 8'1" (3.86m x 2.46m)
Converted garage with a versatile use of space, from bedroom to working from home space. uPVC double glazed window to front aspect.
Master Bedroom
16'8" x 8'4" (5.08m x 2.54m)
Access to en-suite shower room. Laminate flooring, central heating radiator, 2x uPVC double glazed windows to front and side aspect.
En-Suite Shower Room
Comprising of shower cubicle, WC and wash hand basin with vanity storage in white. Partially tiled elevations. uPVC double glazed window to rear aspect.
Bedroom 2
9'8" x 9'2" (2.95m x 2.80m)
Laminate flooring, central heating radiator, uPVC double glazed window to rear aspect.
Bedroom 3
11'9" x 8'6" (3.58m x 2.60m)
Laminate flooring, central heating radiator, uPVC double glazed window to front aspect.
Bedroom 4
8'7" x 6'4" (2.62m x 1.93m)
Laminate flooring, central heating radiator, uPVC double glazed window to front aspect.
Family Bathroom
6'8" x 6'2" (2.03m x 1.88m)
Comprising of bath, WC and wash hand basin in white. Partially tiled elevations. uPVC double glazed window to rear aspect.
Read full description
What's it like to live here?
Nearby businesses open now
More properties nearby
£170,000 Offers over
Knowlesly Road, Darwen, Lancashire, BB3
£140,000 Asking price
Watery Lane, Darwen, Lancashire, BB3
£449,500 Asking price
Martin Drive, Darwen, Lancashire, BB3
£140,000 Offers over
Comments (0)
Log in to like, comment or share to your feed.
Start the conversation about this listing.