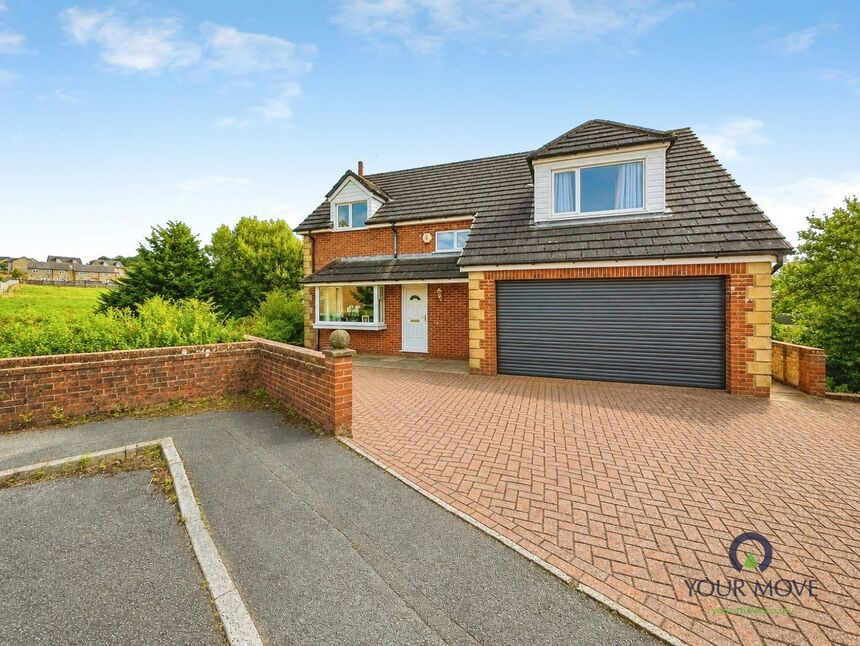
 Available
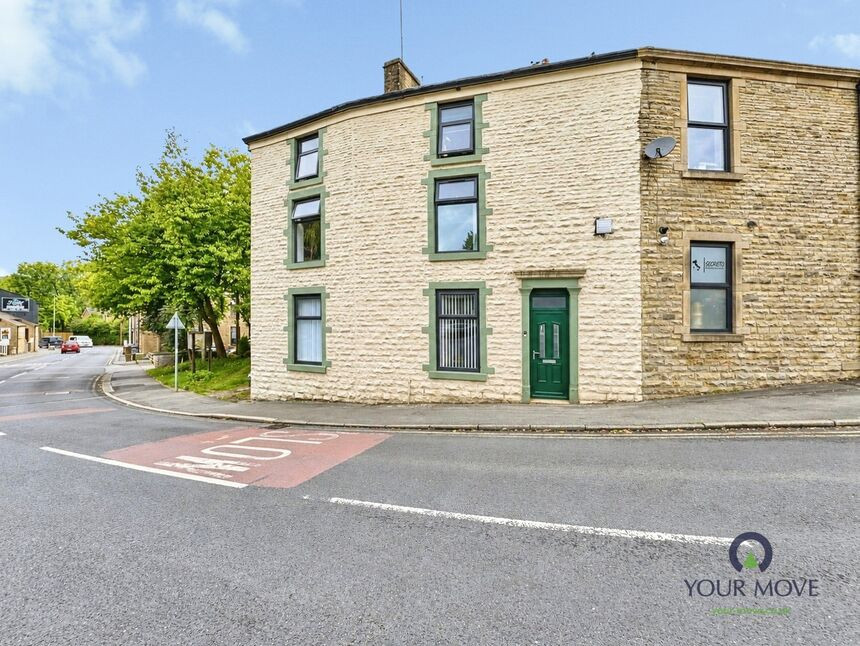
Photo 1 of 27
£449,500 Asking price
Martin Drive, Darwen, Lancashire, BB3
Martin Drive, Lancashire, Darwen, BB3
- 🏠 House
- 📋 For sale
- 🛏 4 beds
- 🛁 3 baths
- 👁 10 views
About this property
** POTENTIAL FOR 5/6 BEDROOMS**
A beautifully presented and spacious four-bedroom family home arranged over three floors, offering generous and versatile living accommodation throughout and situated in a highly regarded location, Cranberry.
The ground floor is home to extra living space, with three well proportioned rooms that can be arranged to the buyer's convenience, suiting teenage living space, 'work from home' office, play rooms or just general storage, the space adds extra value to every day living and allows access to the rear garden.
The first floor is invited by a welcoming entrance hall, leading to a superb lounge, dining room and spacious modern kitchen with dining area. There is also a highly beneficial WC.
The upper floor boasts a fantastic layout, with four bedrooms, two offering en-suite bedrooms, with bedrooms three and four offering a Juliet-style bathroom, creating a bright and luxurious feel and a great aspect for younger children.
Externally, the property continues to impress with a multi-car driveway and double garage, providing excellent off-road parking and storage. To the rear is a private, enclosed garden which is not overlooked, offering a peaceful and secluded outdoor space for entertaining, relaxing or enjoying family time.
Location is key and the Cranberry location is not one to be dismissed. A highly sought after area that has commutable access routes to Bolton/Manchester. Local schools and nurseries are also within a short reach and Darwen town centre just a short drive/bus route away.
Entrance Hall
10'3" x 6'9" (3.12m x 2.06m)
Access to ground floor WC. Laminate flooring, uPVC double glazed door to front aspect.
Lounge
22'4" x 10'7" (6.80m x 3.23m)
Feature gas fire with surround, carpet flooring. Double doors to lounge. uPVC double glazed bay window to front aspect. uPVC double glazed window to rear aspect.
Dining Room
10'10" x 12'4" (3.30m x 3.76m)
Carpet flooring. uPVC double glazed window to rear aspect. Double doors to lounge.
Kitchen
12'4" x 11'7" (3.76m x 3.53m)
Fully fitted with a range of wall, base and drawer units with contrasting work surfaces. Sink with mixer tap over, integrated oven with hob and extractor hood over. Space for fridge freezer, breakfast bar area. uPVC double glazed window to rear aspect. uPVC double glazed door to side aspect.
WC
Comprising of wash hand basin and WC in white. Laminate flooring.
Reception Room 1
13'5" x 12'4" (4.10m x 3.76m)
Carpet flooring, central heating radiator. uPVC double glazed window to rear aspect. uPVC double glazed door to rear garden.
Reception Room 2
10'5" x 12'4" (3.18m x 3.76m)
Carpet flooring, central heating radiator. uPVC double glazed window to rear aspect.
Reception Room 3
10'10" x 12'4" (3.30m x 3.76m)
Carpet flooring, central heating radiator. uPVC double glazed window to rear aspect.
Master Bedroom
13'8" x 12'4" (4.17m x 3.76m)
Carpet flooring, central heating radiator. uPVC double glazed window to rear aspect.
En-Suite Shower Room
7'11" x 3'7" (2.41m x 1.10m)
Comprising of shower cubicle, wash hand basin and WC in white. Partially tiled elevations, tiled flooring.
Bedroom 2
12'4" x 11'7" (3.76m x 3.53m)
Carpet flooring, central heating radiator. uPVC double glazed window to rear aspect.
Bedroom 3
12'4" x 10'10" (3.76m x 3.30m)
Carpet flooring, central heating radiator. uPVC double glazed window to rear aspect.
Bedroom 4
11'11" x 10'9" (3.63m x 3.28m)
Carpet flooring, storage cupboard. Central heating radiator. uPVC double glazed window to front aspect.
Jack & Jill En-Suite Shower Room
8'4" x 6'10" (2.54m x 2.08m)
Jack 'n Jill En-suite Shower room accessible from bedroom two and bedroom four.
Garage
Double garage with newly fitted electric door.
Read full description
A beautifully presented and spacious four-bedroom family home arranged over three floors, offering generous and versatile living accommodation throughout and situated in a highly regarded location, Cranberry.
The ground floor is home to extra living space, with three well proportioned rooms that can be arranged to the buyer's convenience, suiting teenage living space, 'work from home' office, play rooms or just general storage, the space adds extra value to every day living and allows access to the rear garden.
The first floor is invited by a welcoming entrance hall, leading to a superb lounge, dining room and spacious modern kitchen with dining area. There is also a highly beneficial WC.
The upper floor boasts a fantastic layout, with four bedrooms, two offering en-suite bedrooms, with bedrooms three and four offering a Juliet-style bathroom, creating a bright and luxurious feel and a great aspect for younger children.
Externally, the property continues to impress with a multi-car driveway and double garage, providing excellent off-road parking and storage. To the rear is a private, enclosed garden which is not overlooked, offering a peaceful and secluded outdoor space for entertaining, relaxing or enjoying family time.
Location is key and the Cranberry location is not one to be dismissed. A highly sought after area that has commutable access routes to Bolton/Manchester. Local schools and nurseries are also within a short reach and Darwen town centre just a short drive/bus route away.
Entrance Hall
10'3" x 6'9" (3.12m x 2.06m)
Access to ground floor WC. Laminate flooring, uPVC double glazed door to front aspect.
Lounge
22'4" x 10'7" (6.80m x 3.23m)
Feature gas fire with surround, carpet flooring. Double doors to lounge. uPVC double glazed bay window to front aspect. uPVC double glazed window to rear aspect.
Dining Room
10'10" x 12'4" (3.30m x 3.76m)
Carpet flooring. uPVC double glazed window to rear aspect. Double doors to lounge.
Kitchen
12'4" x 11'7" (3.76m x 3.53m)
Fully fitted with a range of wall, base and drawer units with contrasting work surfaces. Sink with mixer tap over, integrated oven with hob and extractor hood over. Space for fridge freezer, breakfast bar area. uPVC double glazed window to rear aspect. uPVC double glazed door to side aspect.
WC
Comprising of wash hand basin and WC in white. Laminate flooring.
Reception Room 1
13'5" x 12'4" (4.10m x 3.76m)
Carpet flooring, central heating radiator. uPVC double glazed window to rear aspect. uPVC double glazed door to rear garden.
Reception Room 2
10'5" x 12'4" (3.18m x 3.76m)
Carpet flooring, central heating radiator. uPVC double glazed window to rear aspect.
Reception Room 3
10'10" x 12'4" (3.30m x 3.76m)
Carpet flooring, central heating radiator. uPVC double glazed window to rear aspect.
Master Bedroom
13'8" x 12'4" (4.17m x 3.76m)
Carpet flooring, central heating radiator. uPVC double glazed window to rear aspect.
En-Suite Shower Room
7'11" x 3'7" (2.41m x 1.10m)
Comprising of shower cubicle, wash hand basin and WC in white. Partially tiled elevations, tiled flooring.
Bedroom 2
12'4" x 11'7" (3.76m x 3.53m)
Carpet flooring, central heating radiator. uPVC double glazed window to rear aspect.
Bedroom 3
12'4" x 10'10" (3.76m x 3.30m)
Carpet flooring, central heating radiator. uPVC double glazed window to rear aspect.
Bedroom 4
11'11" x 10'9" (3.63m x 3.28m)
Carpet flooring, storage cupboard. Central heating radiator. uPVC double glazed window to front aspect.
Jack & Jill En-Suite Shower Room
8'4" x 6'10" (2.54m x 2.08m)
Jack 'n Jill En-suite Shower room accessible from bedroom two and bedroom four.
Garage
Double garage with newly fitted electric door.
Read full description
What's it like to live here?
Nearby businesses open now
More properties nearby
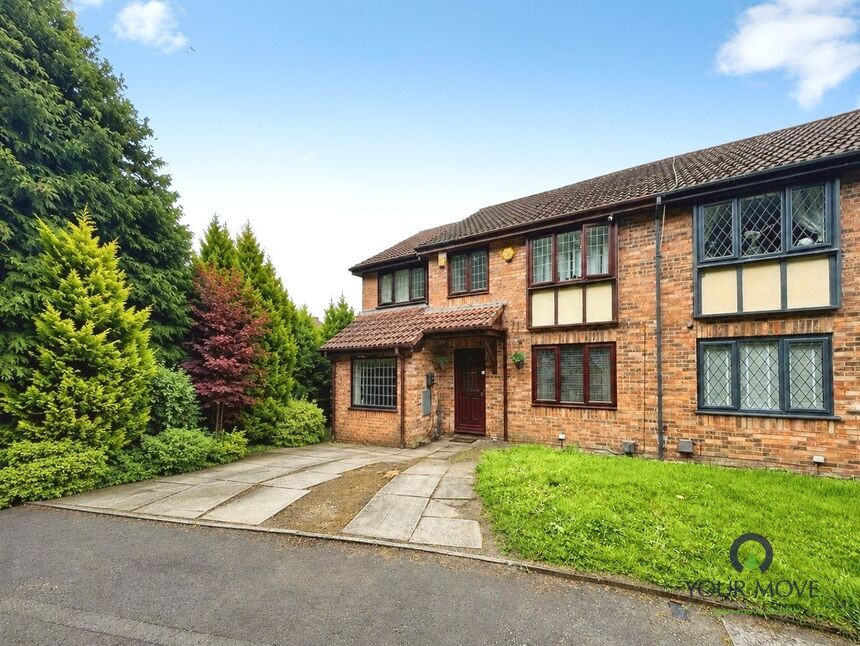
£270,000 Asking price
Kirkdale Close, Darwen, Lancashire, BB3
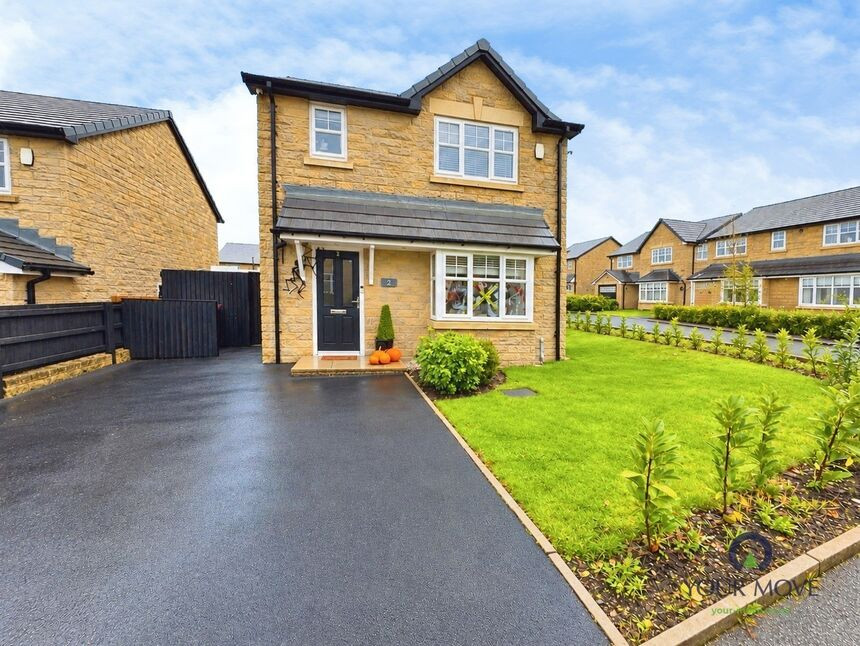
£290,000 Asking price
Skylark Way, Darwen, Lancashire, BB3
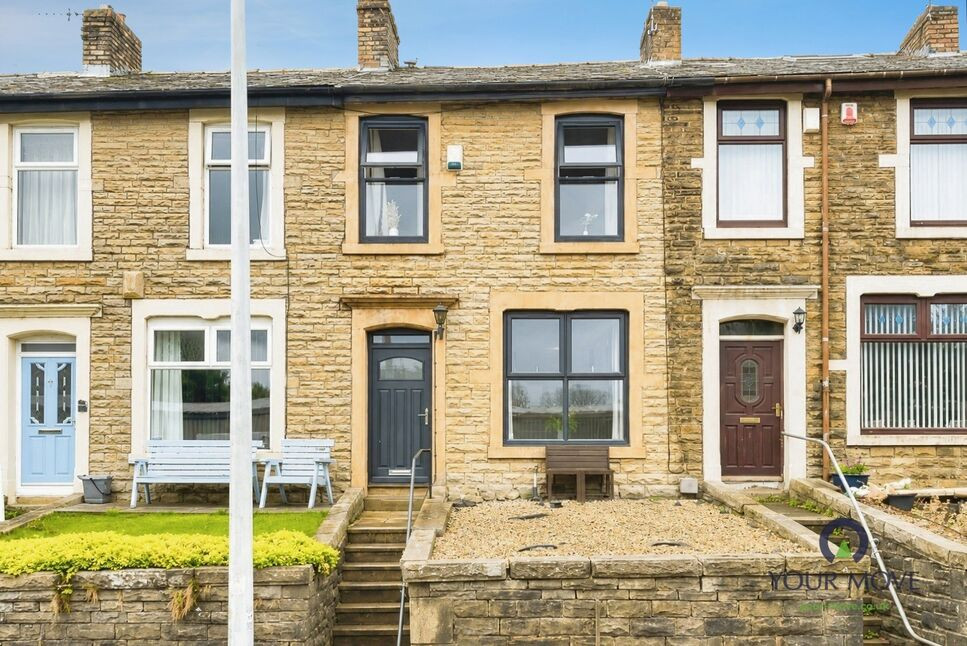
£140,000 Asking price
Watery Lane, Darwen, Lancashire, BB3
£140,000 Offers over
Comments (0)
Log in to like, comment or share to your feed.
Start the conversation about this listing.