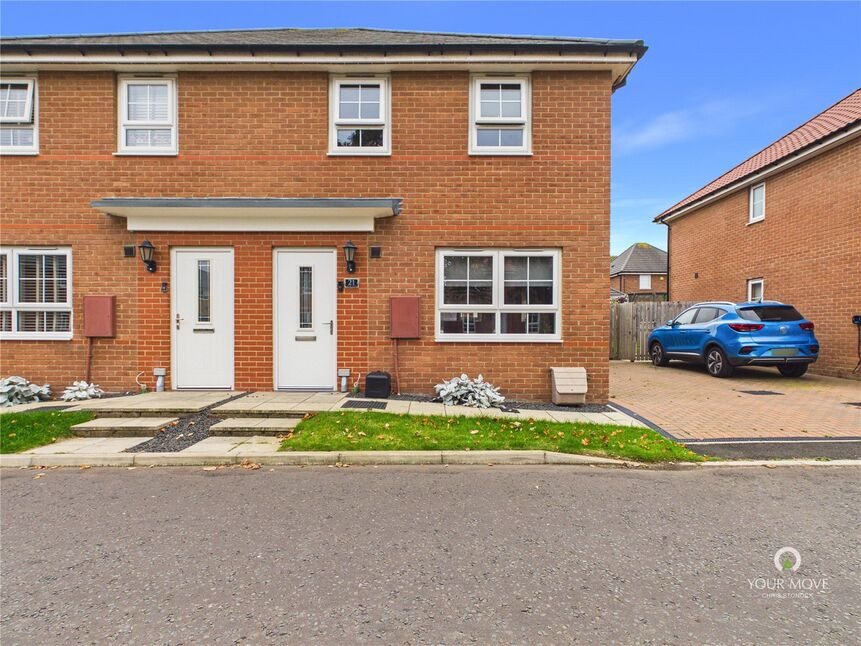
 Available
Photo 1 of 15
£205,000 Asking price
Lambert Road, Ryhope, Tyne and Wear, SR2
Lambert Road, Tyne and Wear, Ryhope, SR2
- 🏠 House
- 📋 For sale
- 🛏 3 beds
- 🛁 2 baths
- 👁 7 views
About this property
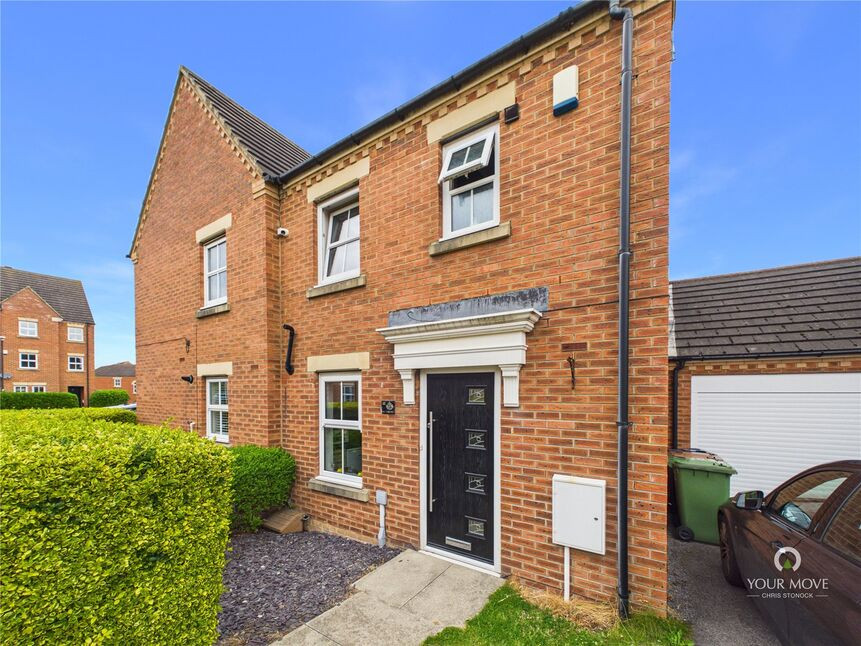
Situated within the highly sought after Cherry Tree Park development in Ryhope, this well presented three bedroom semi detached home offers modern and comfortable living within a popular residential setting.
The ground floor briefly comprises an entrance hall, convenient downstairs WC and a spacious lounge which leads through to the kitchen diner. The kitchen is fitted with a range of wall and base units, while patio doors open into the conservatory. The conservatory benefits from sliding doors providing access to the rear garden.
To the first floor are three bedrooms, with the principal bedroom benefiting from a private en suite shower room. The main family bathroom is fitted with a walk in shower cubicle.
Externally, the property offers a well-maintained rear garden featuring two separate patio areas, providing useful spaces for outdoor seating and entertaining. To the front, there is off street parking.
An appealing home in a popular development, early viewing is recommended to appreciate the accommodation on offer.
We understand the property to be Freehold.
Lounge
11'1" x 16'2" (3.38m x 4.93m)
Kicthen Diner
14'10" x 10'4" (4.52m x 3.15m)
Conservtory
11'3" x 10'3" (3.43m x 3.12m)
WC
3'1" x 5'2" (0.94m x 1.57m)
Bedroom 1
8'6" x 11'8" (2.60m x 3.56m)
En-Suite
8'4" x 4'5" (2.54m x 1.35m)
Bedroom 2
8'5" x 10'0" (2.57m x 3.05m)
Bedroom 3
6'1" x 8'7" (1.85m x 2.62m)
Shower Room
6'2" x 5'5" (1.88m x 1.65m)
Read full description
The ground floor briefly comprises an entrance hall, convenient downstairs WC and a spacious lounge which leads through to the kitchen diner. The kitchen is fitted with a range of wall and base units, while patio doors open into the conservatory. The conservatory benefits from sliding doors providing access to the rear garden.
To the first floor are three bedrooms, with the principal bedroom benefiting from a private en suite shower room. The main family bathroom is fitted with a walk in shower cubicle.
Externally, the property offers a well-maintained rear garden featuring two separate patio areas, providing useful spaces for outdoor seating and entertaining. To the front, there is off street parking.
An appealing home in a popular development, early viewing is recommended to appreciate the accommodation on offer.
We understand the property to be Freehold.
Lounge
11'1" x 16'2" (3.38m x 4.93m)
Kicthen Diner
14'10" x 10'4" (4.52m x 3.15m)
Conservtory
11'3" x 10'3" (3.43m x 3.12m)
WC
3'1" x 5'2" (0.94m x 1.57m)
Bedroom 1
8'6" x 11'8" (2.60m x 3.56m)
En-Suite
8'4" x 4'5" (2.54m x 1.35m)
Bedroom 2
8'5" x 10'0" (2.57m x 3.05m)
Bedroom 3
6'1" x 8'7" (1.85m x 2.62m)
Shower Room
6'2" x 5'5" (1.88m x 1.65m)
Read full description
What's it like to live here?
Nearby businesses open now
More properties nearby
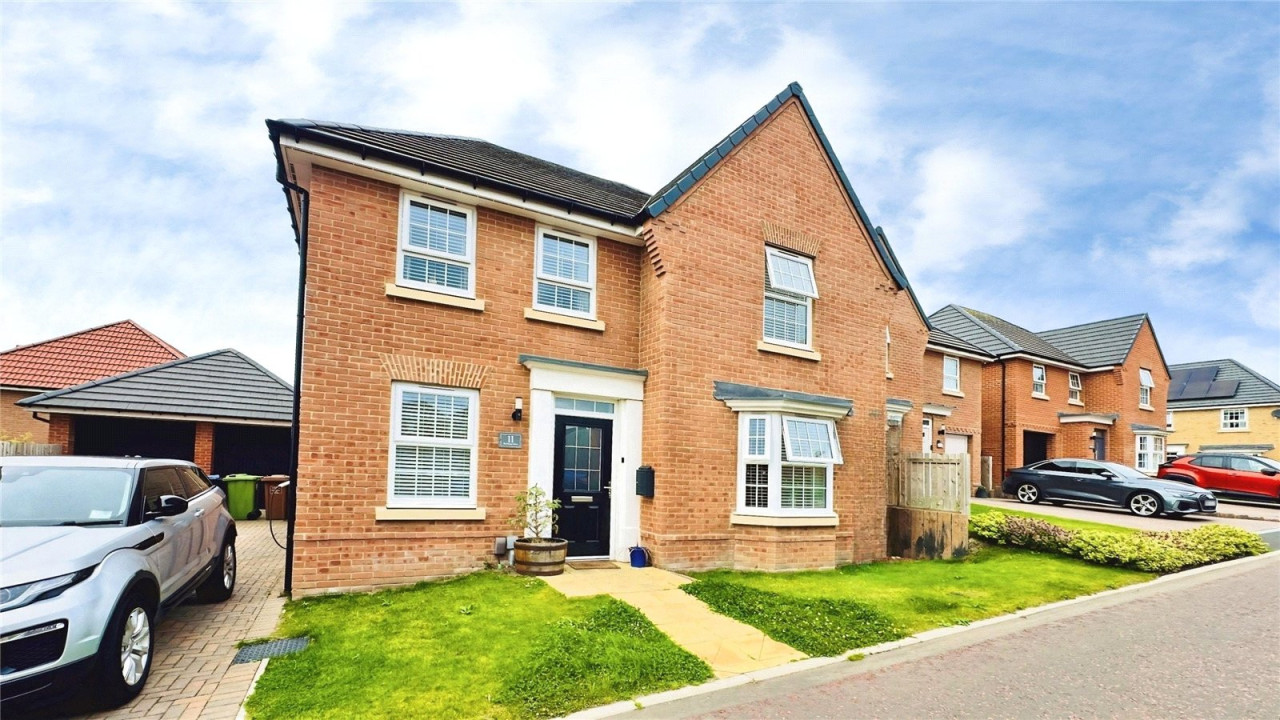
Guide Price £370,000
Hartland Close, Ryhope
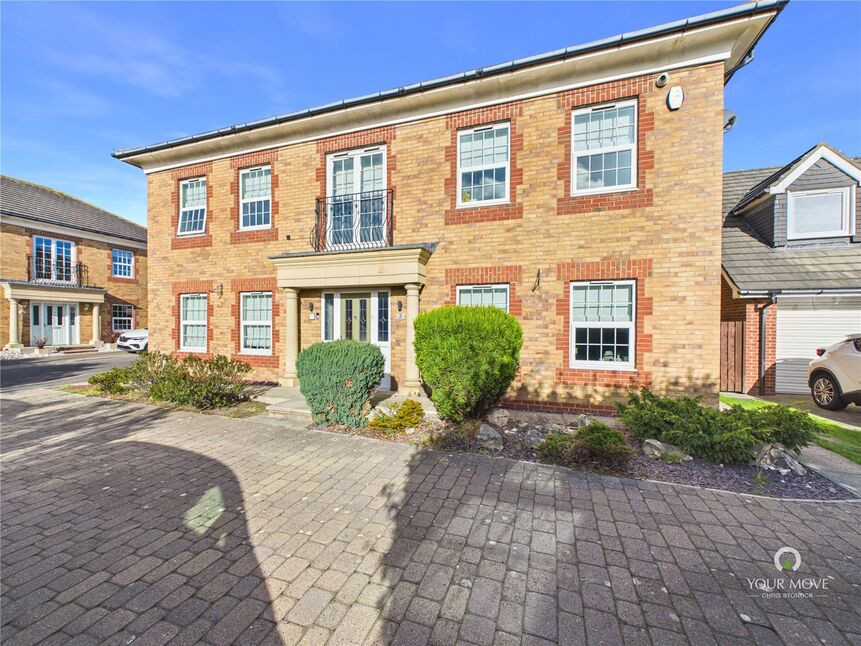
£495,000 Offers over
Fulbroke Close, Sunderland, Tyne and Wear, SR2
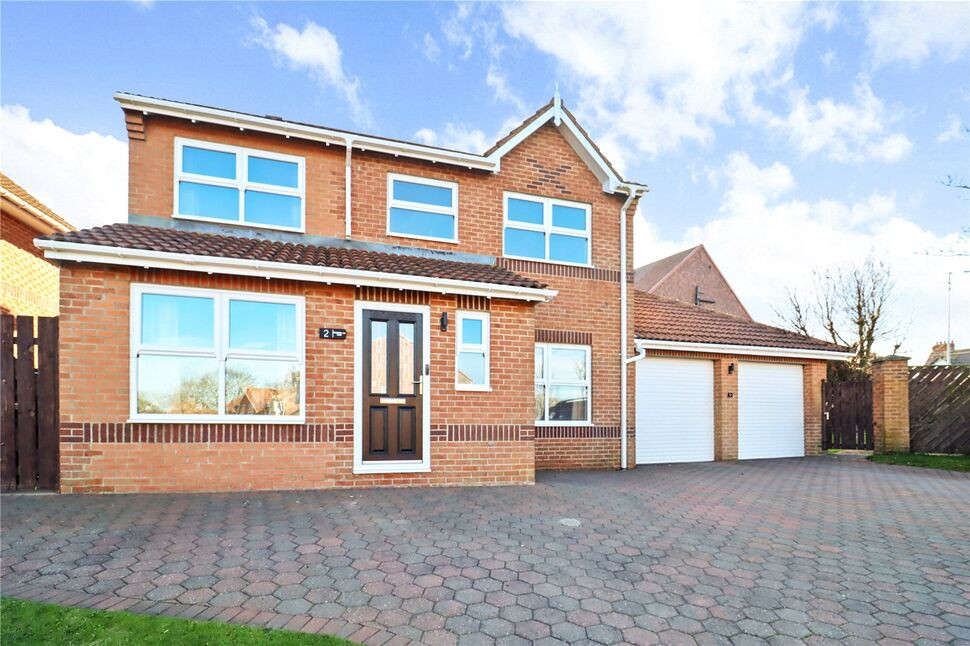
£320,000 Asking price
Markington Drive, Ryhope, Tyne and Wear, SR2
£155,000 Asking price
Comments (0)
Log in to like, comment or share to your feed.
Start the conversation about this listing.